
3545 Sentry View Trace, Suwanee, GA 30024
Local realty services provided by:ERA Towne Square Realty, Inc.
3545 Sentry View Trace,Suwanee, GA 30024
$665,000
- 5 Beds
- 4 Baths
- 4,790 sq. ft.
- Single family
- Active
Listed by: karen fan
Office: virtual properties realty.com
MLS#:7799338
Source:FIRSTMLS
Price summary
- Price:$665,000
- Price per sq. ft.:$138.83
- Monthly HOA dues:$87.5
About this home
*** A huge Price Improvement – Best Value in Morning View! Spacious Living in Sought-After Morning view – 4,700+ Sq Ft! ***
With over 4,700 square feet, this home features a highly versatile floor plan including 5 bedrooms and 4 full bathrooms, highlighted by a convenient main-level bedroom perfect for guests, multigenerational living, or a private office setup.
The main and upper levels have been freshly painted, creating a clean, bright, and move-in ready feel throughout. The finished basement level adds incredible additional living space with a private room, full bathroom, and flexible areas ideal for media, recreation, or extended stays.
Located in one of Suwanee’s most popular amenity-rich communities, Morning view offers resort-style living including a large swimming pool with splash area, tennis courts, playgrounds, walking trails, and beautifully maintained common areas.
Convenient access to I-85/I-985, shopping, dining, and parks makes daily living easy and enjoyable. Zoned for highly rated schools, this home offers both lifestyle and long-term value in one of North Gwinnett’s most established neighborhoods.
The private wooded backyard has recently been refreshed with new pine straw and landscaping, enhancing its natural beauty and curb appeal. Enjoy peaceful views of mature trees, exceptional privacy, and frequent visits from neighborhood deer, creating a truly park-like setting right outside your door. Whether you envision a fire pit, terraced garden, or simply relaxing on the deck, this backyard offers endless possibilities to enjoy nature every day
A rare opportunity to own significant square footage in Morning view at a competitive price point—don’t miss it!...
Contact an agent
Home facts
- Year built:2001
- Subdivision & Development:Morning View
- Listing ID #:7799338
- Updated:August 19, 2026 at 01:30 PM
Rooms and interior
- Bedrooms:5
- Total bathrooms:4
- Full bathrooms:4
- Flooring:Carpet, Hardwood
- Dining Description:Great Room, Separate Dining Room
- Bathrooms Description:Separate Tub/Shower
- Kitchen Description:Breakfast Bar, Dishwasher, Disposal, Gas Cooktop, Microwave, Pantry, Refrigerator, Stone Counters
- Bedroom Description:Split Bedroom Plan
- Basement Description:Finished
- Living area:4,790 sq. ft.
Heating and cooling
- Cooling:Ceiling Fan(s), Central Air
- Heating:Central
- Central air:Yes
Structure and exterior
- Roof:Composition
- Year built:2001
- Building area:4,790 sq. ft.
- Lot area:0.49 Acres
- Lot Features:Front Yard, Private, Wooded
- Architectural Style:Traditional
- Construction Materials:HardiPlank Type, Stone, Wood Siding
- Exterior Features:Covered, Deck, Front Porch, Screened
- Levels:2 Story
Schools
- High school:North Gwinnett
- Middle school:North Gwinnett
- Elementary school:Suwanee
Utilities
- Water:Public, Water Available
- Sewer:Public Sewer, Sewer Available
Finances and disclosures
- Price:$665,000
- Price per sq. ft.:$138.83
- Tax amount:$12,310 (2025)
Features and amenities
- Laundry features:Laundry Room
- Amenities:Entrance Foyer 2 Story, Gas Water Heater, High Ceilings 10 ft Main
Parking
- Parking description:Attached, Garage
- Garage spaces:1
 Listings identified with the FMLS IDX logo come from FMLS and are held by brokerage firms other than the owner of this website. The listing brokerage is identified in any listing details. Information is deemed reliable but is not guaranteed. If you believe any FMLS listing contains material that infringes your copyrighted work please click here (https://www.fmls.com/dmca) to review our DMCA policy and learn how to submit a takedown request. ©2026 First Multiple Listing Service, Inc.
New listings near 3545 Sentry View Trace
- Coming Soon
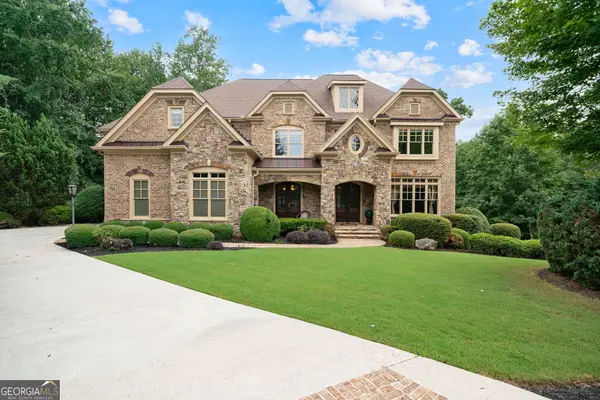 $1,425,000Coming Soon5 beds 6 baths
1750 Cone Flower Way, Suwanee, GA 30024
MLS# 10824149Listed by: Keller Williams Community Partners - Coming Soon
 $560,000Coming Soon4 beds 3 baths
1530 Brushfoot Trail, Suwanee, GA 30024
MLS# 7818796Listed by: ATLANTA COMMUNITIES - Coming Soon
 $560,000Coming Soon4 beds 3 baths
1530 Brushfoot Trail, Suwanee, GA 30024
MLS# 10823434Listed by: Atlanta Communities - Coming Soon
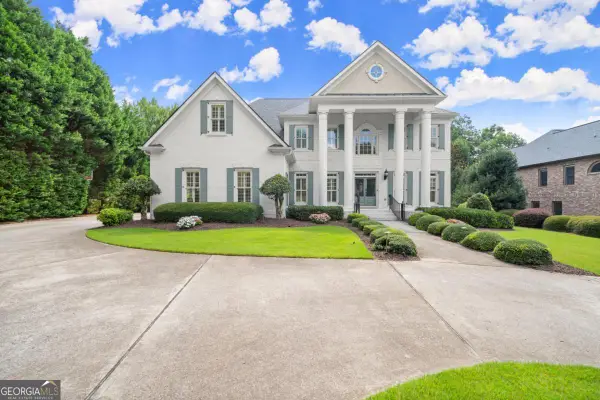 $1,850,000Coming Soon6 beds 7 baths
11035 Bradford Lane, Suwanee, GA 30024
MLS# 10818131Listed by: Keller Williams Realty Atl. Partners - Coming Soon
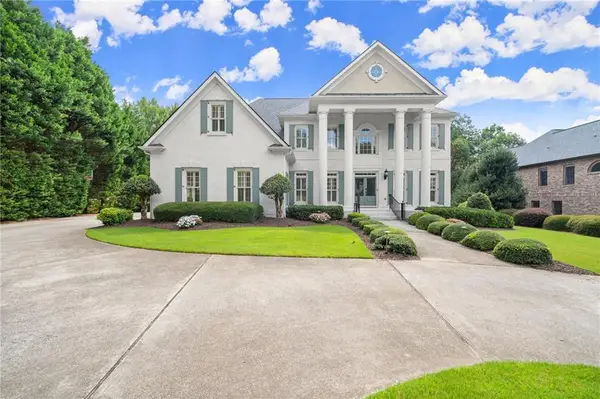 $1,850,000Coming Soon6 beds 7 baths
11035 Bradford Lane, Suwanee, GA 30024
MLS# 7812235Listed by: KELLER WILLIAMS REALTY ATLANTA PARTNERS - Coming Soon
 $785,000Coming Soon3 beds 4 baths
4570 Settles Bridge Road, Suwanee, GA 30024
MLS# 7312043Listed by: ANSLEY REAL ESTATE | CHRISTIE'S INTERNATIONAL REAL ESTATE - New
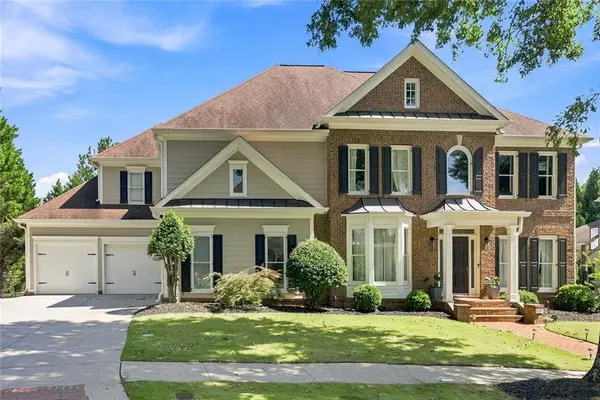 $1,399,000Active6 beds 5 baths6,588 sq. ft.
1044 Meadow Club Court, Suwanee, GA 30024
MLS# 7823329Listed by: EXP REALTY, LLC. - New
 $409,900Active3 beds 3 baths1,940 sq. ft.
1946 Frisco Way, Suwanee, GA 30024
MLS# 10829086Listed by: Keller Williams Realty Atl. Partners - New
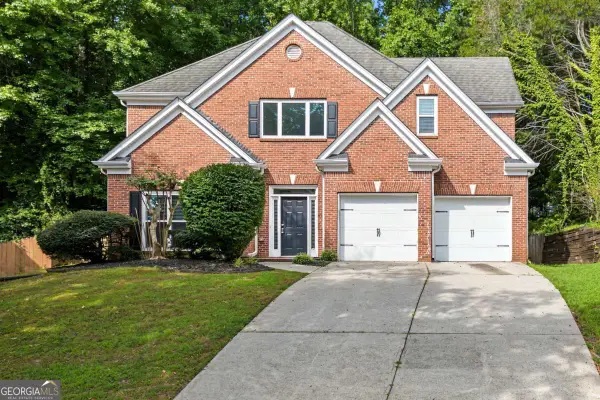 $515,000Active4 beds 3 baths2,845 sq. ft.
1730 Saint Julian Street, Suwanee, GA 30024
MLS# 10828630Listed by: WM Realty LLC - New
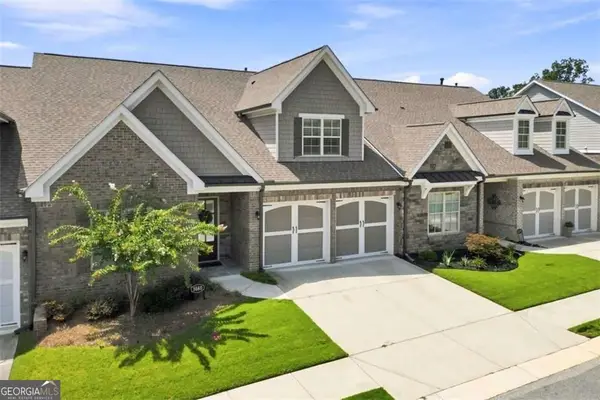 $625,000Active3 beds 3 baths2,152 sq. ft.
5660 Ansley Ridge Lane #81, Suwanee, GA 30024
MLS# 10828577Listed by: BHHS Georgia Properties


Protect your home and budget from life's surprises with an Assurant Home Warranty, backed by a partner that supports you through every step of homeownership. Explore Plans.
© 2023 - 2026 ERA Franchise Systems LLC. All rights reserved. ERA Franchise Systems LLC fully supports the principles of the Fair Housing Act and the Equal Opportunity Act. ERA, ERA Real Estate powered, and their respective logos are registered service marks of ERA Franchise Systems LLC. Each office is independently owned and operated.