
1489 Belmont Hills Drive, Suwanee, GA 30024
Local realty services provided by:ERA Hirsch Real Estate Team
1489 Belmont Hills Drive,Suwanee, GA 30024
$669,000
- 5 Beds
- 3 Baths
- - sq. ft.
- Single family
- Active
Listed by: sung chong
Office: keller williams chattahoochee
MLS#:10853747
Source:METROMLS
Price summary
- Price:$669,000
- Monthly HOA dues:$75
About this home
Welcome to Well maintained exceptional 3 sides brick home situated in Suwanee's most desirable place for home! Charming covered front porch with inviting front sitting area welcome into dramatic two story foyer opens to breathtaking recess lighted two story great room with grand fire place features wall of windows and abundant natural light. The main level offers an elegant flow for everyday living and entertaining, separate sitting area and beautiful arched architectural dinning room details views to open living spaces. Spacious chef's kitchen designed for gathering, high end appliances, generous cabinetry, large walk-in pantry, granite counter tops, island, and oversized bar. Kitchen extends into bright breakfast/morning room overlooking the deck and private Backyard. Main level guest bedroom/home office/flex room/remote work features double French doors and a full bathroom. Split Hardwood wide stairs lead to upper level to hardwood hallway opens iron railing overlook the grand foyer and great room opposite side. Spacious secondary bedrooms , near laundry room to primary suite features double tray ceilings, and dual vanities, a relaxing Jacuzzi tub, separate shower, private toilet, generous walk-in closet. Secondary full bathroom includes double vanity and private shower area. Full daylight basement offers tremendous potential for additional future customization living, bedroom, extra bathroom, recreation, storage. Additional highlights include Solar($25,000.) paneled roofing for enhanced energy efficiency. Enjoy top-rated schools, grocery, dining entertainment, theaters, shopping, Life time fitness health and easy access to major I-85...
Contact an agent
Home facts
- Year built:2005
- Subdivision & Development:Belmont at Sugarloaf
- Listing ID #:10853747
- Updated:September 27, 2026 at 12:34 PM
Rooms and interior
- Bedrooms:5
- Total bathrooms:3
- Full bathrooms:3
- Flooring:Carpet, Hardwood, Tile
- Dining Description:Seats 12+
- Bathrooms Description:Double Vanity
- Kitchen Description:Breakfast Bar, Breakfast Room, Dishwasher, Disposal, Kitchen Island, Microwave, Refrigerator, Walk-in Pantry
- Bedroom Description:Split Bedroom Plan, Walk-In Closet(s)
- Basement Description:Bath/Stubbed, Daylight, Exterior Entry, Full, Interior Entry
Heating and cooling
- Cooling:Ceiling Fan(s), Central Air, Zoned
- Heating:Central, Forced Air, Zoned
- Central air:Yes
Structure and exterior
- Roof:Composition
- Year built:2005
- Lot area:0.14 Acres
- Lot Features:Level, Private
- Architectural Style:Brick 3 Side, Traditional
- Construction Materials:Concrete
- Exterior Features:Deck, Deck/Patio
- Levels:2 Story
Schools
- High school:Peachtree Ridge
- Middle school:Richard Hull
- Elementary school:Parsons
Utilities
- Water:Public, Water Available
- Sewer:Public Sewer, Sewer Available
Finances and disclosures
- Price:$669,000
- Tax amount:$7,316 (2025)
Features and amenities
- Appliances:Dishwasher, Disposal, Gas Water Heater, Microwave, Refrigerator
- Laundry features:Laundry, Upper Level
- Amenities:Double Pane Windows, Gas Water Heater, In-Law Floorplan, Pulldown Attic Stairs, Smoke Detector(s), Tray Ceiling(s), Window Treatments
Parking
- Total parking spaces:4
- Parking description:Attached, Garage, Garage Door Opener, Kitchen Level
- Garage:Yes
 2026 Georgia MLS. All rights reserved. Information Deem Reliable But Not Guaranteed September 27, 2026
New listings near 1489 Belmont Hills Drive
- Coming Soon
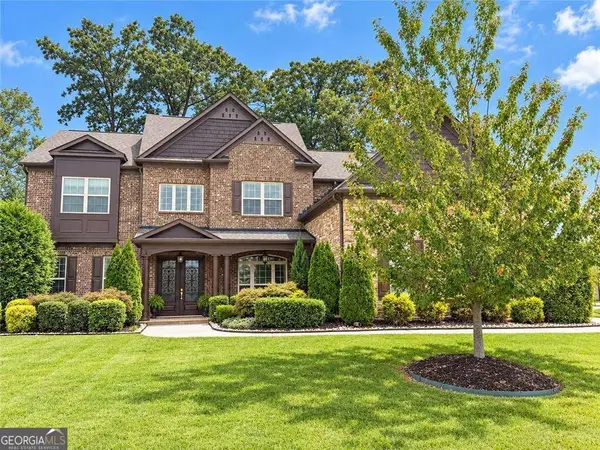 $1,125,000Coming Soon5 beds 5 baths4,365 sq. ft.
6515 Read Road, Suwanee, GA 30024
MLS# 10853445Listed by: Compass - Coming Soon
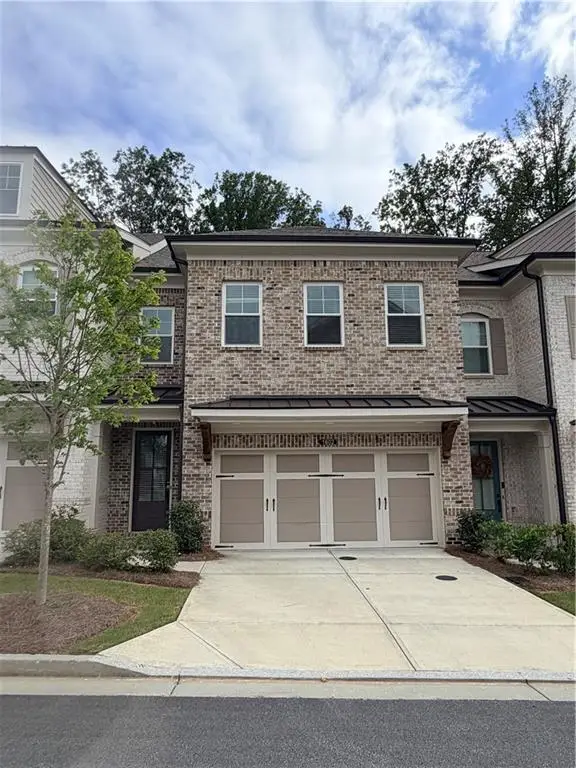 $554,000Coming Soon3 beds 3 baths2,009 sq. ft.
1602 Wellborn Walk, Suwanee, GA 30024
MLS# 7843999Listed by: WEALTHPOINT REALTY, LLC. - Coming Soon
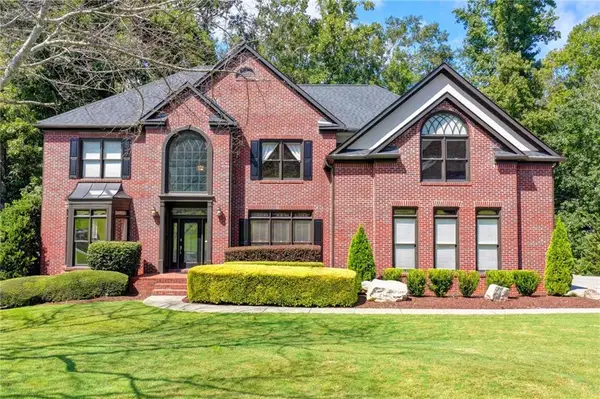 $889,900Coming Soon6 beds 5 baths5,554 sq. ft.
3665 Hickory Branch Trail, Suwanee, GA 30024
MLS# 7840664Listed by: LIVE PROPERTY GROUP REAL ESTATE, LLC - Coming Soon
 $785,000Coming Soon3 beds 4 baths2,443 sq. ft.
4570 Settles Bridge Road, Suwanee, GA 30024
MLS# 7312043Listed by: ANSLEY REAL ESTATE | CHRISTIE'S INTERNATIONAL REAL ESTATE - New
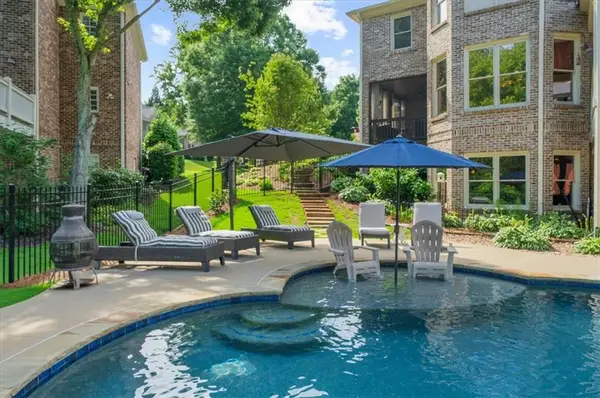 $1,250,000Active6 beds 6 baths6,371 sq. ft.
7630 Stratton Pte, Suwanee, GA 30024
MLS# 7845011Listed by: HOMESMART - New
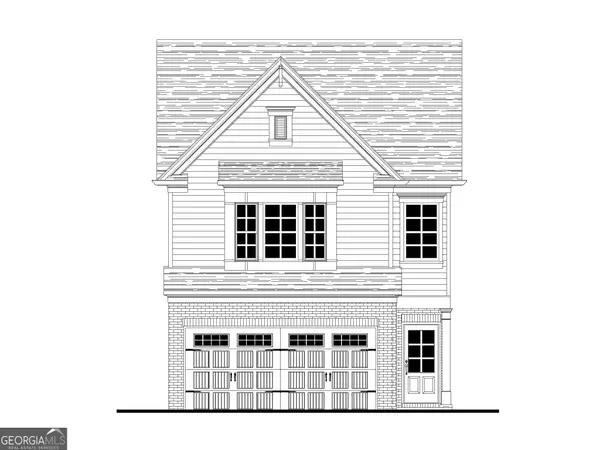 $475,700Active3 beds 3 baths1,814 sq. ft.
1142 Bartlett Trace, Suwanee, GA 30024
MLS# 10853546Listed by: Re/Max Tru, Inc. - New
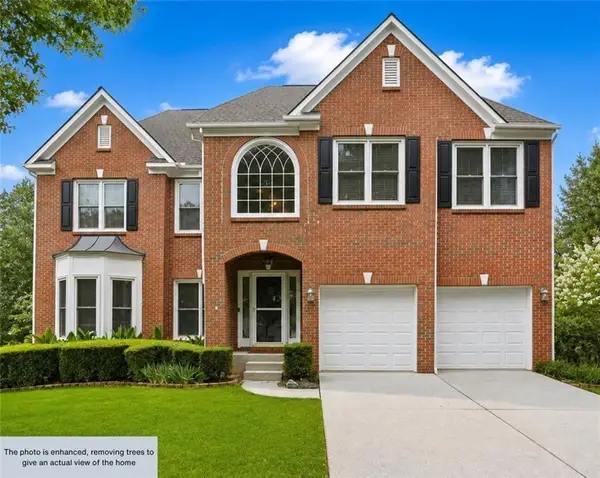 $745,000Active6 beds 4 baths3,117 sq. ft.
160 Treadstone Overlook, Suwanee, GA 30024
MLS# 7841970Listed by: CENTURY 21 CONNECT REALTY - New
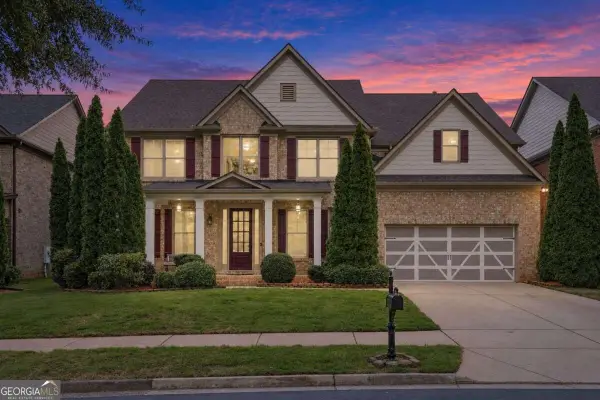 $840,000Active5 beds 4 baths
3413 Willow Glen Trail, Suwanee, GA 30024
MLS# 10853297Listed by: Keller Williams Realty Atl. Partners - New
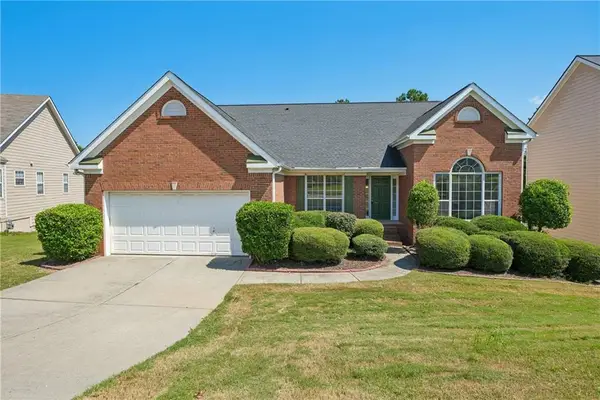 $536,000Active4 beds 2 baths4,584 sq. ft.
3493 Dunbar Lane, Suwanee, GA 30024
MLS# 7844515Listed by: OPENDOOR BROKERAGE, LLC


Protect your home and budget from life's surprises with an Assurant Home Warranty, backed by a partner that supports you through every step of homeownership. Explore Plans.
© 2023 - 2026 ERA Franchise Systems LLC. All rights reserved. ERA Franchise Systems LLC fully supports the principles of the Fair Housing Act and the Equal Opportunity Act. ERA, ERA Real Estate powered, and their respective logos are registered service marks of ERA Franchise Systems LLC. Each office is independently owned and operated.