
174 Azalea Chase Drive, Suwanee, GA 30024
Local realty services provided by:ERA Sunrise Realty
174 Azalea Chase Drive,Suwanee, GA 30024
$610,000
- 4 Beds
- 3 Baths
- 3,306 sq. ft.
- Single family
- Active
Listed by: fabiola mui
Office: keller williams rlty consultants
MLS#:7845973
Source:FIRSTMLS
Price summary
- Price:$610,000
- Price per sq. ft.:$184.51
About this home
A rare opportunity for flexible living just minutes from the heart of Suwanee! This spacious home offers 3 bedrooms and 2 full baths on the main level, along with an open concept living and dining area featuring soaring ceilings that create a bright, welcoming feel. The kitchen includes a separate casual dining area and opens to a cozy den, perfect for everyday living and relaxing by the end of the day. Step outside from the den onto the back deck for easy indoor- outdoor entertaining.
What truly sets this home apart is the fully finished basement designed as a complete second living space. With its own full kitchen, dining room, living room, two additional flex spaces, separate exterior entrance, and dedicated garage, the possibilities are endless. It's an ideal setup for multigenerational living, extended family, guests, a private work-from-home space, or potential rental income.
Even better, you're only a few short minutes from Suwanee Town Center, where you can enjoy concerts and community events, local restaurants, green space, parks, and everything that makes Suwanee such a desirable place to call home.
Two living spaces. Two kitchens. Two garages. One home with so many possibilities!...
Contact an agent
Home facts
- Year built:2000
- Subdivision & Development:Ruby Forest
- Listing ID #:7845973
- Updated:October 01, 2026 at 01:56 PM
Rooms and interior
- Bedrooms:4
- Total bathrooms:3
- Full bathrooms:3
- Flooring:Carpet, Hardwood
- Dining Description:Open Concept
- Bathrooms Description:Double Vanity, Separate Tub/Shower, Vaulted Ceiling(s)
- Kitchen Description:Cabinets Stain, Dishwasher, Eat-in Kitchen, Gas Range, Microwave, Pantry, Second Kitchen
- Bedroom Description:Master on Main
- Basement Description:Daylight, Driveway Access, Exterior Entry, Finished, Finished Bath, Full
- Living area:3,306 sq. ft.
Heating and cooling
- Cooling:Ceiling Fan(s), Central Air, Zoned
- Heating:Central, Forced Air, Natural Gas, Zoned
- Central air:Yes
Structure and exterior
- Roof:Composition
- Year built:2000
- Building area:3,306 sq. ft.
- Lot area:0.43 Acres
- Lot Features:Back Yard, Corner Lot, Front Yard
- Architectural Style:Ranch
- Construction Materials:Brick Front, HardiPlank Type
- Exterior Features:Deck, Rear Stairs
- Levels:1 Story
Schools
- High school:North Gwinnett
- Middle school:North Gwinnett
- Elementary school:Roberts
Utilities
- Water:Private, Water Available
- Sewer:Public Sewer, Sewer Available
Finances and disclosures
- Price:$610,000
- Price per sq. ft.:$184.51
- Tax amount:$1,239 (2025)
Features and amenities
- Laundry features:Laundry Room, Main Level
- Amenities:Entrance Foyer, High Ceilings 10 ft Main, High Speed Internet, Walk-In Closet(s)
Parking
- Parking description:Driveway, Garage, Garage Door Opener, Kitchen Level
- Garage spaces:3
 Listings identified with the FMLS IDX logo come from FMLS and are held by brokerage firms other than the owner of this website. The listing brokerage is identified in any listing details. Information is deemed reliable but is not guaranteed. If you believe any FMLS listing contains material that infringes your copyrighted work please click here (https://www.fmls.com/dmca) to review our DMCA policy and learn how to submit a takedown request. ©2026 First Multiple Listing Service, Inc.
New listings near 174 Azalea Chase Drive
- Coming Soon
 $424,900Coming Soon2 beds 3 baths1,724 sq. ft.
1179 Station Center Boulevard, Suwanee, GA 30324
MLS# 7846773Listed by: MARK SPAIN REAL ESTATE - Coming Soon
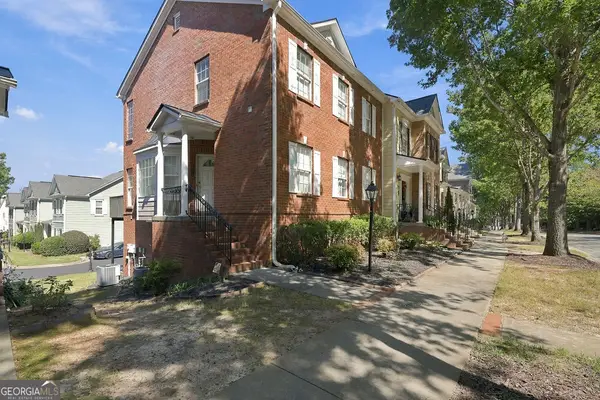 $424,900Coming Soon2 beds 3 baths1,724 sq. ft.
1179 Station Center Boulevard, Suwanee, GA 30324
MLS# 10855821Listed by: Mark Spain Real Estate - Coming Soon
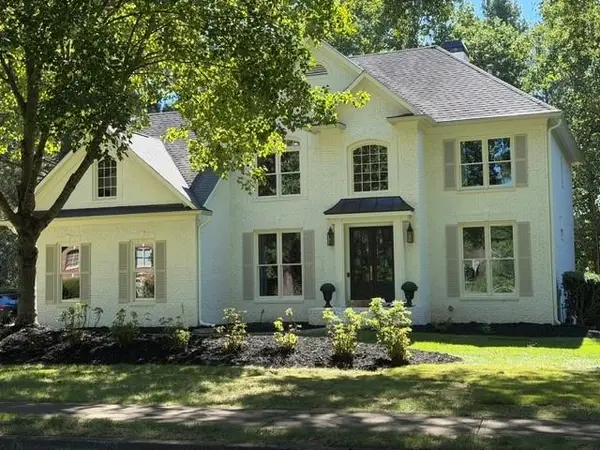 $825,000Coming Soon6 beds 3 baths3,868 sq. ft.
162 Grand Avenue, Suwanee, GA 30024
MLS# 7845755Listed by: DUKES STREET REALTY - Coming Soon
 $785,000Coming Soon3 beds 4 baths2,443 sq. ft.
4570 Settles Bridge Road, Suwanee, GA 30024
MLS# 7312043Listed by: ANSLEY REAL ESTATE | CHRISTIE'S INTERNATIONAL REAL ESTATE - New
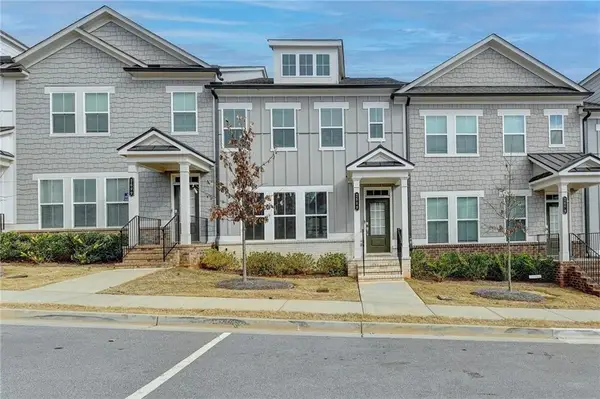 $529,000Active3 beds 4 baths2,420 sq. ft.
2689 Richmond Row Drive, Suwanee, GA 30024
MLS# 7847239Listed by: THE KELLY KIM REAL ESTATE, LLC - New
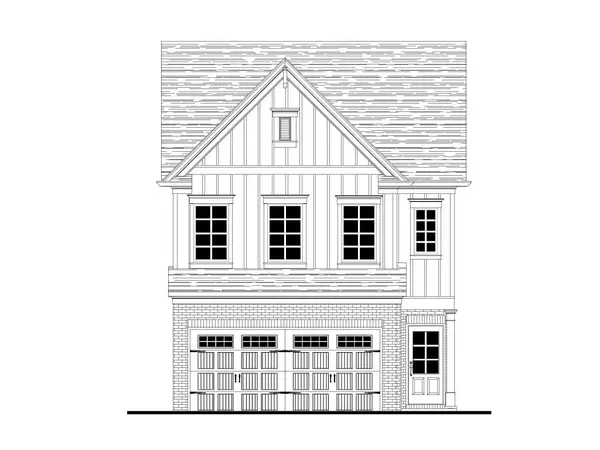 $494,700Active3 beds 3 baths1,814 sq. ft.
974 Edgewood View Trace, Suwanee, GA 30024
MLS# 7847278Listed by: RE/MAX TRU - New
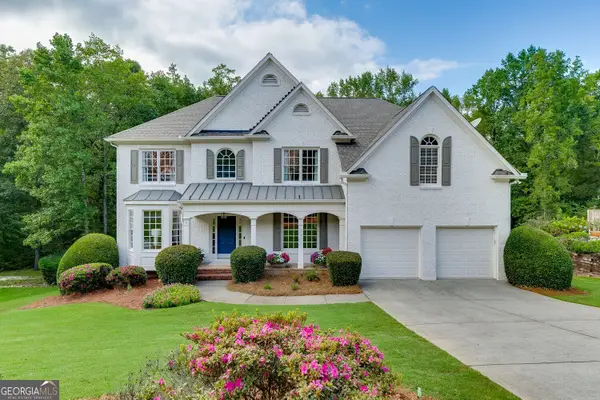 $740,000Active5 beds 4 baths3,480 sq. ft.
514 Streamwood Ivy Trail, Suwanee, GA 30024
MLS# 10856313Listed by: RE/MAX Center  $1,204,900Active4 beds 5 baths4,034 sq. ft.
3445 Commander Cove, Suwanee, GA 30024
MLS# 7835631Listed by: JW COLLECTION BROKERS, LLC.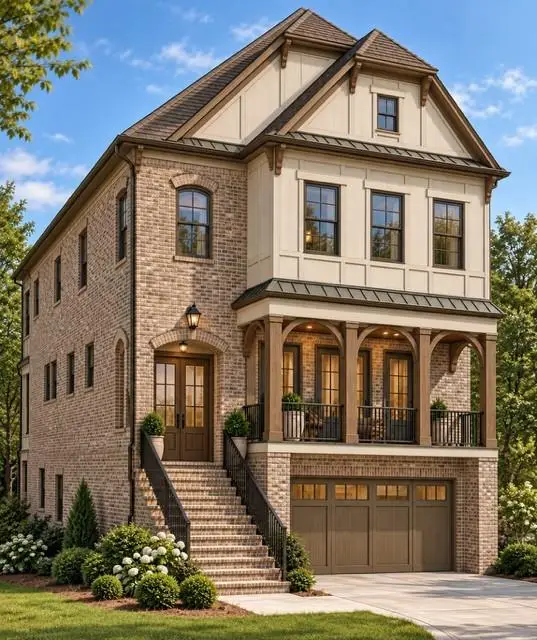 $1,154,900Pending4 beds 5 baths4,034 sq. ft.
3465 Commander Cove, Suwanee, GA 30024
MLS# 7846256Listed by: JW COLLECTION BROKERS, LLC.- New
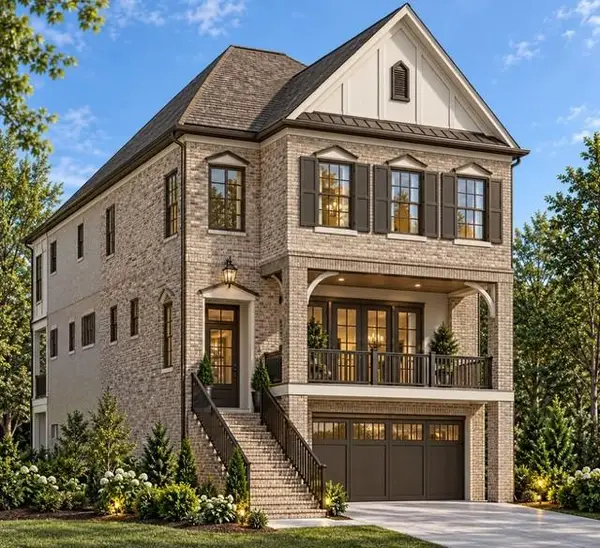 $1,184,900Active4 beds 5 baths4,034 sq. ft.
3485 Commander Cove, Suwanee, GA 30024
MLS# 7846847Listed by: JW COLLECTION BROKERS, LLC.


Protect your home and budget from life's surprises with an Assurant Home Warranty, backed by a partner that supports you through every step of homeownership. Explore Plans.
© 2023 - 2026 ERA Franchise Systems LLC. All rights reserved. ERA Franchise Systems LLC fully supports the principles of the Fair Housing Act and the Equal Opportunity Act. ERA, ERA Real Estate powered, and their respective logos are registered service marks of ERA Franchise Systems LLC. Each office is independently owned and operated.