
1946 Frisco Way, Suwanee, GA 30024
Local realty services provided by:ERA Towne Square Realty, Inc.
1946 Frisco Way,Suwanee, GA 30024
$404,900
- 3 Beds
- 3 Baths
- 1,940 sq. ft.
- Townhouse
- Active
Listed by: john foster
Office: keller williams realty atl. partners
MLS#:10829086
Source:METROMLS
Price summary
- Price:$404,900
- Price per sq. ft.:$208.71
- Monthly HOA dues:$175
About this home
Better Than New & Move-In Ready in the Heart of Suwanee! Built in 2023, this traditional townhome delivers a flawless, turn-key layout with soaring 9-foot ceilings, abundant natural light, and modern styling without the wait times or stress of custom building. Discover exceptional value and instant equity for the smart buyer in this beautifully maintained townhome in one of Suwanee's most desirable locations. Ideally situated just minutes from Suwanee Town Center, H-Mart, popular restaurants, shopping, and major highways, this home puts convenience and lifestyle right at your doorstep. Step inside to an inviting, light-filled open floor plan where the living room, dining area, and modern kitchen flow seamlessly together-perfect for everyday living or entertaining friends and family. The heart of the main floor features premium granite countertops, crisp white cabinetry, high-end stainless steel appliances, and a wide-open view into the family and dining rooms. Upstairs, you'll find three spacious bedrooms, including a stunning primary suite filled with natural light. The spa-inspired primary bath offers dual vanities, a walk-in shower, soaking tub, and large walk-in closet-your perfect place to relax and unwind. Two additional bedrooms, a full bath, and conveniently located upstairs laundry provide plenty of space and functionality. With its better-than-new condition, desirable Suwanee location, modern design, and exceptional value, this townhome is an opportunity you won't want to miss. Come experience the lifestyle, convenience, and charm that make Suwanee such a sought-after place to call home! Situated in the quiet, friendly Richmond Row community, a low $175/month HOA fee covers your grounds maintenance while unlocking access to a community pool, clubhouse, and neighborhood sidewalks. Schedule your private tour today!...
Contact an agent
Home facts
- Year built:2023
- Subdivision & Development:Richmond Row
- Listing ID #:10829086
- Updated:October 11, 2026 at 10:55 AM
Rooms and interior
- Bedrooms:3
- Total bathrooms:3
- Full bathrooms:2
- Half bathrooms:1
- Flooring:Carpet, Hardwood, Laminate
- Bathrooms Description:Double Vanity
- Kitchen Description:Cooktop, Dishwasher, Disposal, Microwave, Refrigerator
- Bedroom Description:Walk-In Closet(s)
- Living area:1,940 sq. ft.
Heating and cooling
- Cooling:Central Air
- Heating:Natural Gas
- Central air:Yes
Structure and exterior
- Roof:Composition
- Year built:2023
- Building area:1,940 sq. ft.
- Lot area:0.05 Acres
- Lot Features:Level
- Architectural Style:Craftsman, Traditional
- Construction Materials:Concrete
- Levels:2 Story
Schools
- High school:Collins Hill
- Middle school:Creekland
- Elementary school:Walnut Grove
Utilities
- Water:Public
- Sewer:Public Sewer
Finances and disclosures
- Price:$404,900
- Price per sq. ft.:$208.71
- Tax amount:$5,376 (2025)
Features and amenities
- Appliances:Cooktop, Dishwasher, Disposal, Microwave, Refrigerator
- Laundry features:Laundry, Upper Level
- Amenities:High Ceilings, Tray Ceiling(s), Vaulted Ceiling(s)
Parking
- Parking description:Garage, Garage Door Opener
- Garage:Yes
 2026 Georgia MLS. All rights reserved. Information Deem Reliable But Not Guaranteed October 11, 2026
New listings near 1946 Frisco Way
- Coming Soon
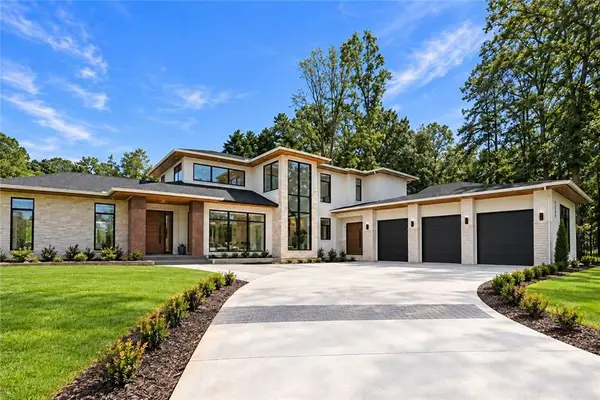 $2,695,000Coming Soon5 beds 8 baths6,704 sq. ft.
4785 Moore Road, Suwanee, GA 30024
MLS# 7850944Listed by: KELLER WILLIAMS REALTY ATL PERIMETER - Coming Soon
 $424,900Coming Soon2 beds 3 baths2,340 sq. ft.
1179 Station Center Boulevard, Suwanee, GA 30324
MLS# 7846773Listed by: MARK SPAIN REAL ESTATE - Coming Soon
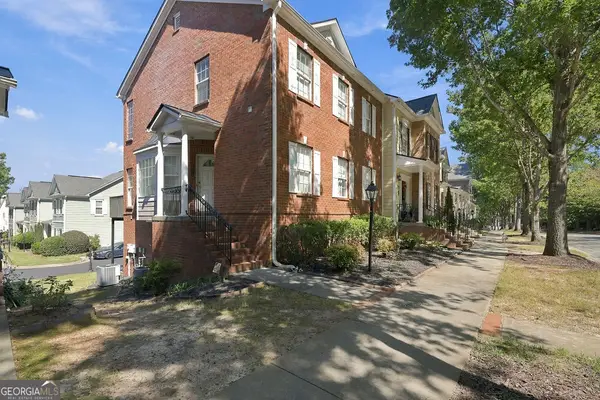 $424,900Coming Soon2 beds 3 baths2,340 sq. ft.
1179 Station Center Boulevard, Suwanee, GA 30324
MLS# 10855821Listed by: Mark Spain Real Estate - Coming Soon
 $785,000Coming Soon3 beds 4 baths2,443 sq. ft.
4570 Settles Bridge Road, Suwanee, GA 30024
MLS# 7312043Listed by: ANSLEY REAL ESTATE | CHRISTIE'S INTERNATIONAL REAL ESTATE - New
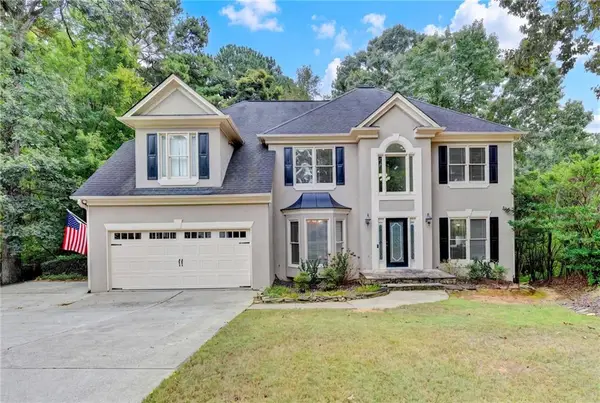 $739,900Active6 beds 5 baths4,264 sq. ft.
4410 Landover Way, Suwanee, GA 30024
MLS# 7852161Listed by: EXP REALTY, LLC. - New
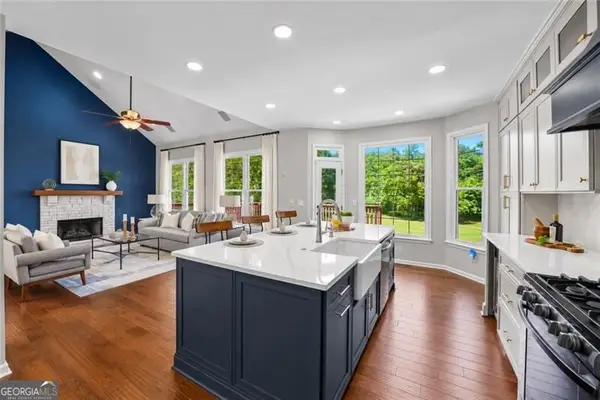 $750,000Active5 beds 4 baths4,394 sq. ft.
6105 Olde Atlanta Parkway, Suwanee, GA 30024
MLS# 10870609Listed by: Century 21 Results - New
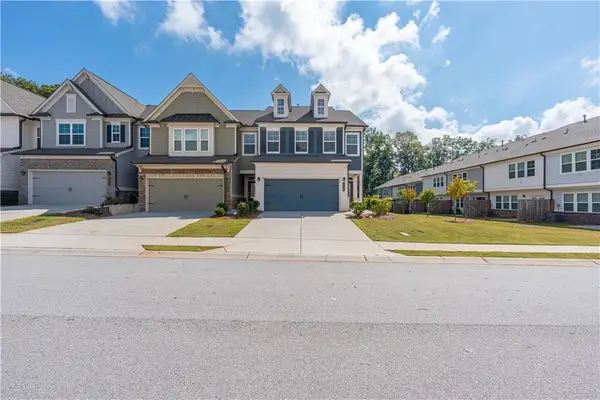 $425,000Active3 beds 3 baths1,940 sq. ft.
2259 Richmond Row Drive, Suwanee, GA 30024
MLS# 7850974Listed by: KELLER WILLIAMS REALTY ATLANTA PARTNERS - New
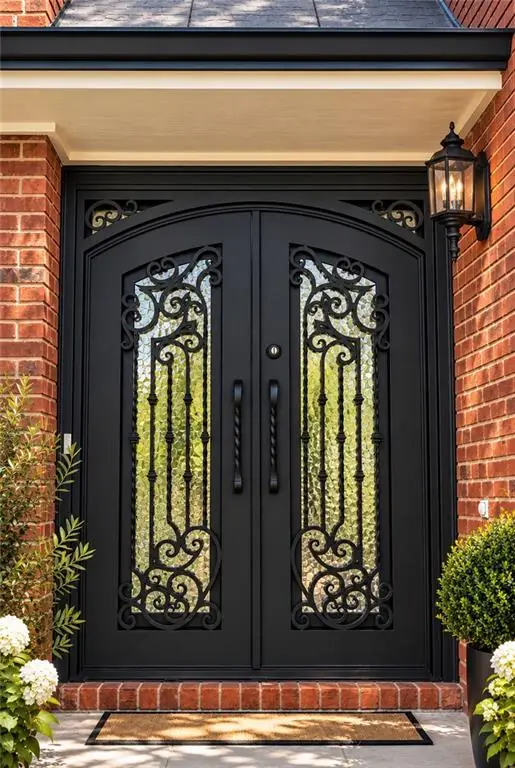 $589,000Active5 beds 4 baths4,131 sq. ft.
2680 Factor Walk Boulevard, Suwanee, GA 30024
MLS# 7851866Listed by: COLDWELL BANKER REALTY - New
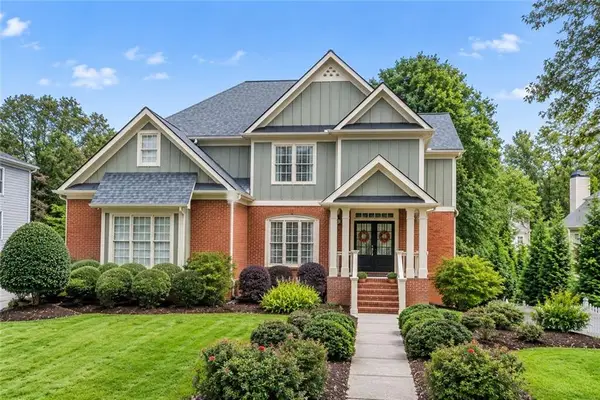 $849,988Active5 beds 4 baths4,987 sq. ft.
982 Spring Park Lane, Suwanee, GA 30024
MLS# 7851720Listed by: ATLANTA COMMUNITIES - New
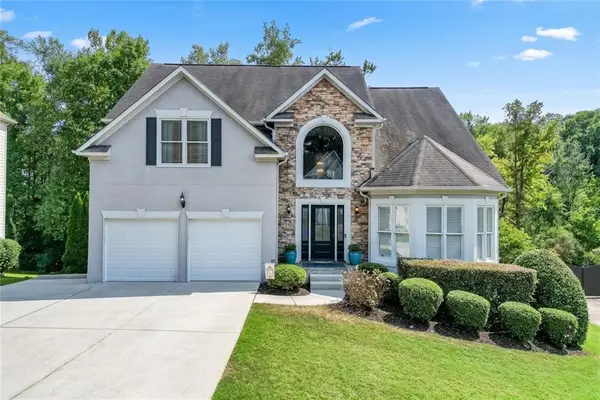 $735,000Active6 beds 5 baths4,312 sq. ft.
575 Morning Creek Lane, Suwanee, GA 30024
MLS# 7851442Listed by: REMAX CENTER


Protect your home and budget from life's surprises with an Assurant Home Warranty, backed by a partner that supports you through every step of homeownership. Explore Plans.
© 2023 - 2026 ERA Franchise Systems LLC. All rights reserved. ERA Franchise Systems LLC fully supports the principles of the Fair Housing Act and the Equal Opportunity Act. ERA, ERA Real Estate powered, and their respective logos are registered service marks of ERA Franchise Systems LLC. Each office is independently owned and operated.