
2130 Saint Thomas Way, Suwanee, GA 30024
Local realty services provided by:ERA Towne Square Realty, Inc.
2130 Saint Thomas Way,Suwanee, GA 30024
$439,000
- 3 Beds
- 2 Baths
- - sq. ft.
- Single family
- Active
Listed by: jeff barnwell
Office: remax town & country blairsville
MLS#:7759280
Source:FIRSTMLS
Price summary
- Price:$439,000
- Monthly HOA dues:$55.83
About this home
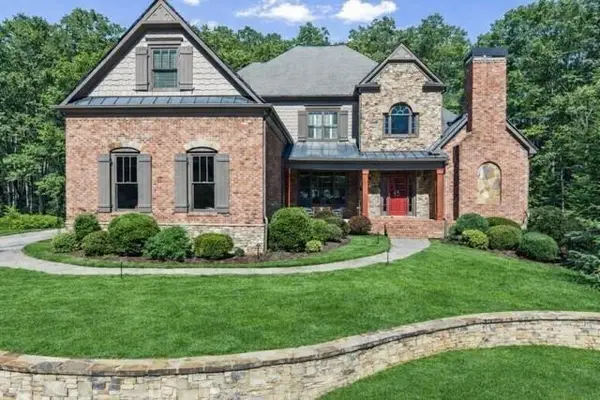
Nestled in the highly sought-after Richland community, this beautifully maintained Suwanee home offers the perfect blend of comfort, convenience, and lifestyle. From the moment you arrive, you'll appreciate the charming curb appeal, manicured landscaping, and welcoming atmosphere that make this property truly feel like home.
Inside, you'll find a bright and open floor plan filled with natural light, spacious living areas, and a seamless flow designed for both everyday living and effortless entertaining. The well-appointed kitchen features modern appliances, abundant cabinetry, and an inviting layout overlooking the dining and living spaces. Generously sized bedrooms provide comfort for the whole family, while the relaxing primary suite offers a peaceful retreat complete with a private en-suite bath. Flexible secondary rooms are perfect for guests, a home office, playroom, or hobby space.
Step outside to enjoy a private backyard ideal for entertaining, gardening, or simply unwinding after a long day.
Location is everything, and this home delivers! Situated just half a block from Collins Hill High School and Collins Hill Middle School, and only one block from the Gwinnett Recreation Center, convenience is at your doorstep. Enjoy easy access to Kroger (1 mile), Northside Hospital (3 miles), I-85 (2 miles), and the Mall of Georgia (4 miles).
Residents of Richland enjoy resort-style amenities including 8 tennis courts, 6 pickleball courts, an Olympic-sized swimming pool, and an impressive clubhouse with seating capacity for up to 150 guests.
This is more than just a home — it's a lifestyle in one of North Georgia's most desirable communities....
Contact an agent
Home facts
- Year built:1996
- Listing ID #:7759280
- Updated:June 26, 2026 at 01:38 PM
Rooms and interior
- Bedrooms:3
- Total bathrooms:2
- Full bathrooms:2
- Flooring:Ceramic Tile, Hardwood
- Dining Description:Great Room
- Bathrooms Description:Double Vanity, Separate His/Hers, Soaking Tub
- Kitchen Description:Breakfast Room, Cabinets White, Country Kitchen, Eat-in Kitchen, Keeping Room, Kitchen Island, Laminate Counters
- Bedroom Description:Master on Main
Heating and cooling
- Cooling:Central Air
- Heating:Central
- Central air:Yes
Structure and exterior
- Roof:Composition
- Year built:1996
- Lot area:0.37 Acres
- Architectural Style:Traditional
- Construction Materials:Cedar, Wood Siding
- Exterior Features:Enclosed, Garden
- Levels:1 Story
Schools
- High school:Central Gwinnett
- Middle school:Creekland - Gwinnett
- Elementary school:Baldwin - Gwinnett
Utilities
- Water:Public
- Sewer:Public Sewer
Finances and disclosures
- Price:$439,000
- Tax amount:$4,862 (2024)
Features and amenities
- Amenities:High Speed Internet
Parking
- Total parking spaces:2
- Parking description:Garage
- Garage spaces:2
 Listings identified with the FMLS IDX logo come from FMLS and are held by brokerage firms other than the owner of this website. The listing brokerage is identified in any listing details. Information is deemed reliable but is not guaranteed. If you believe any FMLS listing contains material that infringes your copyrighted work please click here (https://www.fmls.com/dmca) to review our DMCA policy and learn how to submit a takedown request. ©2026 First Multiple Listing Service, Inc.
New listings near 2130 Saint Thomas Way
- New
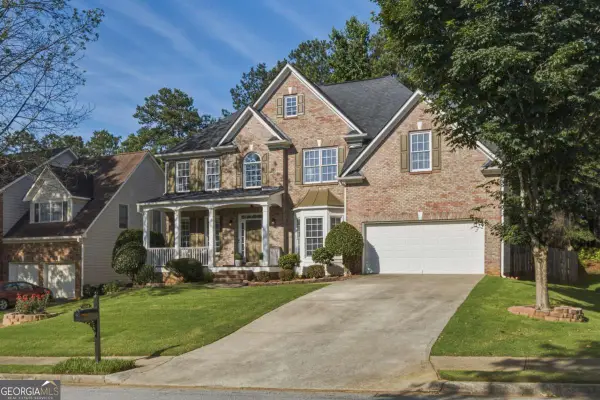 $625,000Active5 beds 3 baths3,718 sq. ft.
4140 Suwanee Bend Drive, Suwanee, GA 30024
MLS# 10793688Listed by: Real Broker, LLC - New
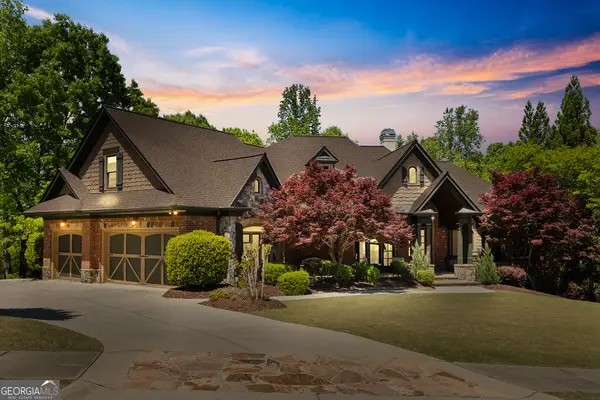 $1,595,000Active5 beds 7 baths3,982 sq. ft.
5623 Brendlynn Drive, Suwanee, GA 30024
MLS# 10793720Listed by: Coldwell Banker Realty - New
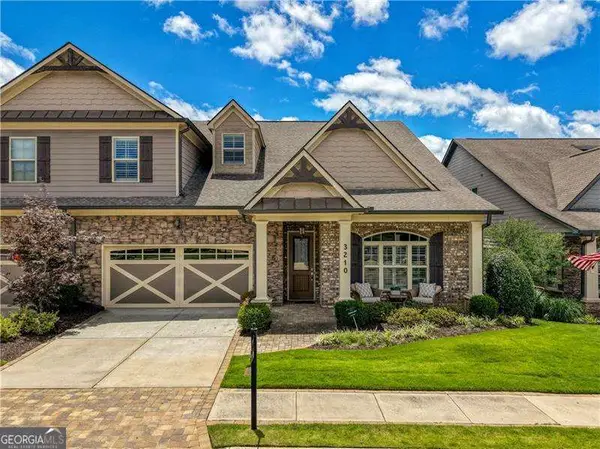 $1,000,000Active4 beds 3 baths4,187 sq. ft.
3210 Celebration Boulevard, Suwanee, GA 30024
MLS# 10793642Listed by: RE/MAX Center - New
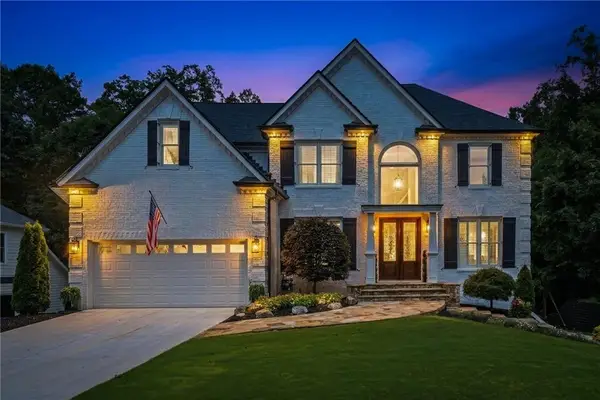 $915,000Active5 beds 4 baths4,032 sq. ft.
3410 Parsons Run, Suwanee, GA 30024
MLS# 7795020Listed by: KELLER WILLIAMS REALTY COMMUNITY PARTNERS - New
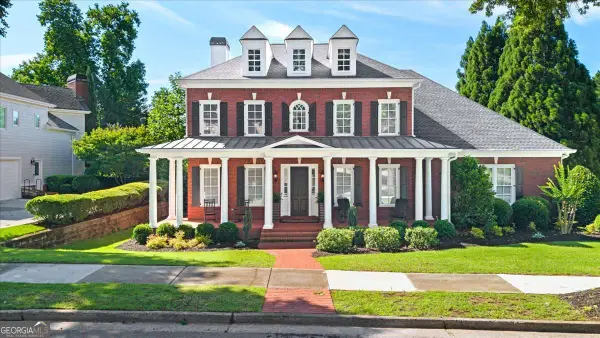 $1,685,000Active5 beds 6 baths
4516 Meadow Club Drive, Suwanee, GA 30024
MLS# 10793413Listed by: Atlanta Communities - Coming Soon
 $485,000Coming Soon4 beds 3 baths
3510 Highland Bluff Drive, Suwanee, GA 30024
MLS# 7794905Listed by: HOMECRAFT REALTY, INC. - New
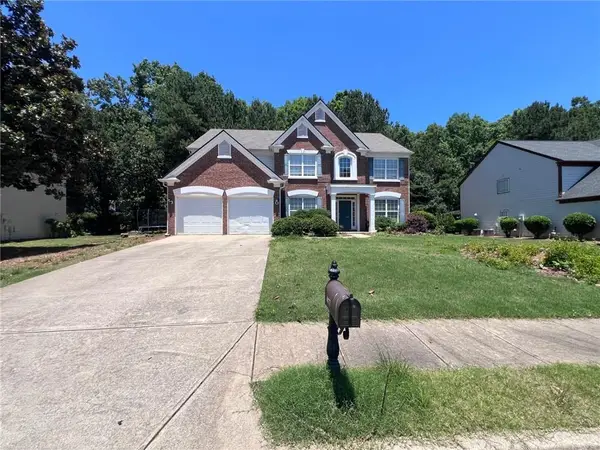 $569,900Active5 beds 3 baths2,848 sq. ft.
417 Skiles Court, Suwanee, GA 30024
MLS# 7782963Listed by: MAINSTAY BROKERAGE LLC - Open Sat, 1 to 4pmNew
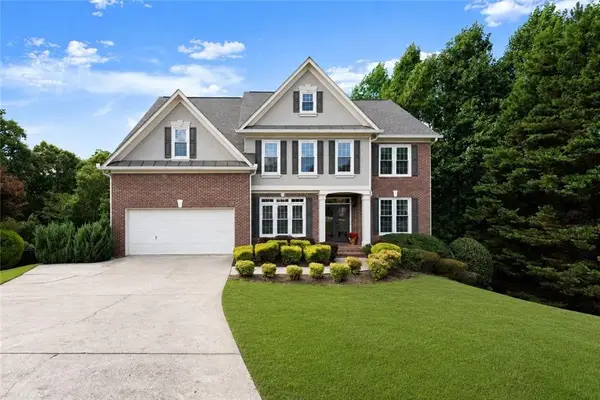 $775,000Active6 beds 5 baths4,183 sq. ft.
3552 Crown Peak Court, Suwanee, GA 30024
MLS# 7794390Listed by: KELLER WILLIAMS REALTY ATLANTA PARTNERS - New
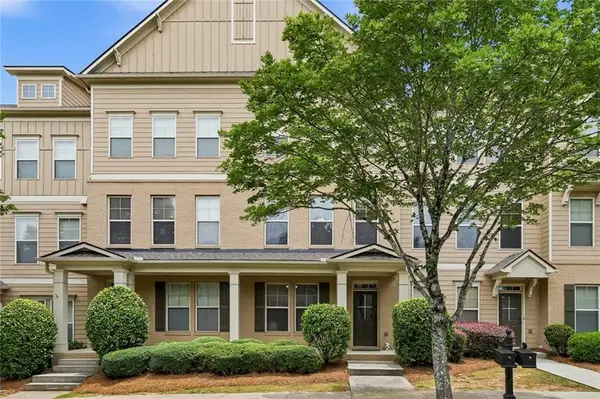 $414,900Active3 beds 4 baths2,192 sq. ft.
798 Village Field Court, Suwanee, GA 30024
MLS# 7794416Listed by: GEORGIA PREMIER REALTY TEAM INC. - New
 $1,449,000Active5 beds 6 baths6,497 sq. ft.
1875 Southers Circle, Suwanee, GA 30024
MLS# 7794463Listed by: BERKSHIRE HATHAWAY HOMESERVICES GEORGIA PROPERTIES


Protect your home and budget from life's surprises with an Assurant Home Warranty, backed by a partner that supports you through every step of homeownership. Explore Plans.
© 2023 - 2026 ERA Franchise Systems LLC. All rights reserved. ERA Franchise Systems LLC fully supports the principles of the Fair Housing Act and the Equal Opportunity Act. ERA, ERA Real Estate powered, and their respective logos are registered service marks of ERA Franchise Systems LLC. Each office is independently owned and operated.