
4516 Meadow Club Drive, Suwanee, GA 30024
Local realty services provided by:ERA Towne Square Realty, Inc.
4516 Meadow Club Drive,Suwanee, GA 30024
$1,425,000
- 5 Beds
- 6 Baths
- - sq. ft.
- Single family
- Sold
Listed by: michelle frost
Office: atlanta communities
MLS#:10793413
Source:METROMLS
Sorry, we are unable to map this address
Price summary
- Price:$1,425,000
- Monthly HOA dues:$337.5
About this home
An unparalleled expression of craftsmanship and luxury, this custom residential builder's personal home is a rare Rivermoore Park estate overlooking Blue Heron Lake and an expansive 80+ acre meadow. This impeccably maintained four-sided brick home offers an extraordinary blend of privacy, luxury, and natural beauty. Designed with uncompromising attention to detail, the home welcomes you with a rocking chair front porch, level driveway, three-car side-entry garage, and a spacious backyard with room for a future resort-style pool. Inside, soaring ceilings, a dramatic two-story family room, rich hardwood floors, four fireplaces, and extensive custom millwork create an atmosphere of refined elegance. The chef's kitchen is beautifully appointed with leathered quartzite countertops, custom cabinetry, and premium Sub-Zero, Wolf, Thermador, and Asko appliances, making it ideal for both everyday living and entertaining. The luxurious primary suite offers a fireplace, a fully renovated spa bath, oversized custom closets, and hardwood floors, while a highly sought-after main-level junior suite provides added flexibility. Every bedroom features its own private ensuite bath. The finished daylight terrace level includes a guest suite, family room, media room, kitchen/bar, recreation space, and oversized patio. Additional highlights include an Ipe Brazilian hardwood deck, spacious screened porch, recent interior paint, custom closets, whole-house speaker system, whole-house surge protector, two water heaters, and countless thoughtful upgrades throughout. **Owner/Agent.**...
Contact an agent
Home facts
- Year built:2003
- Subdivision & Development:Rivermoore Park
- Listing ID #:10793413
- Updated:October 07, 2026 at 06:48 AM
Rooms and interior
- Bedrooms:5
- Total bathrooms:6
- Full bathrooms:5
- Half bathrooms:1
- Flooring:Carpet, Hardwood, Stone, Tile
- Dining Description:Seats 12+
- Bathrooms Description:Double Vanity
- Kitchen Description:Breakfast Room, Dishwasher, Disposal, Double Oven, Kitchen Island, Microwave, Refrigerator, Walk-in Pantry
- Bedroom Description:Roommate Plan, Walk-In Closet(s)
- Basement Description:Bath Finished, Daylight, Exterior Entry, Finished, Interior Entry
Heating and cooling
- Cooling:Ceiling Fan(s), Central Air
- Heating:Baseboard
- Central air:Yes
Structure and exterior
- Roof:Composition, Copper, Metal
- Year built:2003
- Lot Features:Level, Private
- Architectural Style:Brick 4 Side, Craftsman, Traditional
- Construction Materials:Concrete
- Exterior Features:Deck, Deck/Patio, Screened
- Levels:3+ Story
Schools
- High school:North Gwinnett
- Middle school:North Gwinnett
- Elementary school:Level Creek
Utilities
- Water:Public, Water Available
- Sewer:Public Sewer, Sewer Available
Finances and disclosures
- Price:$1,425,000
- Tax amount:$15,391 (2025)
Features and amenities
- Appliances:Dishwasher, Disposal, Double Oven, Gas Water Heater, Microwave, Refrigerator
- Laundry features:In Mud Room, Laundry
- Amenities:Beamed Ceilings, Bookcases, Double Pane Windows, Gas Water Heater, High Ceilings, Home Theater, Pulldown Attic Stairs, Rear Stairs, Smoke Detector(s), Tray Ceiling(s), Vaulted Ceiling(s)
Parking
- Total parking spaces:3
- Parking description:Garage, Garage Door Opener, Kitchen Level, Side/Rear Entrance
- Garage:Yes
 2026 Georgia MLS. All rights reserved. Information Deem Reliable But Not Guaranteed October 7, 2026
New listings near 4516 Meadow Club Drive
- Coming Soon
 $748,000Coming Soon8 beds 5 baths4,376 sq. ft.
1550 Eaglerock Drive, Suwanee, GA 30024
MLS# 7836833Listed by: CHAPMAN HALL REALTORS - Coming Soon
 $424,900Coming Soon2 beds 3 baths2,340 sq. ft.
1179 Station Center Boulevard, Suwanee, GA 30324
MLS# 7846773Listed by: MARK SPAIN REAL ESTATE - Coming Soon
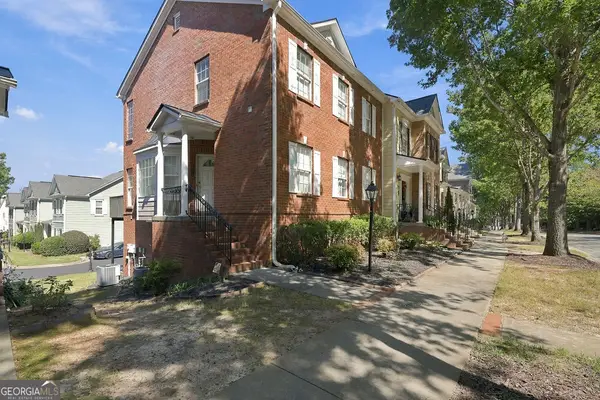 $424,900Coming Soon2 beds 3 baths2,340 sq. ft.
1179 Station Center Boulevard, Suwanee, GA 30324
MLS# 10855821Listed by: Mark Spain Real Estate - Coming Soon
 $785,000Coming Soon3 beds 4 baths2,443 sq. ft.
4570 Settles Bridge Road, Suwanee, GA 30024
MLS# 7312043Listed by: ANSLEY REAL ESTATE | CHRISTIE'S INTERNATIONAL REAL ESTATE - New
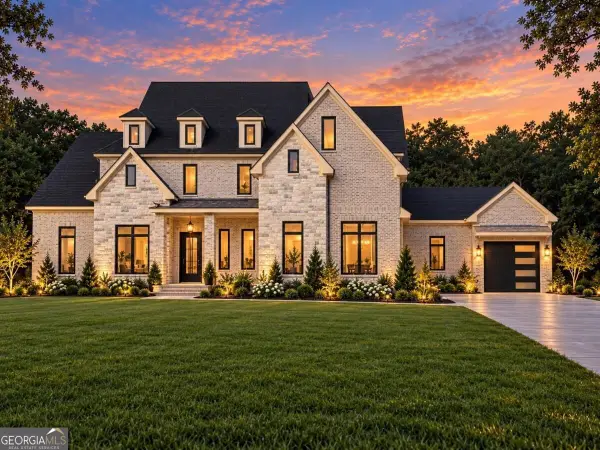 $2,599,999Active6 beds 8 baths7,800 sq. ft.
3355 Smithtown Road, Suwanee, GA 30024
MLS# 10868231Listed by: Keller Williams Realty Atl. Partners - New
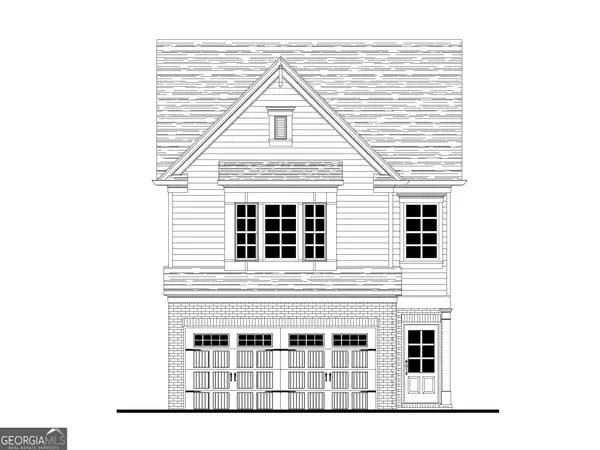 $478,700Active3 beds 3 baths1,814 sq. ft.
986 Edgewood View Trace, Suwanee, GA 30024
MLS# 10867933Listed by: Re/Max Tru, Inc. - New
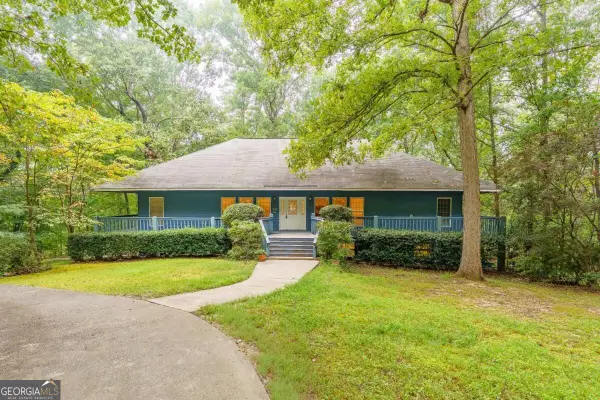 $499,900Active4 beds 3 baths
172 Leaf Lake Drive, Suwanee, GA 30024
MLS# 10867770Listed by: Kelly Kim Real Estate - New
 $627,000Active3 beds 3 baths2,509 sq. ft.
5770 Dalton Ridge, Suwanee, GA 30024
MLS# 10867739Listed by: Harry Norman Realtors - New
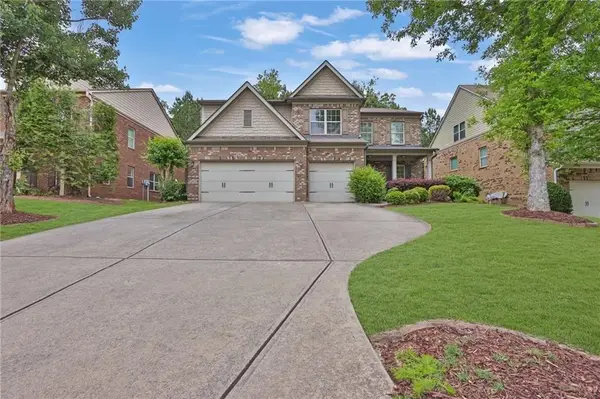 $729,000Active5 beds 4 baths3,729 sq. ft.
1515 Riva Ridge, Suwanee, GA 30024
MLS# 7849694Listed by: 1000 REALTY, LLC - New
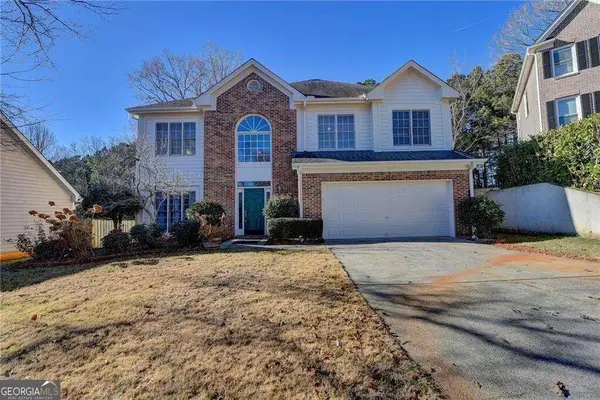 $435,000Active5 beds 3 baths
2390 Walnut Grove Way, Suwanee, GA 30024
MLS# 10867466Listed by: Virtual Properties Realty.Net


Protect your home and budget from life's surprises with an Assurant Home Warranty, backed by a partner that supports you through every step of homeownership. Explore Plans.
© 2023 - 2026 ERA Franchise Systems LLC. All rights reserved. ERA Franchise Systems LLC fully supports the principles of the Fair Housing Act and the Equal Opportunity Act. ERA, ERA Real Estate powered, and their respective logos are registered service marks of ERA Franchise Systems LLC. Each office is independently owned and operated.