
2260 Dawn Court, Suwanee, GA 30024
Local realty services provided by:ERA Kings Bay Realty
2260 Dawn Court,Suwanee, GA 30024
$420,000
- 4 Beds
- 3 Baths
- - sq. ft.
- Single family
- Active
Listed by: michel calmet
Office: real broker, llc
MLS#:10886417
Source:METROMLS
Price summary
- Price:$420,000
About this home
Charming ranch home tucked away on a cul-de-sac in Suwanee. The main level features a primary suite with deck access and two additional bedrooms. Downstairs, the finished basement offers a fourth bedroom, a full bathroom, and a recreation area with room to make it your own. Hardwood floors add warmth to the hallway, stairs, family room, and dining room. Relax on the front porch or enjoy the screened deck. Come see the space and flexibility this home has to offer!
Contact an agent
Home facts
- Year built:1986
- Subdivision & Development:deer lake estates
- Listing ID #:10886417
- Updated:November 19, 2026 at 12:07 PM
Rooms and interior
- Bedrooms:4
- Total bathrooms:3
- Full bathrooms:3
- Flooring:Hardwood
- Dining Description:L Shaped
- Kitchen Description:Breakfast Bar, Dishwasher, Microwave, Refrigerator
- Bedroom Description:Master On Main Level
- Basement Description:Finished, Full, Partial
Heating and cooling
- Cooling:Central Air
- Heating:Central
- Central air:Yes
Structure and exterior
- Roof:Composition
- Year built:1986
- Lot area:1.19 Acres
- Lot Features:Private
- Architectural Style:Ranch
- Construction Materials:Wood Siding
- Exterior Features:Deck, Garden
- Levels:1 Story
Schools
- High school:Collins Hill
- Middle school:Creekland
- Elementary school:Walnut Grove
Utilities
- Water:Public, Water Available
- Sewer:Public Sewer, Sewer Available
Finances and disclosures
- Price:$420,000
- Tax amount:$6,484 (2025)
Features and amenities
- Appliances:Dishwasher, Electric Water Heater, Microwave, Refrigerator
- Laundry features:In Kitchen, Laundry Closet
- Amenities:Electric Water Heater
Parking
- Total parking spaces:5
- Parking description:Attached
 2026 Georgia MLS. All rights reserved. Information Deem Reliable But Not Guaranteed November 19, 2026
New listings near 2260 Dawn Court
- Coming Soon
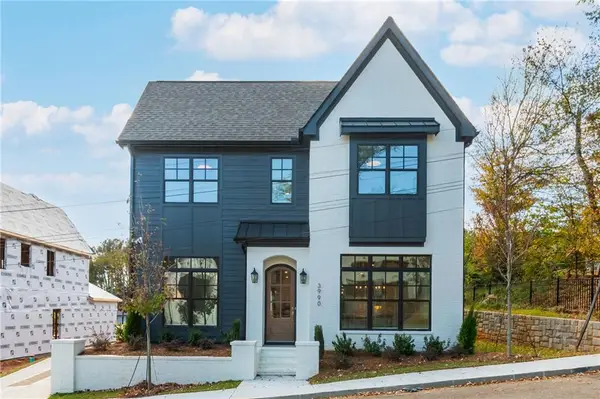 $849,900Coming Soon4 beds 5 baths3,358 sq. ft.
3990 Scales Street, Suwanee, GA 30024
MLS# 7868894Listed by: PEGGY SLAPPEY PROPERTIES INC. - Coming Soon
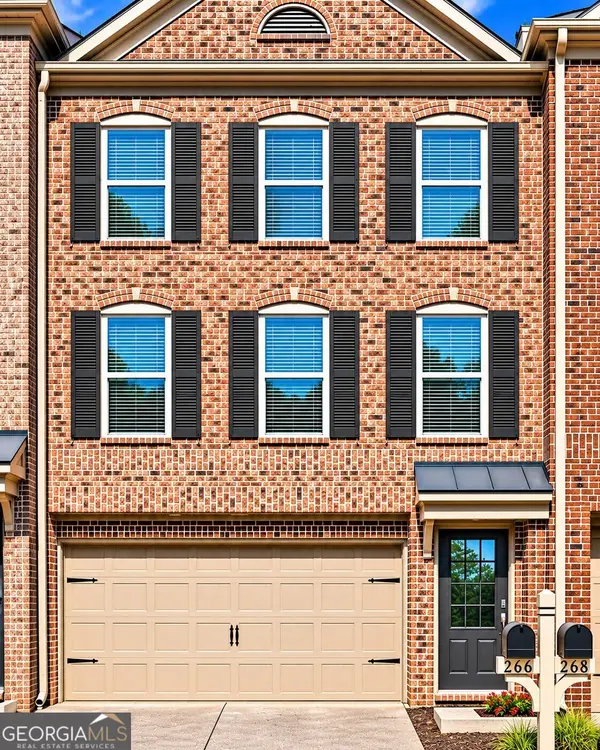 $350,000Coming Soon3 beds 4 baths2,250 sq. ft.
266 Bell Grove Lane, Suwanee, GA 30024
MLS# 10889247Listed by: Mark Spain Real Estate - Coming Soon
 $350,000Coming Soon3 beds 4 baths2,250 sq. ft.
266 Bell Grove Lane, Suwanee, GA 30024
MLS# 7867434Listed by: MARK SPAIN REAL ESTATE - Coming Soon
 $785,000Coming Soon3 beds 4 baths2,443 sq. ft.
4570 Settles Bridge Road, Suwanee, GA 30024
MLS# 7312043Listed by: ANSLEY REAL ESTATE | CHRISTIE'S INTERNATIONAL REAL ESTATE - New
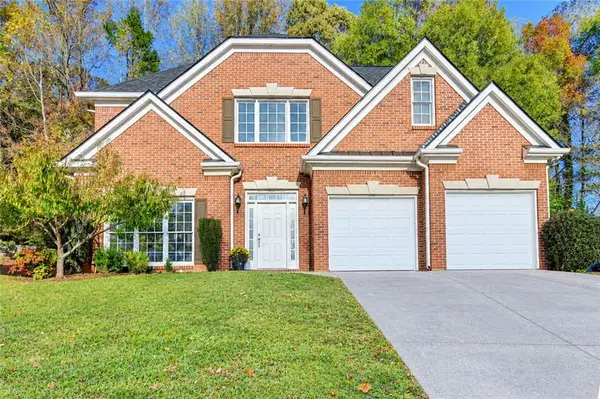 $485,000Active4 beds 3 baths2,170 sq. ft.
2873 Calhoun Square, Suwanee, GA 30024
MLS# 7869798Listed by: FOCUS REALTY INVESTMENT - New
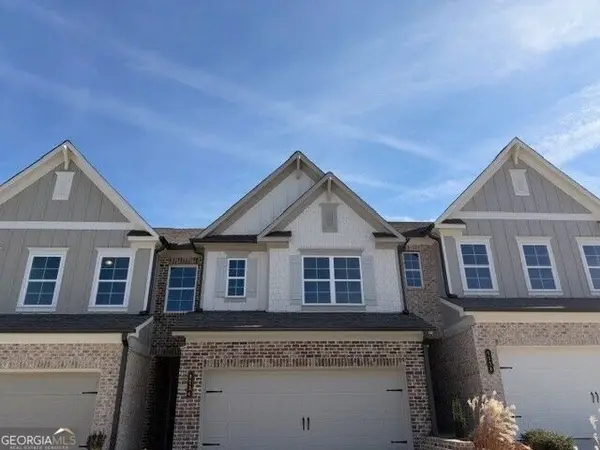 $454,900Active3 beds 3 baths1,814 sq. ft.
1134 Bartlett Trace, Suwanee, GA 30024
MLS# 10892340Listed by: Re/Max Tru, Inc. - New
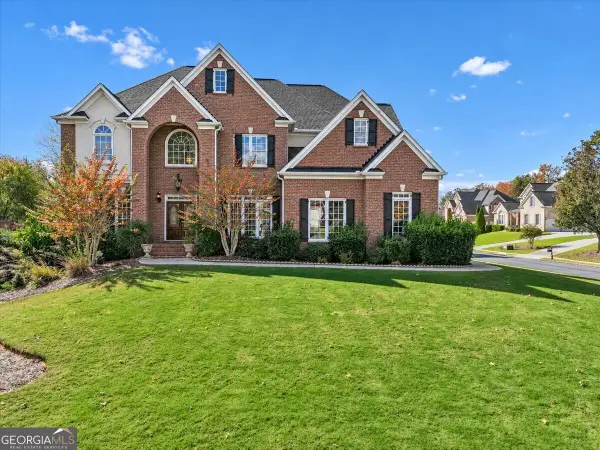 $975,000Active7 beds 5 baths5,258 sq. ft.
4830 Prestbury Drive, Suwanee, GA 30024
MLS# 10892221Listed by: Keller Williams Realty Atl. Partners - New
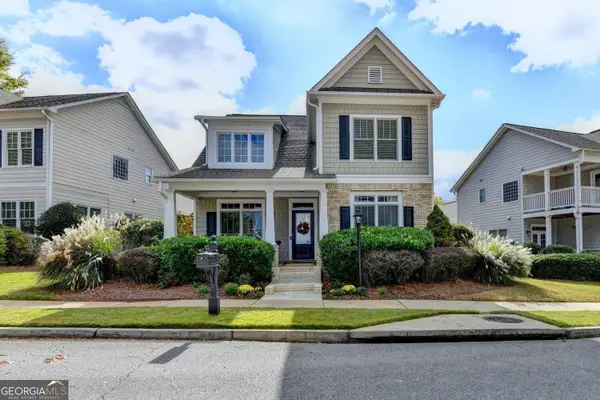 $525,000Active4 beds 3 baths2,226 sq. ft.
4895 Backbay Street, Suwanee, GA 30024
MLS# 10891902Listed by: RE/MAX Center - New
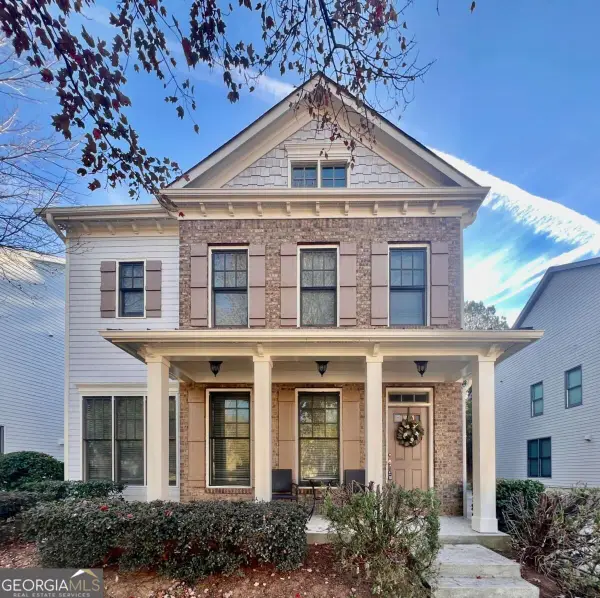 $439,000Active3 beds 3 baths
3734 Baxley Point Drive, Suwanee, GA 30024
MLS# 10891787Listed by: Pinehill Realty Corp. - New
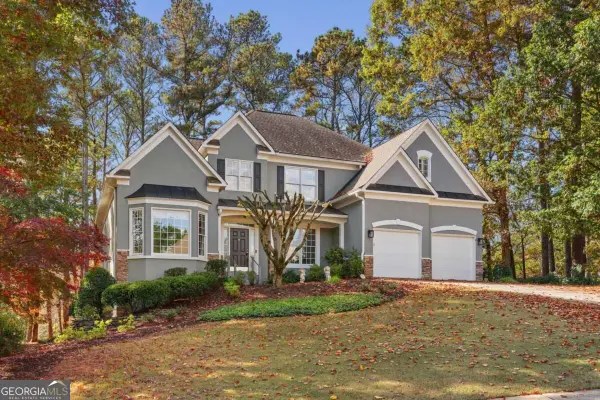 $750,000Active4 beds 4 baths3,144 sq. ft.
6420 Club Valley Court, Suwanee, GA 30024
MLS# 10891385Listed by: Keller Williams Realty Buckhead


Protect your home and budget from life's surprises with an Assurant Home Warranty, backed by a partner that supports you through every step of homeownership. Explore Plans.
© 2023 - 2026 ERA Franchise Systems LLC. All rights reserved. ERA Franchise Systems LLC fully supports the principles of the Fair Housing Act and the Equal Opportunity Act. ERA, ERA Real Estate powered, and their respective logos are registered service marks of ERA Franchise Systems LLC. Each office is independently owned and operated.