
2332 Merrymount Drive, Suwanee, GA 30024
Local realty services provided by:ERA Sunrise Realty
2332 Merrymount Drive,Suwanee, GA 30024
$625,000
- 5 Beds
- 4 Baths
- 5,200 sq. ft.
- Single family
- Active
Listed by: michelle meinhart
Office: exp realty, llc.
MLS#:7796361
Source:FIRSTMLS
Price summary
- Price:$625,000
- Price per sq. ft.:$120.19
- Monthly HOA dues:$55.83
About this home
Welcome to an exceptional lakefront retreat where luxury, lifestyle, and location come together in one of the area’s most desirable communities. Ideally situated just minutes from I-85 (Exit 111), this beautifully maintained residence offers effortless access to shopping, dining, parks, and major employment centers, while also being served by highly sought-after, top-rated schools—making it an outstanding choice for families seeking both convenience and long-term value.
Perfectly positioned by the water, this home invites you to enjoy peaceful lake views and lake access for morning canoe rides, paddleboarding, fishing, or simply unwinding in your own private backyard oasis. Professionally landscaped grounds and a stunning new oversized deck create the perfect setting for entertaining or enjoying breathtaking sunsets over the water.
Inside, an impressive two-story foyer welcomes you into a thoughtfully designed floor plan filled with natural light. The elegant formal dining room and versatile flex room provide the perfect spaces for entertaining, working from home, or creating a private sitting room. The soaring two-story family room and breakfast area are framed by dramatic floor-to-ceiling windows that capture picturesque lake views from nearly every angle.
The recently renovated chef’s kitchen is designed to impress, featuring beautiful granite countertops, abundant cabinetry, generous prep space, and an open-concept layout that flows effortlessly into the main living areas—ideal for everyday living and hosting unforgettable gatherings.
Upstairs, the spacious owner’s retreat provides a peaceful escape, while three additional generously sized bedrooms offer exceptional comfort and flexibility for family and guests.
The finished terrace level adds incredible versatility with a full bedroom, full bath, private office, billiards room, multiple bonus spaces, and abundant unfinished storage. Walk directly onto the covered patio and continue seamlessly into your private lakeside backyard, creating the ultimate indoor-outdoor lifestyle.
Additional luxury features include an epoxy-finished garage floor, an open and functional floor plan, abundant storage, and meticulous maintenance throughout.
Residents enjoy resort-style amenities including a swimming pool, tennis courts, and clubhouse, all within a vibrant community that combines an active lifestyle with outstanding convenience.
Luxury lakefront opportunities in premier locations with exceptional schools are increasingly rare. This is more than a home—it’s a lifestyle where every day feels like a getaway while remaining just minutes from everything you need....
Contact an agent
Home facts
- Year built:1998
- Subdivision & Development:Richland
- Listing ID #:7796361
- Updated:October 11, 2026 at 01:29 PM
Rooms and interior
- Bedrooms:5
- Total bathrooms:4
- Full bathrooms:3
- Half bathrooms:1
- Dining Description:Open Concept, Separate Dining Room
- Bathrooms Description:Double Vanity, Separate His/Hers, Separate Tub/Shower, Soaking Tub
- Kitchen Description:Breakfast Bar, Dishwasher, Disposal, Double Oven, Pantry, Second Kitchen, Stone Counters, View to Family Room
- Bedroom Description:Oversized Master
- Basement Description:Daylight, Exterior Entry, Finished, Finished Bath
- Living area:5,200 sq. ft.
Heating and cooling
- Cooling:Ceiling Fan(s), Central Air
- Heating:Zoned
- Central air:Yes
Structure and exterior
- Roof:Composition
- Year built:1998
- Building area:5,200 sq. ft.
- Lot area:0.56 Acres
- Architectural Style:Traditional
- Construction Materials:HardiPlank Type, Stone
- Exterior Features:Covered, Deck, Front Porch, Private Yard, Rear Stairs
- Levels:2 Story
Schools
- High school:Collins Hill
- Middle school:Creekland - Gwinnett
- Elementary school:Walnut Grove - Gwinnett
Utilities
- Water:Public
- Sewer:Public Sewer, Sewer Available
Finances and disclosures
- Price:$625,000
- Price per sq. ft.:$120.19
- Tax amount:$107 (2025)
Features and amenities
- Laundry features:Dryer, In Hall, Laundry Room, Upper Level
- Amenities:Bookcases, Disappearing Attic Stairs
Parking
- Parking description:Garage
- Garage spaces:2
 Listings identified with the FMLS IDX logo come from FMLS and are held by brokerage firms other than the owner of this website. The listing brokerage is identified in any listing details. Information is deemed reliable but is not guaranteed. If you believe any FMLS listing contains material that infringes your copyrighted work please click here (https://www.fmls.com/dmca) to review our DMCA policy and learn how to submit a takedown request. ©2026 First Multiple Listing Service, Inc.
New listings near 2332 Merrymount Drive
- Coming Soon
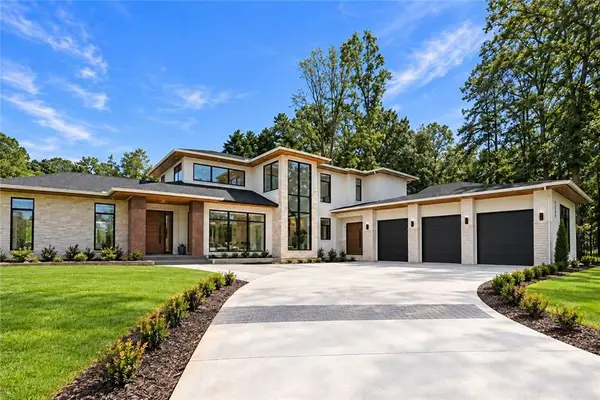 $2,695,000Coming Soon5 beds 8 baths6,704 sq. ft.
4785 Moore Road, Suwanee, GA 30024
MLS# 7850944Listed by: KELLER WILLIAMS REALTY ATL PERIMETER - Coming Soon
 $424,900Coming Soon2 beds 3 baths2,340 sq. ft.
1179 Station Center Boulevard, Suwanee, GA 30324
MLS# 7846773Listed by: MARK SPAIN REAL ESTATE - Coming Soon
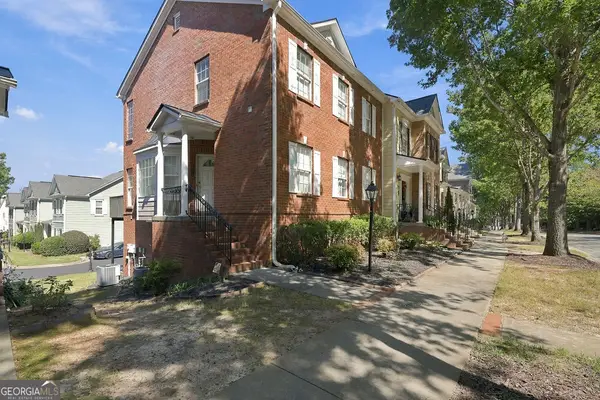 $424,900Coming Soon2 beds 3 baths2,340 sq. ft.
1179 Station Center Boulevard, Suwanee, GA 30324
MLS# 10855821Listed by: Mark Spain Real Estate - Coming Soon
 $785,000Coming Soon3 beds 4 baths2,443 sq. ft.
4570 Settles Bridge Road, Suwanee, GA 30024
MLS# 7312043Listed by: ANSLEY REAL ESTATE | CHRISTIE'S INTERNATIONAL REAL ESTATE - New
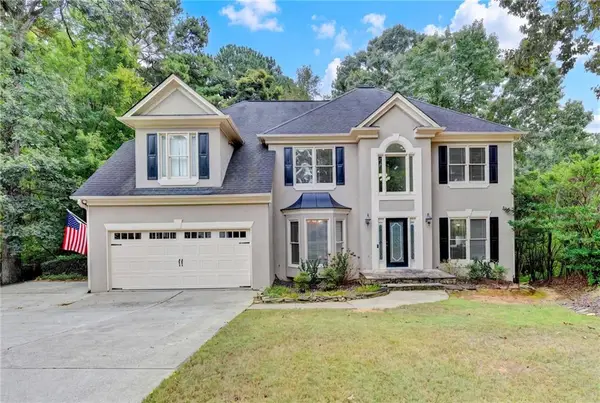 $739,900Active6 beds 5 baths4,264 sq. ft.
4410 Landover Way, Suwanee, GA 30024
MLS# 7852161Listed by: EXP REALTY, LLC. - New
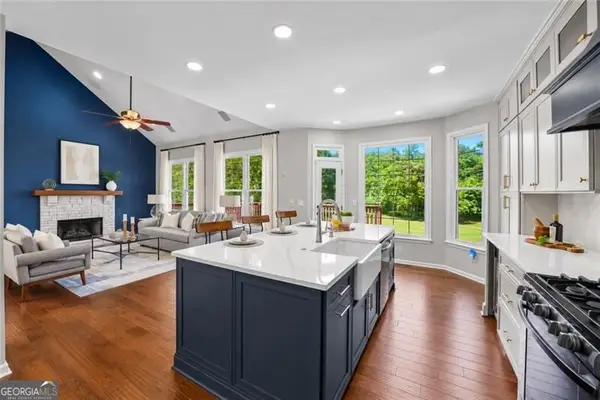 $750,000Active5 beds 4 baths4,394 sq. ft.
6105 Olde Atlanta Parkway, Suwanee, GA 30024
MLS# 10870609Listed by: Century 21 Results - New
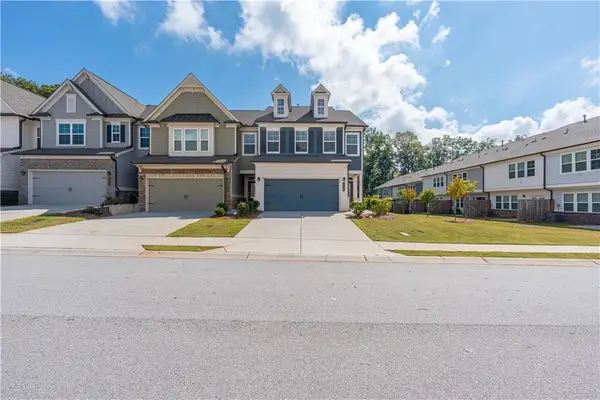 $425,000Active3 beds 3 baths1,940 sq. ft.
2259 Richmond Row Drive, Suwanee, GA 30024
MLS# 7850974Listed by: KELLER WILLIAMS REALTY ATLANTA PARTNERS - New
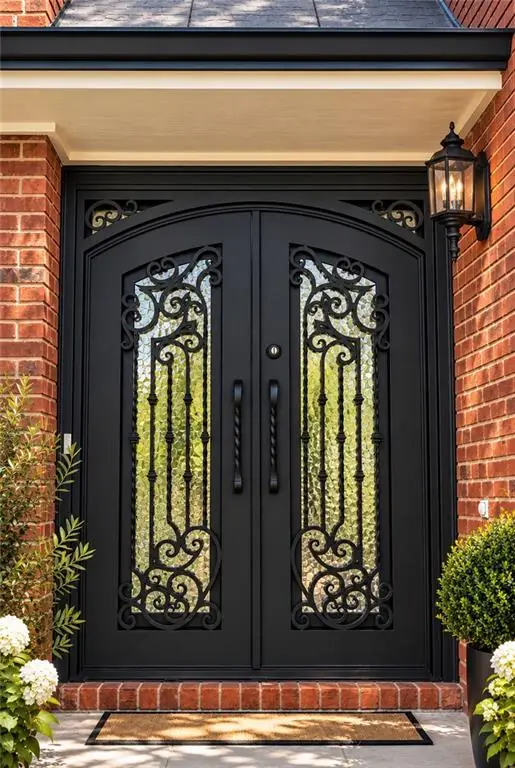 $589,000Active5 beds 4 baths4,131 sq. ft.
2680 Factor Walk Boulevard, Suwanee, GA 30024
MLS# 7851866Listed by: COLDWELL BANKER REALTY - New
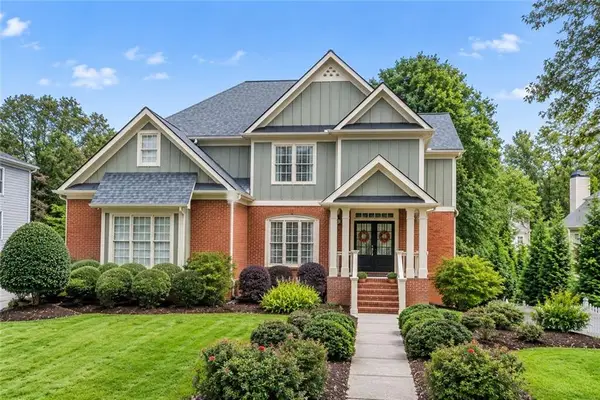 $849,988Active5 beds 4 baths4,987 sq. ft.
982 Spring Park Lane, Suwanee, GA 30024
MLS# 7851720Listed by: ATLANTA COMMUNITIES - New
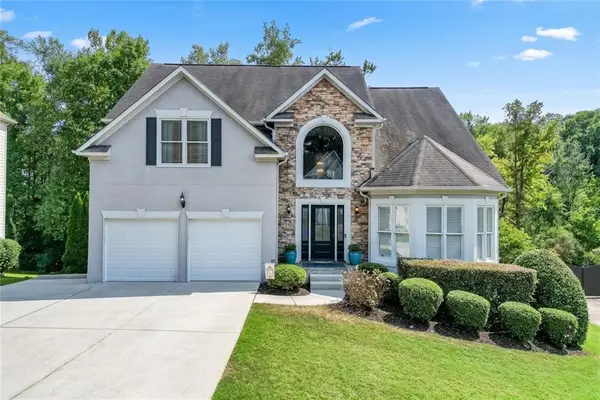 $735,000Active6 beds 5 baths4,312 sq. ft.
575 Morning Creek Lane, Suwanee, GA 30024
MLS# 7851442Listed by: REMAX CENTER


Protect your home and budget from life's surprises with an Assurant Home Warranty, backed by a partner that supports you through every step of homeownership. Explore Plans.
© 2023 - 2026 ERA Franchise Systems LLC. All rights reserved. ERA Franchise Systems LLC fully supports the principles of the Fair Housing Act and the Equal Opportunity Act. ERA, ERA Real Estate powered, and their respective logos are registered service marks of ERA Franchise Systems LLC. Each office is independently owned and operated.