
3281 Bennett Creek Lane, Suwanee, GA 30024
Local realty services provided by:ERA Sunrise Realty
3281 Bennett Creek Lane,Suwanee, GA 30024
$730,000
- 4 Beds
- 3 Baths
- 3,095 sq. ft.
- Single family
- Active
Listed by: carol kyungeui sung
Office: heritage ga. realtors
MLS#:7817072
Source:FIRSTMLS
Price summary
- Price:$730,000
- Price per sq. ft.:$235.86
- Monthly HOA dues:$180
About this home
***Just reduced below appraised value***Welcome to this pristine contemporary masterpiece, built by the renowned Providence Group. This stunning single-family detached home offers an unparalleled blend of modern luxury and everyday functionality. It is perfectly situated within the secure, private gates of the prestigious Ellington subdivision in Suwanee, one of Gwinnett County’s top-rated areas.
Upon entering, you'll immediately notice the open-concept layout, designed for seamless entertaining and featuring seven closets for ample storage. The main level boasts soaring ceilings, rich hardwood flooring, and expansive windows that fill the home with vibrant natural light.
At the heart of the residence is a chef's gourmet kitchen, fully equipped with premium quartz countertops, an oversized central island, custom white cabinetry, and top-of-the-line appliances. The luxurious owner’s suite serves as a private sanctuary, complete with a walk-in closet and a spa-like bathroom featuring a double vanity and a seamless glass-enclosed shower.
Three generously sized secondary bedrooms also offer ample closet space. Additionally, a versatile bonus room can easily serve as a quiet home office, remote learning station, or media room.
**Seller will remove the clothes racks and repair the bedroom on the upper left side if requested**
Beyond the front door, residents enjoy a premium, master-planned lifestyle characterized by resort-style amenities. The Ellington neighborhood features a sparkling swimming pool, a fully equipped clubhouse, and beautifully manicured pocket parks that provide peaceful green spaces for outdoor recreational activities and relaxation.
Located in a prime Suwanee enclave with access to top-tier Gwinnett County schools, shopping, and dining, this home truly strikes the perfect balance between sophisticated luxury and community comfort. Schedule your private tour today to experience this immaculate residence firsthand before it’s gone!...
Contact an agent
Home facts
- Year built:2021
- Subdivision & Development:ELLINGTON
- Listing ID #:7817072
- Updated:September 24, 2026 at 01:33 PM
Rooms and interior
- Bedrooms:4
- Total bathrooms:3
- Full bathrooms:2
- Half bathrooms:1
- Flooring:Carpet, Hardwood
- Dining Description:Open Concept
- Bathrooms Description:Double Vanity, Separate His/Hers, Separate Tub/Shower
- Kitchen Description:Cabinets White, Dishwasher, Disposal, Eat-in Kitchen, Gas Range, Kitchen Island, Microwave, Pantry, Refrigerator, Solid Surface Counters, View to Family Room
- Living area:3,095 sq. ft.
Heating and cooling
- Cooling:Ceiling Fan(s), Central Air
- Heating:Central
- Central air:Yes
Structure and exterior
- Roof:Composition
- Year built:2021
- Building area:3,095 sq. ft.
- Lot area:0.15 Acres
- Lot Features:Back Yard, Front Yard
- Architectural Style:Traditional
- Construction Materials:Brick Front, Cement Siding
- Exterior Features:Patio
- Levels:2 Story
Schools
- High school:Peachtree Ridge
- Middle school:Hull
- Elementary school:Parsons
Utilities
- Water:Public, Water Available
- Sewer:Public Sewer, Sewer Available
Finances and disclosures
- Price:$730,000
- Price per sq. ft.:$235.86
- Tax amount:$7,356 (2026)
Features and amenities
- Laundry features:Dryer, Laundry Room, Upper Level, Washer
Parking
- Parking description:Attached
 Listings identified with the FMLS IDX logo come from FMLS and are held by brokerage firms other than the owner of this website. The listing brokerage is identified in any listing details. Information is deemed reliable but is not guaranteed. If you believe any FMLS listing contains material that infringes your copyrighted work please click here (https://www.fmls.com/dmca) to review our DMCA policy and learn how to submit a takedown request. ©2026 First Multiple Listing Service, Inc.
New listings near 3281 Bennett Creek Lane
- Coming Soon
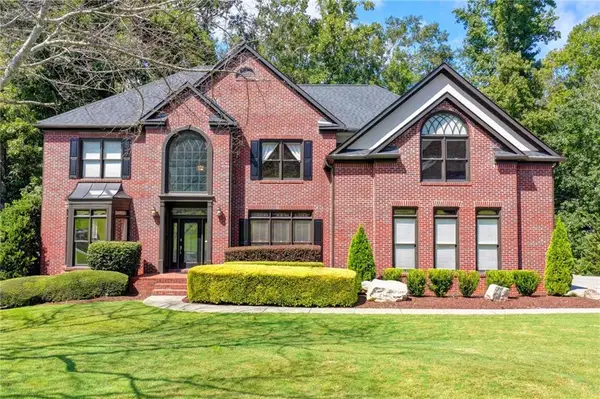 $889,900Coming Soon6 beds 5 baths5,554 sq. ft.
3665 Hickory Branch Trail, Suwanee, GA 30024
MLS# 7840664Listed by: LIVE PROPERTY GROUP REAL ESTATE, LLC - Coming Soon
 $535,000Coming Soon4 beds 3 baths
4225 Ruby Forest Boulevard, Suwanee, GA 30024
MLS# 10831608Listed by: Keller Williams Realty North Atlanta - Coming Soon
 $785,000Coming Soon3 beds 4 baths2,443 sq. ft.
4570 Settles Bridge Road, Suwanee, GA 30024
MLS# 7312043Listed by: ANSLEY REAL ESTATE | CHRISTIE'S INTERNATIONAL REAL ESTATE - New
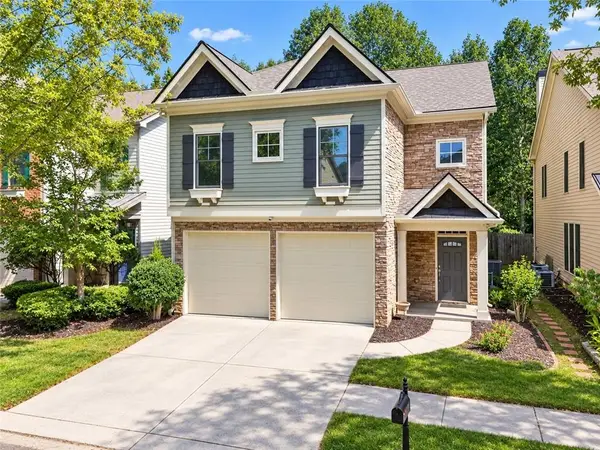 $500,000Active4 beds 4 baths2,875 sq. ft.
3765 Baxley Lane, Suwanee, GA 30024
MLS# 7842469Listed by: KELLER WILLIAMS REALTY ATLANTA PARTNERS - New
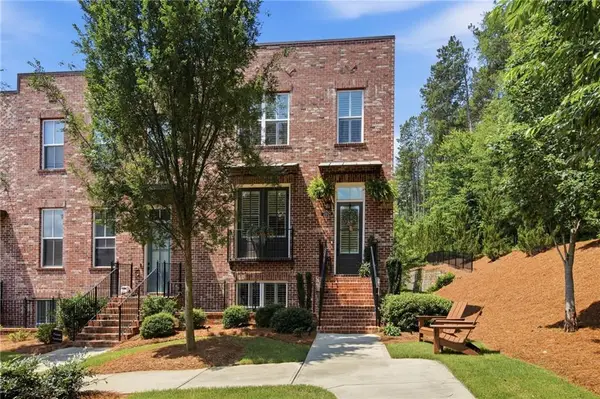 $559,000Active3 beds 4 baths2,271 sq. ft.
3901 Prairie Field Crossing, Suwanee, GA 30024
MLS# 7839373Listed by: KELLER WILLIAMS REALTY ATLANTA PARTNERS - New
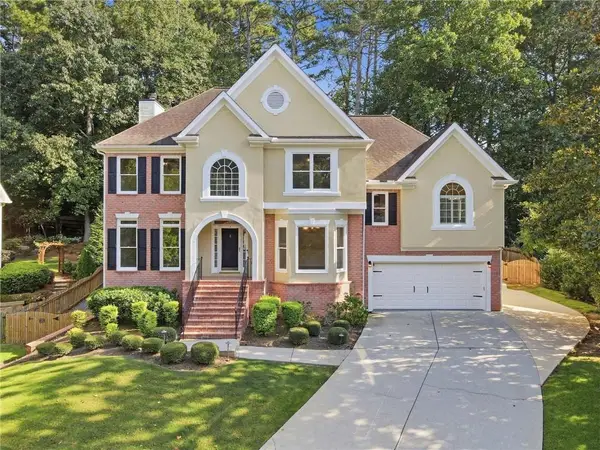 $729,900Active5 beds 4 baths4,089 sq. ft.
4364 Aldenham Way, Suwanee, GA 30024
MLS# 7794073Listed by: KELLER WILLIAMS REALTY ATLANTA PARTNERS - New
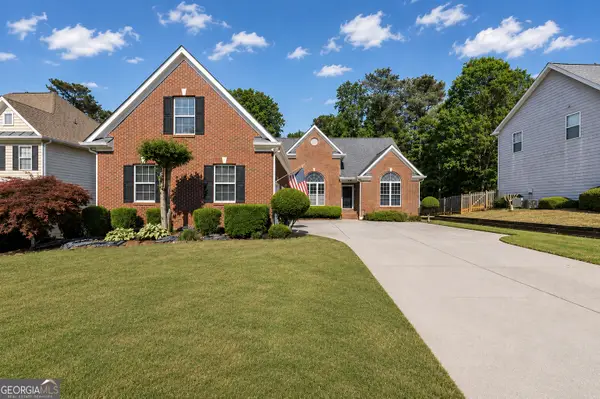 $629,000Active5 beds 4 baths4,627 sq. ft.
4413 Austin Hills Drive, Suwanee, GA 30024
MLS# 10851591Listed by: PEND Realty, LLC - New
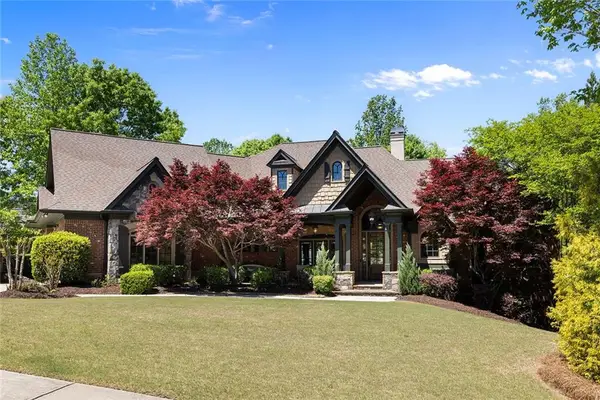 $1,595,000Active5 beds 7 baths7,100 sq. ft.
5623 Brendlynn Drive, Suwanee, GA 30024
MLS# 7839342Listed by: COLDWELL BANKER REALTY - New
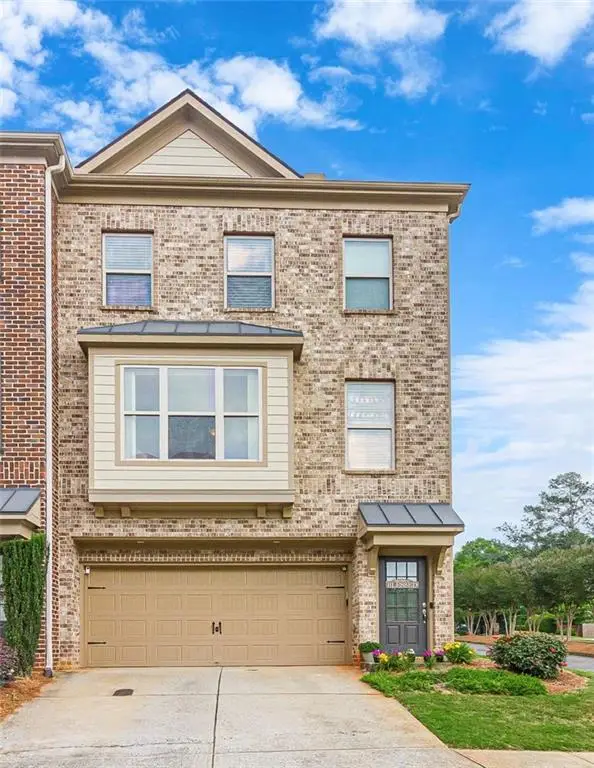 $369,900Active4 beds 4 baths2,442 sq. ft.
284 Autry Mill Lane, Suwanee, GA 30024
MLS# 7841690Listed by: ATLANTA COMMUNITIES - New
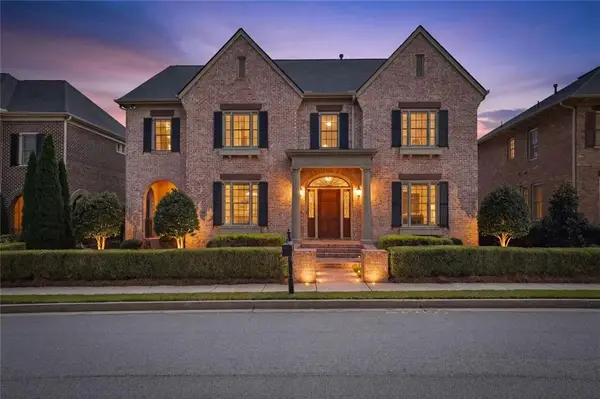 $1,100,000Active5 beds 5 baths4,400 sq. ft.
7965 Georgetown Circle, Suwanee, GA 30024
MLS# 7842215Listed by: FOUNDATION PARTNERS REALTY, LLC


Protect your home and budget from life's surprises with an Assurant Home Warranty, backed by a partner that supports you through every step of homeownership. Explore Plans.
© 2023 - 2026 ERA Franchise Systems LLC. All rights reserved. ERA Franchise Systems LLC fully supports the principles of the Fair Housing Act and the Equal Opportunity Act. ERA, ERA Real Estate powered, and their respective logos are registered service marks of ERA Franchise Systems LLC. Each office is independently owned and operated.