
3850 Bridle Creek Drive, Suwanee, GA 30024
Local realty services provided by:ERA Sunrise Realty
Listed by: jennifer bienstock, madison golden
Office: ansley real estate
MLS#:7821456
Source:FIRSTMLS
Price summary
- Price:$735,000
- Price per sq. ft.:$271.22
- Monthly HOA dues:$100
About this home
Set on a spacious +/- 0.69-acre lot at the end of a quiet cul-de-sac in the Bridle Ridge subdivision of Suwanee, this ranch-style home offers a rare combination of privacy, space, and everyday functionality. A fully fenced backyard, bordered by mature trees, creates a private retreat perfectly suited for gathering and play. The sprawling and nicely landscaped front yard, brick exterior and covered portico create curb appeal before even stepping inside. Just off the entryway, a versatile office or den offers flexible space to suit the diverse needs of modern living, while a formal dining room with tray ceilings and wainscoting provides an elegant setting for entertaining. The updated kitchen features stainless steel appliances and granite countertops, complete with an eat-in breakfast bar for everyday convenience. The kitchen opens seamlessly to a sunlit breakfast room with a bay window and to the family room, where high-volume ceilings and a fireplace create an inviting space for gathering. From the breakfast room, step out to the patio and take in views of the expansive backyard. The primary suite is also located on the main level, with its own direct access to the patio. Tray ceilings add architectural interest, while the ensuite impresses with a frameless standing shower, soaking tub, and dual vanity. Two additional bedrooms and a full bathroom with dual vanity, and a laundry room, round out the main floor. Upstairs, a spacious bedroom with its own full ensuite bath offers an ideal private retreat for guests. Recent updates bring added peace of mind, including an upstairs HVAC that was installed just last year and a new water heater (2024). Zoned for the highly regarded and award-winning Lambert High School, South Forsyth Middle and Brookwood Elementary, this home is part of the vibrant Bridle Ridge community, offering residents a pool, pickleball and tennis courts, a playground, and a clubhouse all just minutes from shopping and everyday conveniences. A comfortable, functional layout in a prime location, this ranch home is ready to welcome its next owner....
Contact an agent
Home facts
- Year built:2000
- Subdivision & Development:Bridle Ridge
- Listing ID #:7821456
- Updated:August 14, 2026 at 07:51 PM
Rooms and interior
- Bedrooms:4
- Total bathrooms:4
- Full bathrooms:3
- Half bathrooms:1
- Flooring:Ceramic Tile, Hardwood
- Dining Description:Separate Dining Room
- Bathrooms Description:Double Vanity, Separate Tub/Shower, Vaulted Ceiling(s), Whirlpool Tub
- Kitchen Description:Breakfast Room, Cabinets Stain, Dishwasher, Disposal, Double Oven, Eat-in Kitchen, Gas Cooktop, Microwave, Pantry, Refrigerator, Stone Counters, View to Family Room
- Bedroom Description:Master on Main, Split Bedroom Plan
- Living area:2,710 sq. ft.
Heating and cooling
- Cooling:Ceiling Fan(s), Central Air
- Heating:Central, Forced Air
- Central air:Yes
Structure and exterior
- Roof:Composition
- Year built:2000
- Building area:2,710 sq. ft.
- Lot area:0.69 Acres
- Lot Features:Back Yard, Front Yard, Landscaped, Level, Private
- Architectural Style:Ranch, Traditional
- Construction Materials:Brick Front, HardiPlank Type
- Exterior Features:Patio, Private Yard, Rain Gutters
- Levels:2 Story
Schools
- High school:Lambert
- Middle school:South Forsyth
- Elementary school:Brookwood - Forsyth
Utilities
- Water:Public, Water Available
- Sewer:Public Sewer
Finances and disclosures
- Price:$735,000
- Price per sq. ft.:$271.22
- Tax amount:$5,216 (2025)
Features and amenities
- Laundry features:Dryer, Laundry Room, Main Level, Washer
- Amenities:Entrance Foyer, High Ceilings 9 ft Main, High Speed Internet, Tray Ceiling(s)
Parking
- Parking description:Garage, Garage Faces Front, Kitchen Level, Level Driveway
- Garage spaces:2
 Listings identified with the FMLS IDX logo come from FMLS and are held by brokerage firms other than the owner of this website. The listing brokerage is identified in any listing details. Information is deemed reliable but is not guaranteed. If you believe any FMLS listing contains material that infringes your copyrighted work please click here (https://www.fmls.com/dmca) to review our DMCA policy and learn how to submit a takedown request. ©2026 First Multiple Listing Service, Inc.
New listings near 3850 Bridle Creek Drive
- New
 $475,000Active4 beds 3 baths2,094 sq. ft.
955 Pebble Creek Trail, Suwanee, GA 30024
MLS# 7821692Listed by: KELLER WILLIAMS REALTY ATLANTA PARTNERS - New
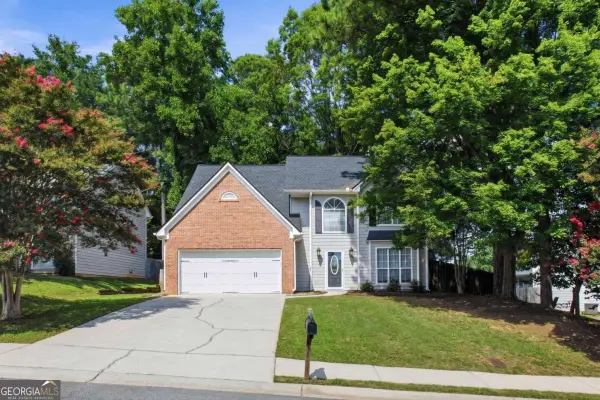 $440,000Active3 beds 3 baths2,455 sq. ft.
640 Suwanee Lakes Circle, Suwanee, GA 30024
MLS# 10826050Listed by: Keller Williams Realty Atl. Partners - New
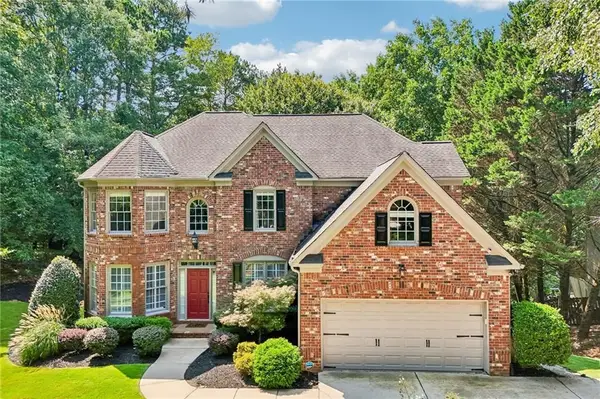 $800,000Active6 beds 5 baths4,104 sq. ft.
6860 Sterling Drive, Suwanee, GA 30024
MLS# 7820883Listed by: CENTURY 21 RESULTS - New
 $539,000Active4 beds 4 baths2,235 sq. ft.
3488 Reaping Ridge, Suwanee, GA 30024
MLS# 7821054Listed by: DURI PROPERTIES, LLC - New
 $999,900Active7 beds 5 baths5,388 sq. ft.
1340 Eryn Circle, Suwanee, GA 30024
MLS# 7820881Listed by: KELLER WILLIAMS REALTY COMMUNITY PARTNERS - New
 $825,000Active4 beds 4 baths4,200 sq. ft.
112 Grandcrest Drive, Suwanee, GA 30024
MLS# 7821440Listed by: ATLANTA COMMUNITIES - New
 $1,750,000Active6 beds 7 baths7,123 sq. ft.
5318 Binghurst Court, Suwanee, GA 30024
MLS# 7821349Listed by: ELITE PROGRESS REALTY, LLC - New
 $523,900Active3 beds 3 baths2,382 sq. ft.
18 Privet Circle, Suwanee, GA 30024
MLS# 7821373Listed by: ELITE PROGRESS REALTY, LLC - New
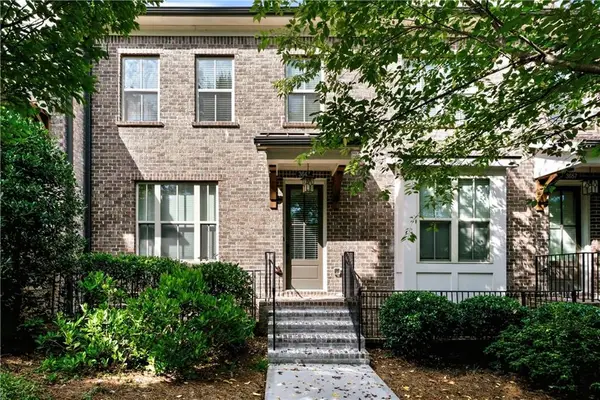 $469,000Active3 beds 4 baths2,074 sq. ft.
3647 Atherton Park Court, Suwanee, GA 30024
MLS# 7814640Listed by: HOMESMART


Protect your home and budget from life's surprises with an Assurant Home Warranty, backed by a partner that supports you through every step of homeownership. Explore Plans.
© 2023 - 2026 ERA Franchise Systems LLC. All rights reserved. ERA Franchise Systems LLC fully supports the principles of the Fair Housing Act and the Equal Opportunity Act. ERA, ERA Real Estate powered, and their respective logos are registered service marks of ERA Franchise Systems LLC. Each office is independently owned and operated.