
955 Pebble Creek Trail, Suwanee, GA 30024
Local realty services provided by:ERA Sunrise Realty
Listed by: jingru sui
Office: keller williams realty atlanta partners
MLS#:7821692
Source:FIRSTMLS
Price summary
- Price:$465,000
- Price per sq. ft.:$222.06
- Monthly HOA dues:$54.17
About this home
Welcome to this charming 4-bedroom, 2.5-bath home located in the desirable Riverbrooke community of Suwanee! This home features a comfortable and functional floor plan with a spacious family room, dining area, and kitchen offering plenty of cabinet and counter space. Upstairs, the primary suite includes a private bath and walk-in closet, along with three additional bedrooms that provide flexible space for family, guests, or a home office. Enjoy the LEVEL BACKYARD with peaceful wooded views and an extended patio, perfect for outdoor entertaining, grilling, or relaxing. Riverbrooke offers wonderful neighborhood amenities including a SWIMMING POOL, splash pad, tennis courts, basketball courts, and playgrounds. Conveniently located near shopping, dining, parks, and major roadways, and zoned for the highly sought-after LAMBERT HIGH SCHOOL district. A wonderful opportunity to own a home in a desirable Suwanee community! NO RENTAL RESTRICTION
Contact an agent
Home facts
- Year built:2006
- Subdivision & Development:RIVERBROOKE
- Listing ID #:7821692
- Updated:October 02, 2026 at 01:29 PM
Rooms and interior
- Bedrooms:4
- Total bathrooms:3
- Full bathrooms:2
- Half bathrooms:1
- Flooring:Carpet, Hardwood, Vinyl
- Dining Description:Separate Dining Room
- Bathrooms Description:Double Vanity, Separate Tub/Shower
- Kitchen Description:Cabinets Stain, Dishwasher, Disposal, Gas Range, Microwave, Range Hood, Refrigerator
- Living area:2,094 sq. ft.
Heating and cooling
- Cooling:Ceiling Fan(s), Central Air
- Heating:Central
- Central air:Yes
Structure and exterior
- Roof:Composition, Shingle
- Year built:2006
- Building area:2,094 sq. ft.
- Lot area:0.24 Acres
- Lot Features:Back Yard, Front Yard, Level
- Architectural Style:Traditional
- Construction Materials:Cement Siding, Stone
- Exterior Features:Patio, Rain Gutters
- Levels:2 Story
Schools
- High school:Lambert
- Middle school:Riverwatch
- Elementary school:Settles Bridge
Utilities
- Water:Public
- Sewer:Public Sewer
Finances and disclosures
- Price:$465,000
- Price per sq. ft.:$222.06
- Tax amount:$4,896 (2025)
Features and amenities
- Appliances:Satellite Dish
- Laundry features:Dryer, Laundry Room, Washer
- Amenities:Tray Ceiling(s), Walk-In Closet(s)
Parking
- Total parking spaces:4
- Parking description:Attached, Driveway, Garage
- Garage spaces:2
 Listings identified with the FMLS IDX logo come from FMLS and are held by brokerage firms other than the owner of this website. The listing brokerage is identified in any listing details. Information is deemed reliable but is not guaranteed. If you believe any FMLS listing contains material that infringes your copyrighted work please click here (https://www.fmls.com/dmca) to review our DMCA policy and learn how to submit a takedown request. ©2026 First Multiple Listing Service, Inc.
New listings near 955 Pebble Creek Trail
- Coming Soon
 $424,900Coming Soon2 beds 3 baths1,724 sq. ft.
1179 Station Center Boulevard, Suwanee, GA 30324
MLS# 7846773Listed by: MARK SPAIN REAL ESTATE - Coming Soon
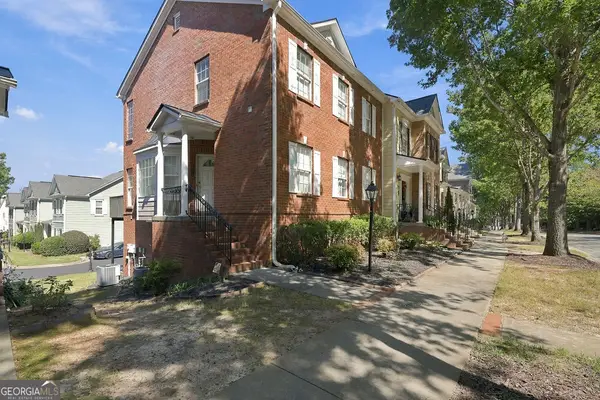 $424,900Coming Soon2 beds 3 baths1,724 sq. ft.
1179 Station Center Boulevard, Suwanee, GA 30324
MLS# 10855821Listed by: Mark Spain Real Estate - Coming Soon
 $785,000Coming Soon3 beds 4 baths2,443 sq. ft.
4570 Settles Bridge Road, Suwanee, GA 30024
MLS# 7312043Listed by: ANSLEY REAL ESTATE | CHRISTIE'S INTERNATIONAL REAL ESTATE 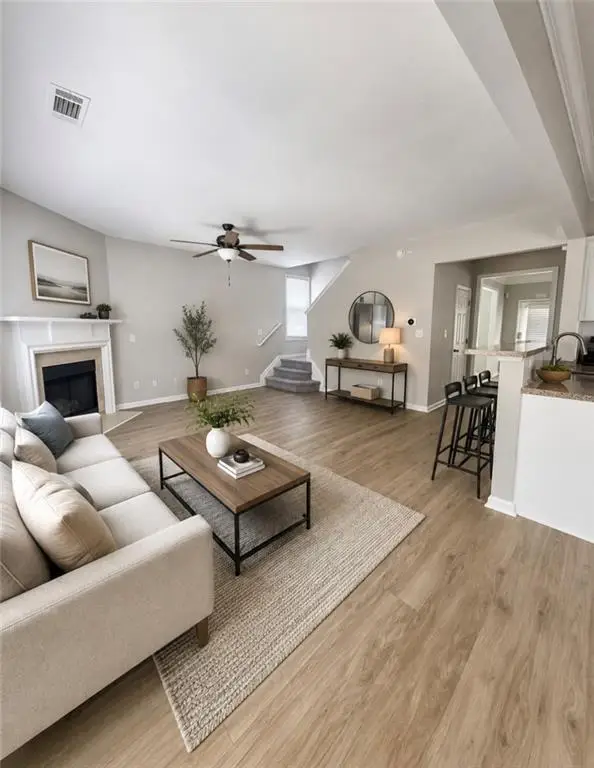 $619,900Active3 beds 3 baths2,156 sq. ft.
3791 Portland Trail Drive, Suwanee, GA 30024
MLS# 7814257Listed by: KAY KIM REALTY- New
 $2,399,000Active6 beds 9 baths8,100 sq. ft.
1310 Settles Road, Suwanee, GA 30024
MLS# 7845029Listed by: VIRTUAL PROPERTIES REALTY.COM - New
 $899,700Active6 beds 6 baths5,538 sq. ft.
1370 Boomer Circle, Suwanee, GA 30024
MLS# 7847924Listed by: POTTS REALTY INC. - New
 $400,000Active4 beds 2 baths
176 Arbour Run, Suwanee, GA 30024
MLS# 10857215Listed by: Keller Williams Realty Atl. Partners - New
 $875,000Active5 beds 4 baths4,120 sq. ft.
230 Rivergate Drive, Suwanee, GA 30024
MLS# 7845648Listed by: THE REZERVE, LLC - New
 $589,900Active5 beds 4 baths3,980 sq. ft.
1419 Dunsford Circle, Suwanee, GA 30024
MLS# 7846374Listed by: VIRTUAL PROPERTIES REALTY.NET, LLC. - New
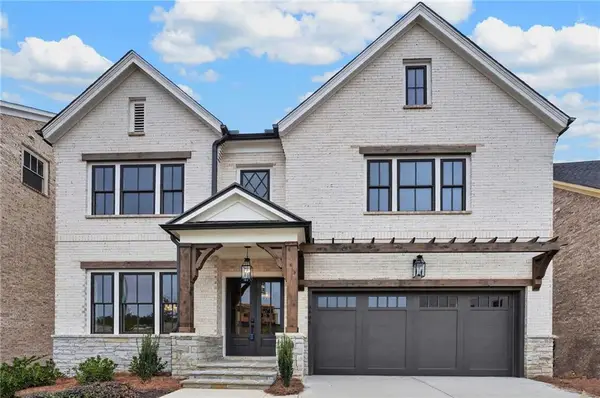 $1,529,900Active5 beds 6 baths5,896 sq. ft.
3495 Vermillion View, Suwanee, GA 30024
MLS# 7847501Listed by: JW COLLECTION BROKERS, LLC.


Protect your home and budget from life's surprises with an Assurant Home Warranty, backed by a partner that supports you through every step of homeownership. Explore Plans.
© 2023 - 2026 ERA Franchise Systems LLC. All rights reserved. ERA Franchise Systems LLC fully supports the principles of the Fair Housing Act and the Equal Opportunity Act. ERA, ERA Real Estate powered, and their respective logos are registered service marks of ERA Franchise Systems LLC. Each office is independently owned and operated.