
3946 Boston Common Street, Suwanee, GA 30024
Local realty services provided by:ERA Towne Square Realty, Inc.
3946 Boston Common Street,Suwanee, GA 30024
$575,000
- 3 Beds
- 4 Baths
- 2,205 sq. ft.
- Townhouse
- Active
Listed by: christine boldt
Office: keller williams realty atlanta partners
MLS#:7834075
Source:FIRSTMLS
Price summary
- Price:$575,000
- Price per sq. ft.:$260.77
- Monthly HOA dues:$251
About this home
Live in the heart of Suwanee! Beautifully updated and ideally located in sought-after Shadowbrook at Suwanee Town Center, this exceptional 3-bedroom, 3.5-bath townhome offers the rare opportunity to walk to Suwanee Town Center, DeLay Nature Park, the Suwanee Greenway, restaurants, shops, concerts, festivals, parks, and all the fun of downtown Suwanee—plus highly rated North Gwinnett schools!
Inside, nearly every detail has been thoughtfully updated over the past three years. Fresh interior paint and gorgeous hardwood flooring extend throughout all three levels—no carpet! The beautifully renovated kitchen is the heart of the home, featuring an enlarged island with quartz countertops, farmhouse sink, subway tile backsplash, painted cabinetry with updated hardware, new appliances, vent hood, and stylish floating shelves perfect for a coffee bar or display area. New light fixtures throughout and custom window shades add a polished finishing touch.
The spacious primary suite features a stunning renovated bath with beautiful tile flooring, seamless glass shower, quartz-topped double vanity, updated mirrors, fixtures, and lighting. Additional bathrooms have also been stylishly updated, including a finished full bath on the lower level. The versatile lower level provides wonderful additional living space for guests, a home office, media room, gym, or private retreat.
Important improvements include a replaced plumbing manifold serving the home’s plumbing fixtures and replacement of the deck’s main support beam, offering added peace of mind.
But what truly sets this home apart is the lifestyle. Leave the car at home and enjoy everything that makes Suwanee such a special place to live—morning runs or bike rides along the Suwanee Greenway, afternoons at the park, dinner out, concerts, festivals, shopping, and community events just minutes from your front door. Beautifully renovated, move-in ready, zoned for highly rated North Gwinnett schools, and perfectly positioned to enjoy the very best of downtown Suwanee—this is the Suwanee lifestyle buyers are looking for!...
Contact an agent
Home facts
- Year built:2005
- Subdivision & Development:Shadowbrook/Town Center
- Listing ID #:7834075
- Updated:September 14, 2026 at 01:28 PM
Rooms and interior
- Bedrooms:3
- Total bathrooms:4
- Full bathrooms:3
- Half bathrooms:1
- Flooring:Hardwood
- Dining Description:Open Concept, Seats 12+
- Bathrooms Description:Double Vanity, Shower Only, Vaulted Ceiling(s)
- Kitchen Description:Breakfast Bar, Cabinets Other, Dishwasher, Eat-in Kitchen, Gas Range, Kitchen Island, Pantry Walk-In, Refrigerator, Stone Counters
- Bedroom Description:Oversized Master, Roommate Floor Plan
- Basement Description:Daylight, Exterior Entry, Finished, Full, Interior Entry
- Living area:2,205 sq. ft.
Heating and cooling
- Cooling:Ceiling Fan(s), Central Air
- Heating:Central, Natural Gas
- Central air:Yes
Structure and exterior
- Roof:Composition, Shingle
- Year built:2005
- Building area:2,205 sq. ft.
- Lot area:0.04 Acres
- Lot Features:Landscaped
- Architectural Style:Townhouse, Traditional
- Construction Materials:Brick Front
- Exterior Features:Covered, Deck, Front Porch, Rain Gutters
- Levels:Multi/Split
Schools
- High school:North Gwinnett
- Middle school:North Gwinnett
- Elementary school:Roberts
Utilities
- Water:Public, Water Available
- Sewer:Public Sewer, Sewer Available
Finances and disclosures
- Price:$575,000
- Price per sq. ft.:$260.77
- Tax amount:$6,713 (2025)
Features and amenities
- Laundry features:Dryer, Laundry Room, Upper Level, Washer
- Amenities:Entrance Foyer 2 Story, High Ceilings 10 ft Upper, High Speed Internet, Walk-In Closet(s)
Parking
- Total parking spaces:2
- Parking description:Attached, Drive Under Main Level, Driveway, Garage, Garage Door Opener, Garage Faces Rear
- Garage spaces:2
 Listings identified with the FMLS IDX logo come from FMLS and are held by brokerage firms other than the owner of this website. The listing brokerage is identified in any listing details. Information is deemed reliable but is not guaranteed. If you believe any FMLS listing contains material that infringes your copyrighted work please click here (https://www.fmls.com/dmca) to review our DMCA policy and learn how to submit a takedown request. ©2026 First Multiple Listing Service, Inc.
New listings near 3946 Boston Common Street
- Coming Soon
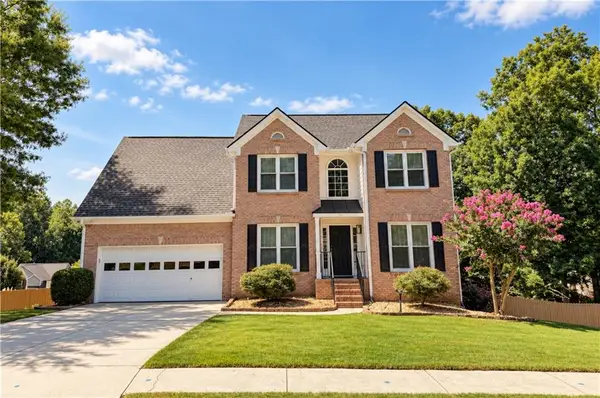 $575,000Coming Soon5 beds 4 baths2,700 sq. ft.
3069 Savannah Walk Lane, Suwanee, GA 30024
MLS# 7836736Listed by: COMPASS - Coming Soon
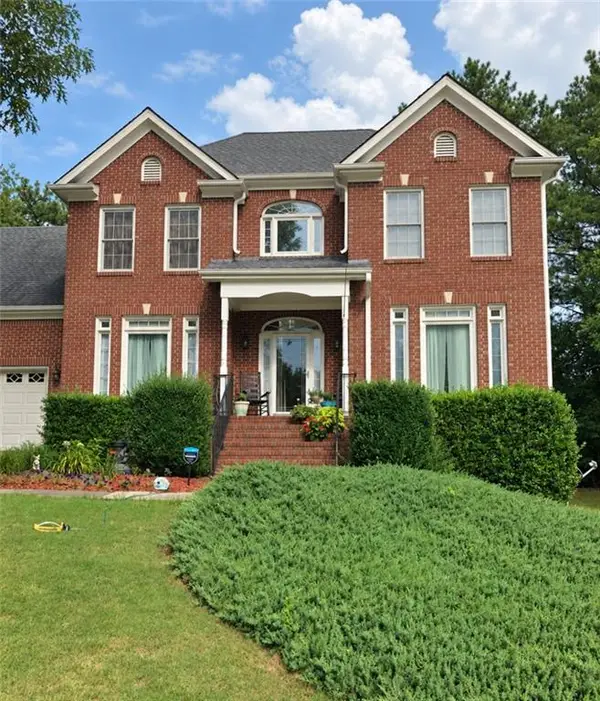 $515,000Coming Soon5 beds 4 baths3,267 sq. ft.
540 Shore Drive Nw, Suwanee, GA 30024
MLS# 7834996Listed by: DUFFY REALTY OF ATLANTA - Coming Soon
 $535,000Coming Soon4 beds 3 baths
4225 Ruby Forest Boulevard, Suwanee, GA 30024
MLS# 10831608Listed by: Keller Williams Realty North Atlanta - Coming Soon
 $535,000Coming Soon4 beds 3 baths2,185 sq. ft.
4225 Ruby Forest Boulevard, Suwanee, GA 30024
MLS# 7825505Listed by: KELLER WILLIAMS NORTH ATLANTA - Coming Soon
 $785,000Coming Soon3 beds 4 baths2,443 sq. ft.
4570 Settles Bridge Road, Suwanee, GA 30024
MLS# 7312043Listed by: ANSLEY REAL ESTATE | CHRISTIE'S INTERNATIONAL REAL ESTATE - New
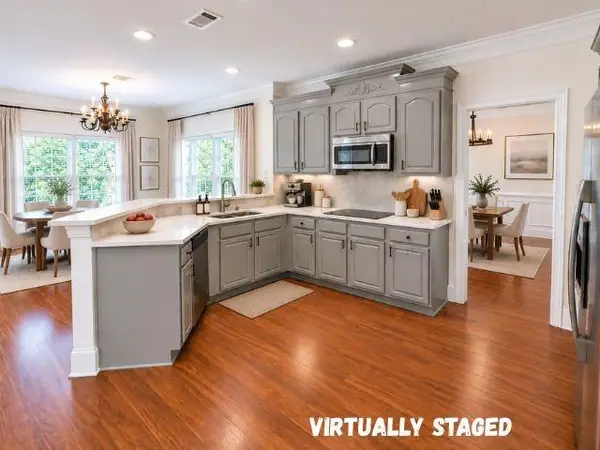 $648,000Active4 beds 3 baths2,840 sq. ft.
7370 Glenmaura Way, Suwanee, GA 30024
MLS# 7833277Listed by: SUNNY HOME REALTY - New
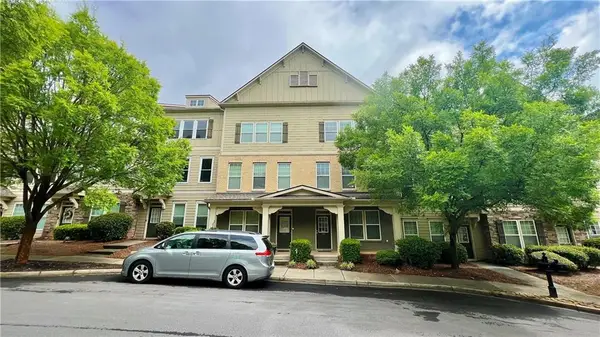 $409,900Active3 beds 4 baths2,196 sq. ft.
4363 Grove Field Park, Suwanee, GA 30024
MLS# 7837101Listed by: HERITAGE GA. REALTY - New
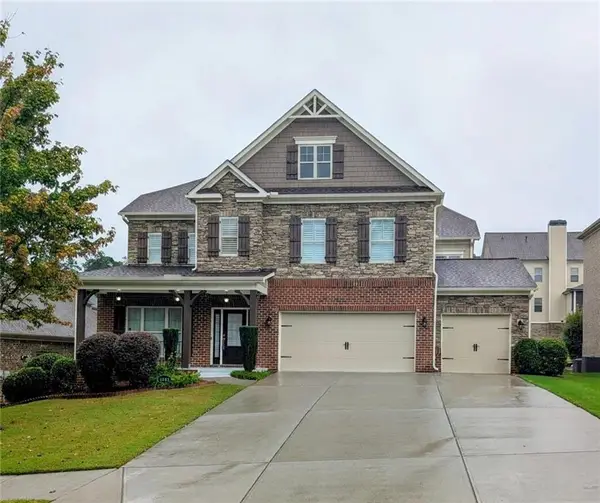 $800,000Active4 beds 4 baths4,168 sq. ft.
4083 Roberts Crest Drive, Suwanee, GA 30024
MLS# 7837041Listed by: MAXIMUM ONE REALTY GREATER ATL. - New
 $619,900Active5 beds 3 baths3,295 sq. ft.
3606 Suwanee Creek Court, Suwanee, GA 30024
MLS# 7836884Listed by: CRYE-LEIKE, REALTORS - New
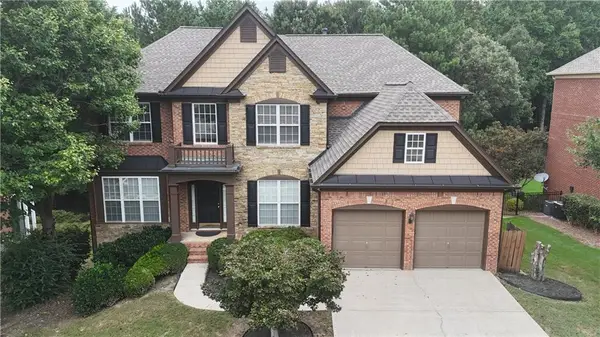 $799,900Active5 beds 4 baths3,597 sq. ft.
711 Hexham Court, Suwanee, GA 30024
MLS# 7833579Listed by: VIRTUAL PROPERTIES REALTY.COM


Protect your home and budget from life's surprises with an Assurant Home Warranty, backed by a partner that supports you through every step of homeownership. Explore Plans.
© 2023 - 2026 ERA Franchise Systems LLC. All rights reserved. ERA Franchise Systems LLC fully supports the principles of the Fair Housing Act and the Equal Opportunity Act. ERA, ERA Real Estate powered, and their respective logos are registered service marks of ERA Franchise Systems LLC. Each office is independently owned and operated.