
4228 Woods Creek Lane, Suwanee, GA 30024
Local realty services provided by:ERA Towne Square Realty, Inc.
4228 Woods Creek Lane,Suwanee, GA 30024
$600,000
- 5 Beds
- 4 Baths
- 3,356 sq. ft.
- Single family
- Active
Listed by: david dutton
Office: exp realty, llc.
MLS#:7789718
Source:FIRSTMLS
Price summary
- Price:$600,000
- Price per sq. ft.:$178.78
- Monthly HOA dues:$82.5
About this home
The last two homes sold in this neighborhood closed for over $700,000. Here’s your chance to get into the neighborhood, create a home that’s uniquely yours, and build significant equity along the way. Move-In Ready in Highly Sought-After North Gwinnett School District! Welcome home to your beautifully maintained 5-bedroom, 4-bath home located in the desirable Roberts Landing community of Suwanee. Freshly updated with new interior paint throughout and brand-new carpet, this home offers the perfect blend of space, comfort, and functionality. Step inside to discover a bright, open floor plan featuring hardwood flooring, crown molding, a formal dining room, and a spacious family room with a cozy fireplace. The well-appointed kitchen offers stained cabinets, stainless steel appliances, granite countertops, a large center island, walk-in pantry, breakfast area, and an open view to the family room—ideal for both everyday living and entertaining. A sought-after main-level bedroom and full bath provide the perfect setup for guests, a home office, or multi-generational living. Upstairs, the oversized primary suite serves as a private retreat with dual walk-in closets, a double vanity, a separate tiled shower, and a soaking tub. Three additional bedrooms plus a versatile loft/game room offer plenty of space for work, play, and relaxation. Situated on a level corner lot, the outdoor space provides room to enjoy, garden, or entertain. The community's convenient location offers easy access to shopping, dining, parks, and major commuter routes while being zoned for the award-winning North Gwinnett cluster. With a desirable floor plan, fresh updates, and a prime Suwanee location, this move-in-ready home is one you won't want to miss....
Contact an agent
Home facts
- Year built:2012
- Subdivision & Development:Roberts Landing
- Listing ID #:7789718
- Updated:September 16, 2026 at 01:41 PM
Rooms and interior
- Bedrooms:5
- Total bathrooms:4
- Full bathrooms:4
- Flooring:Carpet, Hardwood
- Dining Description:Separate Dining Room
- Bathrooms Description:Double Vanity, Separate Tub/Shower, Soaking Tub
- Kitchen Description:Breakfast Bar, Breakfast Room, Cabinets Stain, Dishwasher, Disposal, Eat-in Kitchen, Gas Oven, Gas Range, Kitchen Island, Pantry Walk-In, Range Hood, Refrigerator, Self Cleaning Oven, Stone Counters, View to Family Room
- Bedroom Description:In-Law Floorplan, Oversized Master, Sitting Room
- Living area:3,356 sq. ft.
Heating and cooling
- Cooling:Ceiling Fan(s), Central Air, Zoned
- Heating:Central, Forced Air, Natural Gas, Zoned
- Central air:Yes
Structure and exterior
- Roof:Ridge Vents, Shingle
- Year built:2012
- Building area:3,356 sq. ft.
- Lot area:0.2 Acres
- Lot Features:Back Yard, Corner Lot, Front Yard, Landscaped, Level
- Architectural Style:Traditional
- Construction Materials:Brick Front, HardiPlank Type
- Exterior Features:Covered, Front Porch, Patio, Rain Gutters
- Levels:2 Story
Schools
- High school:North Gwinnett
- Middle school:North Gwinnett
- Elementary school:Roberts
Utilities
- Water:Public, Water Available
- Sewer:Public Sewer, Sewer Available
Finances and disclosures
- Price:$600,000
- Price per sq. ft.:$178.78
- Tax amount:$8,105 (2025)
Features and amenities
- Laundry features:Laundry Room, Upper Level
- Amenities:Disappearing Attic Stairs, Entrance Foyer, Gas Water Heater, High Speed Internet, His and Hers Closets, Tankless Water Heater, Walk-In Closet(s)
Parking
- Parking description:Attached, Driveway, Garage, Garage Door Opener, Garage Faces Front, Kitchen Level, Level Driveway
- Garage spaces:2
 Listings identified with the FMLS IDX logo come from FMLS and are held by brokerage firms other than the owner of this website. The listing brokerage is identified in any listing details. Information is deemed reliable but is not guaranteed. If you believe any FMLS listing contains material that infringes your copyrighted work please click here (https://www.fmls.com/dmca) to review our DMCA policy and learn how to submit a takedown request. ©2026 First Multiple Listing Service, Inc.
New listings near 4228 Woods Creek Lane
- Coming Soon
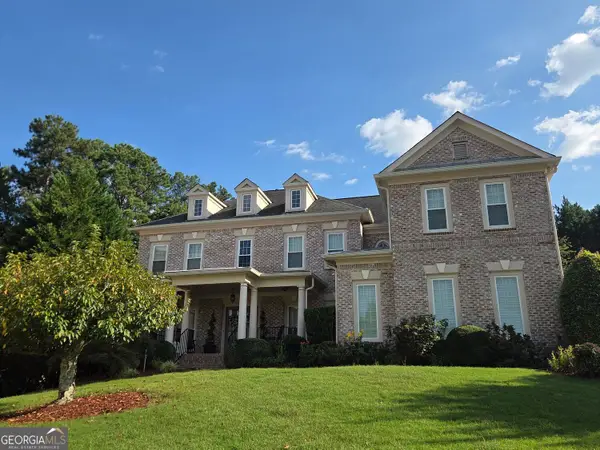 $1,275,000Coming Soon7 beds 5 baths6,221 sq. ft.
4690 Prestbury Drive, Suwanee, GA 30024
MLS# 10846253Listed by: Century 21 Results - Coming Soon
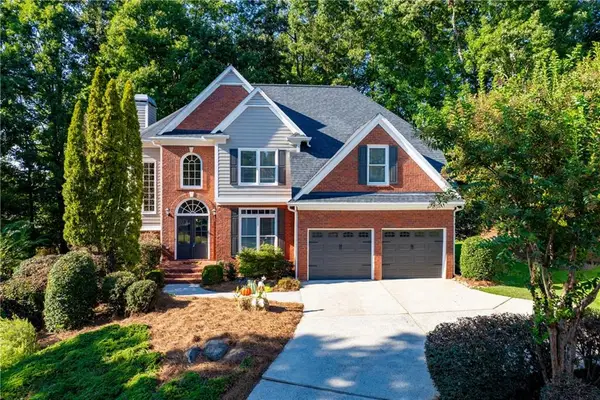 $649,000Coming Soon4 beds 3 baths3,280 sq. ft.
1485 Fair Point Pass, Suwanee, GA 30024
MLS# 7825489Listed by: KELLER WILLIAMS REALTY ATLANTA PARTNERS - Coming Soon
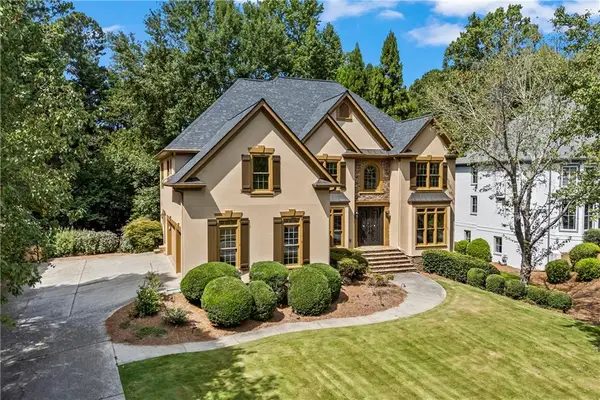 $1,450,000Coming Soon6 beds 5 baths5,780 sq. ft.
5545 Stoneleigh Drive, Suwanee, GA 30024
MLS# 7835359Listed by: COLDWELL BANKER REALTY - Coming Soon
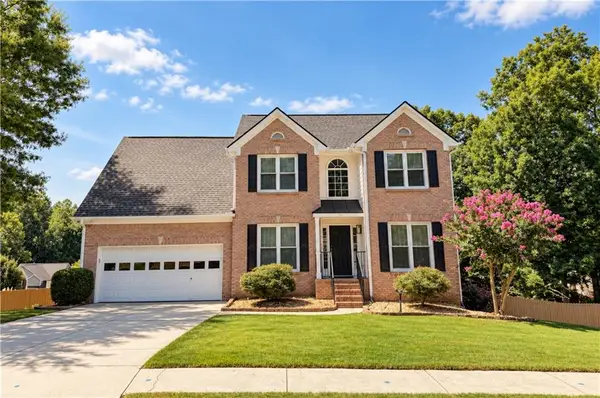 $575,000Coming Soon5 beds 4 baths2,700 sq. ft.
3069 Savannah Walk Lane, Suwanee, GA 30024
MLS# 7836736Listed by: COMPASS - Coming Soon
 $535,000Coming Soon4 beds 3 baths
4225 Ruby Forest Boulevard, Suwanee, GA 30024
MLS# 10831608Listed by: Keller Williams Realty North Atlanta - Coming Soon
 $535,000Coming Soon4 beds 3 baths2,185 sq. ft.
4225 Ruby Forest Boulevard, Suwanee, GA 30024
MLS# 7825505Listed by: KELLER WILLIAMS NORTH ATLANTA - Coming Soon
 $785,000Coming Soon3 beds 4 baths2,443 sq. ft.
4570 Settles Bridge Road, Suwanee, GA 30024
MLS# 7312043Listed by: ANSLEY REAL ESTATE | CHRISTIE'S INTERNATIONAL REAL ESTATE - New
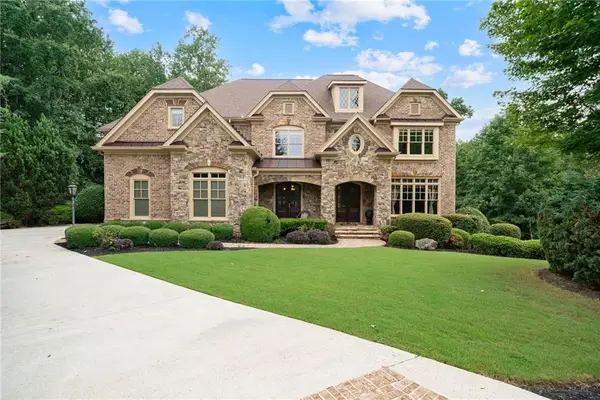 $1,399,900Active5 beds 6 baths8,253 sq. ft.
1750 Cone Flower Way, Suwanee, GA 30024
MLS# 7838623Listed by: KELLER WILLIAMS REALTY COMMUNITY PARTNERS - New
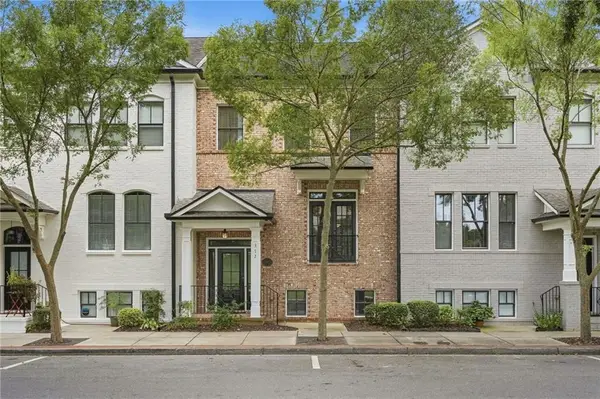 $550,000Active3 beds 4 baths2,224 sq. ft.
372 Suwanee Avenue, Suwanee, GA 30024
MLS# 7838599Listed by: KELLER WILLIAMS REALTY COMMUNITY PARTNERS - New
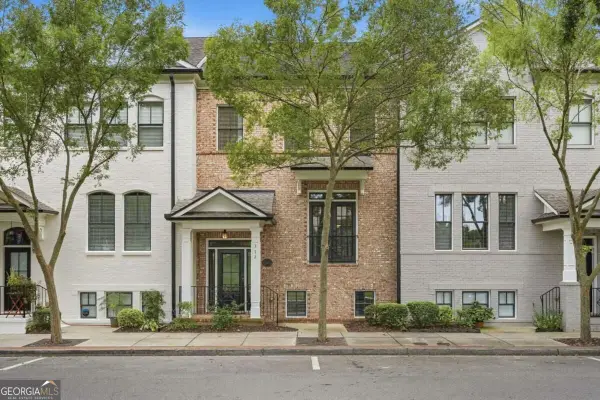 $550,000Active3 beds 4 baths2,224 sq. ft.
372 Suwanee Avenue, Suwanee, GA 30024
MLS# 10846778Listed by: Keller Williams Community Partners


Protect your home and budget from life's surprises with an Assurant Home Warranty, backed by a partner that supports you through every step of homeownership. Explore Plans.
© 2023 - 2026 ERA Franchise Systems LLC. All rights reserved. ERA Franchise Systems LLC fully supports the principles of the Fair Housing Act and the Equal Opportunity Act. ERA, ERA Real Estate powered, and their respective logos are registered service marks of ERA Franchise Systems LLC. Each office is independently owned and operated.