
1750 Cone Flower Way, Suwanee, GA 30024
Local realty services provided by:ERA Sunrise Realty
1750 Cone Flower Way,Suwanee, GA 30024
$1,399,900
- 5 Beds
- 6 Baths
- 5,828 sq. ft.
- Single family
- Active
Listed by: bob strader
Office: keller williams community partners
MLS#:10846796
Source:METROMLS
Price summary
- Price:$1,399,900
- Price per sq. ft.:$240.2
- Monthly HOA dues:$229.17
About this home
Welcome to this breathtaking FOUR-SIDED BRICK, covered natural stone entryway residence where timeless luxury and elegant design greet you from the moment you arrive. Located on a cul-de-sac in the prestigious gated TURNBERRY community, with the most HIGHLY RATED SCHOOLS and LOW TAX Forsyth Co. Walking into a wide foyer to be greeted with the full natural light that this home has to offer. The main floor showcases rich hardwood flooring, private home office with wood paneling and coffered ceiling , the family room impresses with its dramatic coffered ceiling, built-in custom cabinetry and the primary fireplace offering a warm and inviting space for relaxation, open to the great room with its own fireplace and the views of the massive backyard. Soaring 11- to 12-foot ceilings, and exquisite CROWN MOLDING throughout. The GOURMET KITCHEN is a showpiece, featuring ceiling-height cabinetry that blends style and function, while adjacent to formal dining room comfortably seats 12+ guests-perfect for hosting unforgettable gatherings. The main level is complete with a beautifully appointed in-law suite with its own private ensuite bathroom. Step outside to an extra-large Trex deck overlooking a fully leveled, professionally landscaped 100% PRIVATE almost 1 acre backyard-an ideal setting for outdoor entertaining or peaceful retreat. Beneath it all lies a massive unfinished basement with high ceilings and open space, ready to be transformed into your dream gym, theater, game room, or additional living suite. Upstairs, the home continues its theme of grandeur with 10- to 11-foot ceilings, detailed crown molding, and a BONUS ROOM , MASSIVE MASTER SUITE , and three more bedrooms, each with its OWN FULL ENSUITE BATHROOM, ensuring comfort and privacy for all. The master suite is a true sanctuary, generously sized with a cozy seating area anchored by a FIREPLACE, a PRIVATE BALCONY for morning coffee or evening stargazing, and a spa-inspired bathroom adorned with NATURAL STONE finishes that evoke tranquility and indulgence. HIS AND HERS closets offer boutique-style storage, completing a retreat that redefines luxury living. Completing this exceptional home are 3 covered garage spaces Every inch of this residence has been thoughtfully crafted to deliver refined elegance, and timeless comfort....
Contact an agent
Home facts
- Year built:2007
- Subdivision & Development:Turnberry
- Listing ID #:10846796
- Updated:November 15, 2026 at 12:07 PM
Rooms and interior
- Bedrooms:5
- Total bathrooms:6
- Full bathrooms:5
- Half bathrooms:1
- Flooring:Carpet, Hardwood
- Dining Description:Seats 12+
- Bathrooms Description:Double Vanity
- Kitchen Description:Breakfast Area, Breakfast Bar, Dishwasher, Double Oven, Kitchen Island, Microwave, Refrigerator, Walk-in Pantry
- Basement Description:Bath/Stubbed, Daylight
- Living area:5,828 sq. ft.
Heating and cooling
- Cooling:Heat Pump
- Heating:Heat Pump
Structure and exterior
- Roof:Composition
- Year built:2007
- Building area:5,828 sq. ft.
- Lot area:0.77 Acres
- Lot Features:Cul-De-Sac, Private
- Architectural Style:Brick 4 Side, Traditional
- Construction Materials:Brick, Stone
- Exterior Features:Deck
- Levels:2 Story
Schools
- High school:Lambert
- Middle school:Riverwatch
- Elementary school:Sharon
Utilities
- Water:Public, Water Available
- Sewer:Public Sewer, Sewer Available
Finances and disclosures
- Price:$1,399,900
- Price per sq. ft.:$240.2
- Tax amount:$10,635 (2024)
Features and amenities
- Appliances:Dishwasher, Double Oven, Gas Water Heater, Microwave, Refrigerator
- Laundry features:Laundry
- Amenities:Beamed Ceilings, Bookcases, Double Pane Windows, Gas Water Heater, Wet Bar
Parking
- Total parking spaces:3
- Parking description:Garage, Garage Door Opener, Side/Rear Entrance
- Garage:Yes
 2026 Georgia MLS. All rights reserved. Information Deem Reliable But Not Guaranteed November 15, 2026
New listings near 1750 Cone Flower Way
- Coming Soon
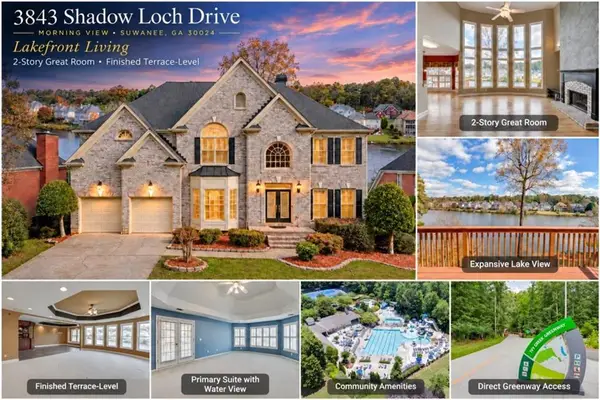 $899,900Coming Soon5 beds 4 baths6,075 sq. ft.
3843 Shadow Loch Drive, Suwanee, GA 30024
MLS# 7868357Listed by: HOMESMART - Coming Soon
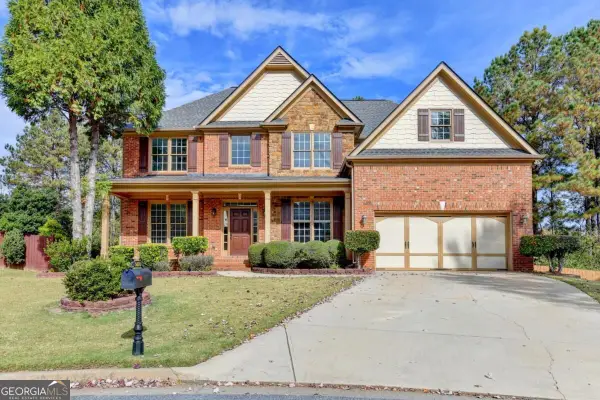 $880,000Coming Soon6 beds 4 baths4,826 sq. ft.
5605 Viewpoint Court, Suwanee, GA 30024
MLS# 10889841Listed by: Virtual Properties Realty.com - Coming Soon
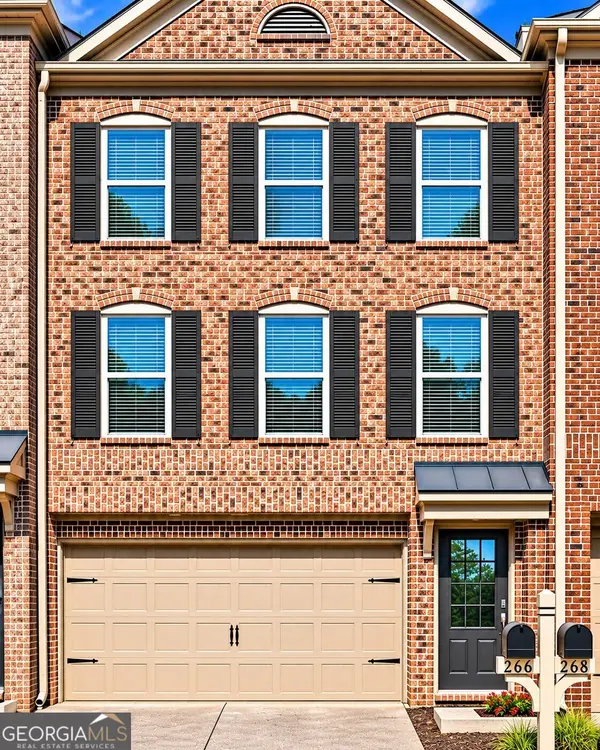 $350,000Coming Soon3 beds 4 baths2,250 sq. ft.
266 Bell Grove Lane, Suwanee, GA 30024
MLS# 10889247Listed by: Mark Spain Real Estate - Coming Soon
 $350,000Coming Soon3 beds 4 baths2,250 sq. ft.
266 Bell Grove Lane, Suwanee, GA 30024
MLS# 7867434Listed by: MARK SPAIN REAL ESTATE - Coming Soon
 $785,000Coming Soon3 beds 4 baths2,443 sq. ft.
4570 Settles Bridge Road, Suwanee, GA 30024
MLS# 7312043Listed by: ANSLEY REAL ESTATE | CHRISTIE'S INTERNATIONAL REAL ESTATE - New
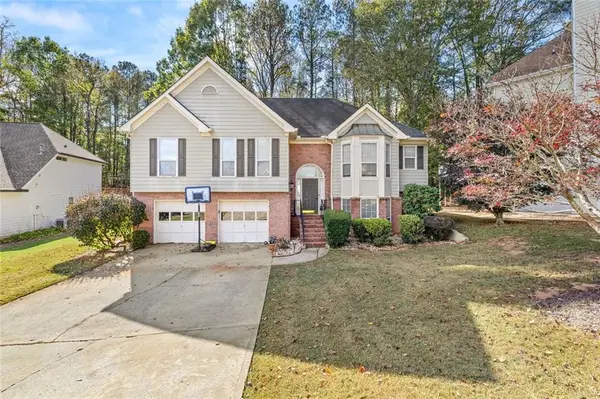 $490,000Active5 beds 3 baths3,348 sq. ft.
3524 Bonneville Way, Suwanee, GA 30024
MLS# 7868529Listed by: KELLER WILLIAMS REALTY ATLANTA PARTNERS - New
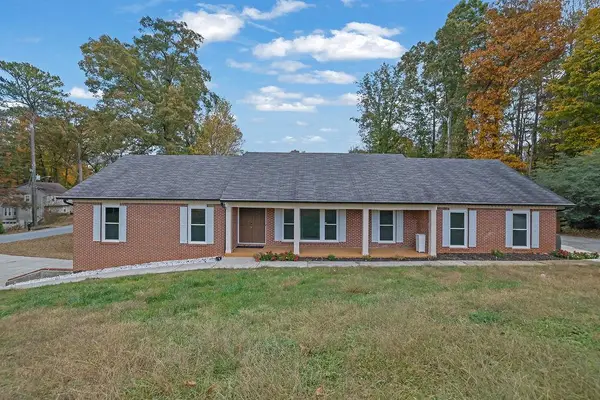 $535,000Active4 beds 4 baths3,276 sq. ft.
3354 South Scales Road, Suwanee, GA 30024
MLS# 7868489Listed by: MARK SPAIN REAL ESTATE - New
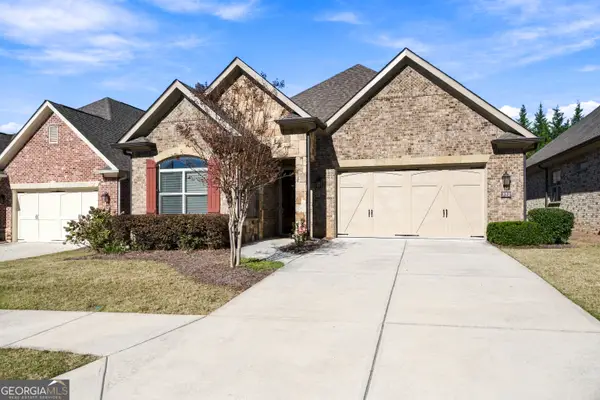 $680,000Active3 beds 3 baths2,411 sq. ft.
372 Rosshandler Road, Suwanee, GA 30024
MLS# 10890664Listed by: Virtual Properties Realty.com - New
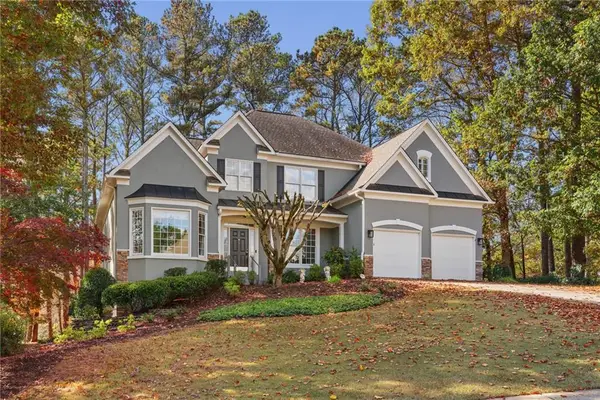 $750,000Active4 beds 4 baths3,144 sq. ft.
6420 Club Valley Court, Suwanee, GA 30024
MLS# 7868274Listed by: KELLER WILLIAMS BUCKHEAD - New
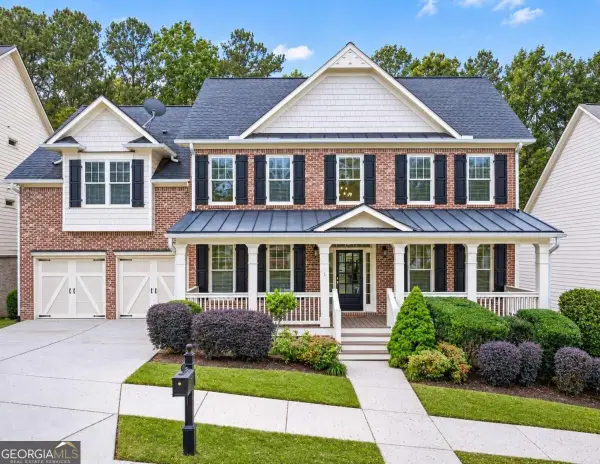 $850,000Active5 beds 4 baths3,339 sq. ft.
4518 Arbor Crest Place, Suwanee, GA 30024
MLS# 10889777Listed by: PEND Realty, LLC


Protect your home and budget from life's surprises with an Assurant Home Warranty, backed by a partner that supports you through every step of homeownership. Explore Plans.
© 2023 - 2026 ERA Franchise Systems LLC. All rights reserved. ERA Franchise Systems LLC fully supports the principles of the Fair Housing Act and the Equal Opportunity Act. ERA, ERA Real Estate powered, and their respective logos are registered service marks of ERA Franchise Systems LLC. Each office is independently owned and operated.