
4460 Suwanee Dam Road, Suwanee, GA 30024
Local realty services provided by:ERA Hirsch Real Estate Team
4460 Suwanee Dam Road,Suwanee, GA 30024
$615,000
- 3 Beds
- 3 Baths
- 2,659 sq. ft.
- Single family
- Active
Listed by: christine boldt
Office: keller williams realty atl. partners
MLS#:10802431
Source:METROMLS
Price summary
- Price:$615,000
- Price per sq. ft.:$231.29
About this home
Professionally Renovated Cape Cod in the City of Suwanee - No HOA! Welcome to this beautifully updated 3-bedroom, 2.5-bath home offering the perfect blend of quality craftsmanship and opportunity. Don't let the address fool you-once you pull into the driveway, you'll immediately appreciate the peaceful, private setting. The home sits well off the road, creating a remarkably quiet retreat with no outside noise while still offering the convenience of an ideal Suwanee location on almost an acre! Extensively renovated with high-end finishes, this home features new electrical and plumbing, premium German maple hardwood floors, fresh Sherwin-Williams paint, new double front doors, a custom maple staircase, recessed lighting, and an inviting open layout. The stunning kitchen showcases KraftMaid custom cabinetry, Samsung stainless steel appliances, a farmhouse sink, pot filler, custom lighting, butler's pantry, and abundant natural light. The main-level owner's suite includes decorative ceiling beams and a custom cedar-lined closet, while the en suite bath is prepped for the next owner to personalize the shower finishes. Updated secondary bathrooms, renovated laundry room, fresh paint, and new fixtures add to the home's appeal. You could store your boat or an RV in the backyard, and there's even room to add a pool! A bonus room offers flexible living space, while the partial basement with workshop provides additional storage and functionality. Many of the major renovations have already been completed, leaving only the final cosmetic touches to make this home your own. The property may qualify for a Conventional Homestyle Renovation Loan or FHA 203(k) Rehabilitation Loan. Conveniently located near Suwanee's award-winning parks, shopping, dining, entertainment, and easy access to Lake Lanier, this home offers exceptional value, timeless character, and endless potential-all with no HOA....
Contact an agent
Home facts
- Year built:1992
- Subdivision & Development:None
- Listing ID #:10802431
- Updated:October 11, 2026 at 10:55 AM
Rooms and interior
- Bedrooms:3
- Total bathrooms:3
- Full bathrooms:2
- Half bathrooms:1
- Flooring:Hardwood
- Dining Description:Seats 12+
- Bathrooms Description:Double Vanity
- Kitchen Description:Breakfast Area, Pantry
- Bedroom Description:Master On Main Level, Walk-In Closet(s)
- Basement Description:Exterior Entry, Partial
- Living area:2,659 sq. ft.
Heating and cooling
- Cooling:Ceiling Fan(s), Central Air, Electric
- Heating:Forced Air, Natural Gas
- Central air:Yes
Structure and exterior
- Roof:Composition
- Year built:1992
- Building area:2,659 sq. ft.
- Lot area:0.97 Acres
- Lot Features:Corner Lot, Private
- Architectural Style:Cape Cod
- Construction Materials:Vinyl Siding
- Exterior Features:Deck
- Levels:2 Story
Schools
- High school:North Gwinnett
- Middle school:North Gwinnett
- Elementary school:Level Creek
Utilities
- Water:Public, Water Available
- Sewer:Septic Tank, Sewer Available
Finances and disclosures
- Price:$615,000
- Price per sq. ft.:$231.29
- Tax amount:$6,680 (2025)
Features and amenities
- Laundry features:Laundry
- Amenities:Double Pane Windows, Smoke Detector(s), Tray Ceiling(s), Vaulted Ceiling(s)
Parking
- Total parking spaces:2
- Parking description:Garage, Garage Door Opener, Kitchen Level, Side/Rear Entrance
- Garage:Yes
 2026 Georgia MLS. All rights reserved. Information Deem Reliable But Not Guaranteed October 11, 2026
New listings near 4460 Suwanee Dam Road
- Coming Soon
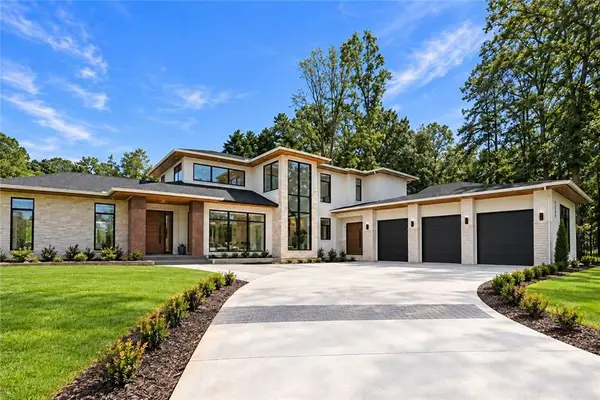 $2,695,000Coming Soon5 beds 8 baths6,704 sq. ft.
4785 Moore Road, Suwanee, GA 30024
MLS# 7850944Listed by: KELLER WILLIAMS REALTY ATL PERIMETER - Coming Soon
 $424,900Coming Soon2 beds 3 baths2,340 sq. ft.
1179 Station Center Boulevard, Suwanee, GA 30324
MLS# 7846773Listed by: MARK SPAIN REAL ESTATE - Coming Soon
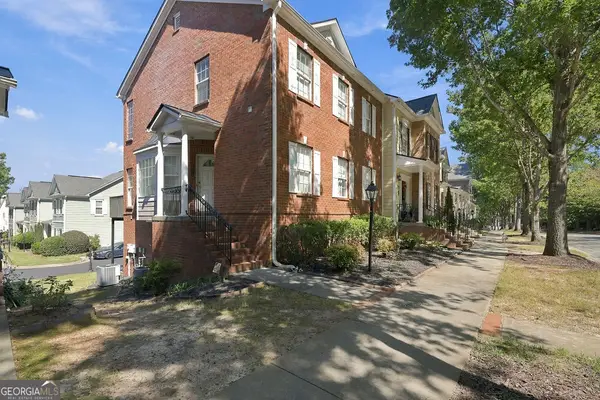 $424,900Coming Soon2 beds 3 baths2,340 sq. ft.
1179 Station Center Boulevard, Suwanee, GA 30324
MLS# 10855821Listed by: Mark Spain Real Estate - Coming Soon
 $785,000Coming Soon3 beds 4 baths2,443 sq. ft.
4570 Settles Bridge Road, Suwanee, GA 30024
MLS# 7312043Listed by: ANSLEY REAL ESTATE | CHRISTIE'S INTERNATIONAL REAL ESTATE - New
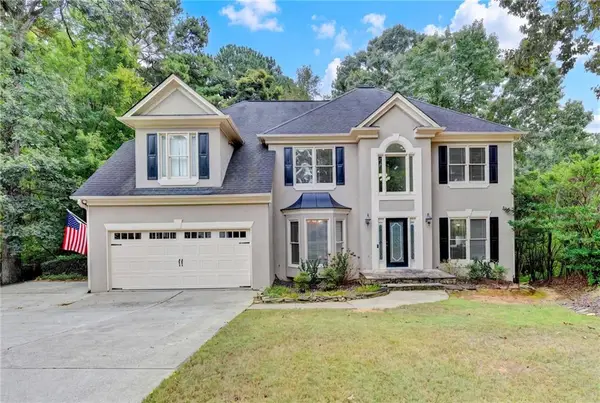 $739,900Active6 beds 5 baths4,264 sq. ft.
4410 Landover Way, Suwanee, GA 30024
MLS# 7852161Listed by: EXP REALTY, LLC. - New
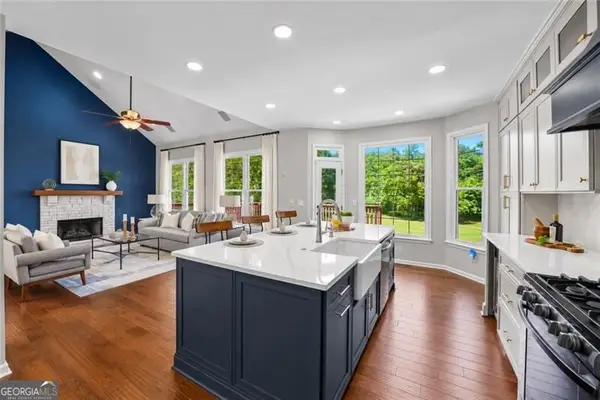 $750,000Active5 beds 4 baths4,394 sq. ft.
6105 Olde Atlanta Parkway, Suwanee, GA 30024
MLS# 10870609Listed by: Century 21 Results - New
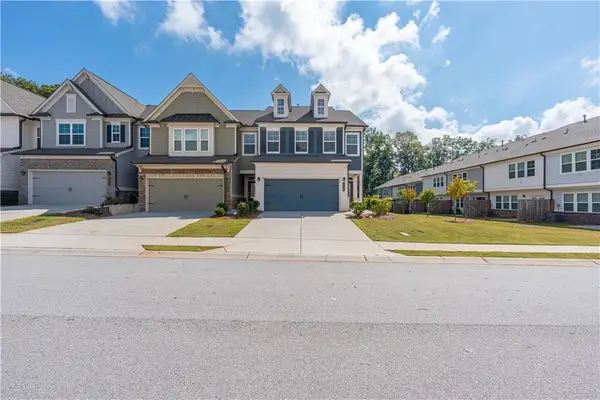 $425,000Active3 beds 3 baths1,940 sq. ft.
2259 Richmond Row Drive, Suwanee, GA 30024
MLS# 7850974Listed by: KELLER WILLIAMS REALTY ATLANTA PARTNERS - New
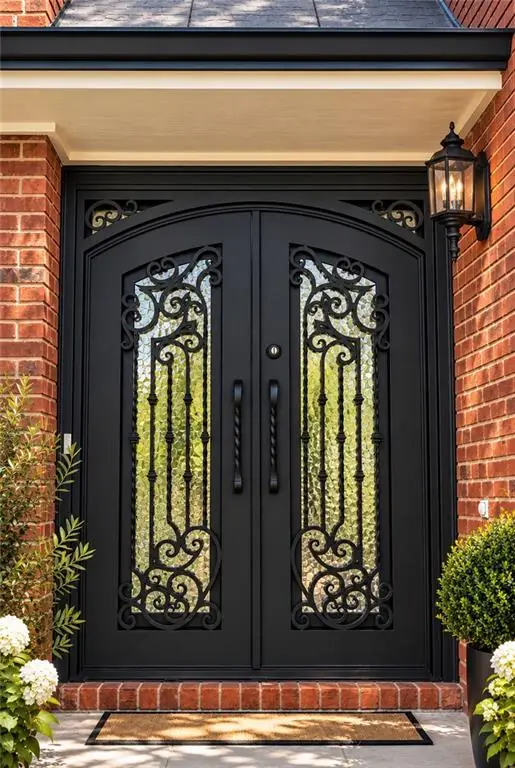 $589,000Active5 beds 4 baths4,131 sq. ft.
2680 Factor Walk Boulevard, Suwanee, GA 30024
MLS# 7851866Listed by: COLDWELL BANKER REALTY - New
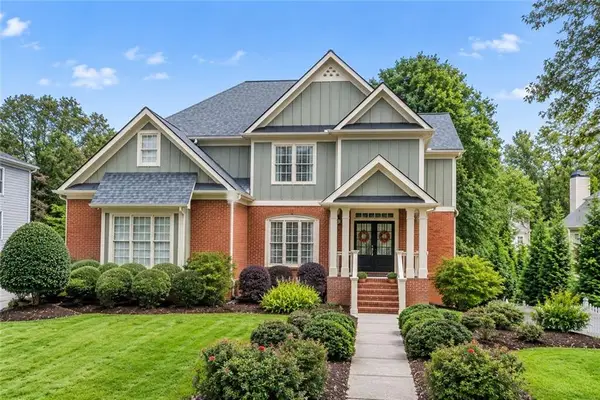 $849,988Active5 beds 4 baths4,987 sq. ft.
982 Spring Park Lane, Suwanee, GA 30024
MLS# 7851720Listed by: ATLANTA COMMUNITIES - New
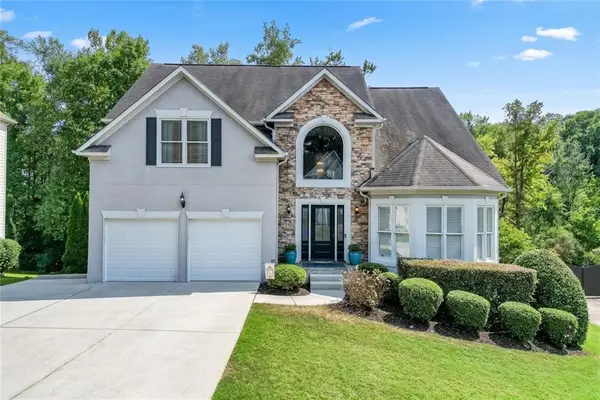 $735,000Active6 beds 5 baths4,312 sq. ft.
575 Morning Creek Lane, Suwanee, GA 30024
MLS# 7851442Listed by: REMAX CENTER


Protect your home and budget from life's surprises with an Assurant Home Warranty, backed by a partner that supports you through every step of homeownership. Explore Plans.
© 2023 - 2026 ERA Franchise Systems LLC. All rights reserved. ERA Franchise Systems LLC fully supports the principles of the Fair Housing Act and the Equal Opportunity Act. ERA, ERA Real Estate powered, and their respective logos are registered service marks of ERA Franchise Systems LLC. Each office is independently owned and operated.