
4804 Austin Hills Drive, Suwanee, GA 30024
Local realty services provided by:ERA Towne Square Realty, Inc.
4804 Austin Hills Drive,Suwanee, GA 30024
$749,900
- 6 Beds
- 4 Baths
- 4,082 sq. ft.
- Single family
- Active
Listed by: kenneth giles
Office: chafin realty, inc.
MLS#:10847136
Source:METROMLS
Price summary
- Price:$749,900
- Price per sq. ft.:$183.71
- Monthly HOA dues:$54.17
About this home
Gwinnett High School district. This Builders' personal home full of custom upgrades. Filled with natural light, this spacious home features an open-concept design, engineered plank flooring, a soaring two-story foyer, and an impressive grand living room. The main level offers a private bedroom suite, perfect for guests, along with a chef's kitchen that seamlessly flows into the inviting family room. Step outside to enjoy the spacious, private, wooded backyard with oversized driveway and garage. Upstairs, the oversized owner's suite provides a peaceful retreat with elegant trey ceilings, 2 large closets and a spa-like bathroom. The massive finished daylight basement, which is full of natural light, offers incredible flexibility for a recreation room, home theater, gym, office, or additional living space. Just minutes from Suwanee Town Center, George Pierce Park, the local library, and seasonal markets, this home combines spacious living, exceptional amenities, and a convenient North Gwinnett location. Schedule your private showing today and discover all this incredible home has to offer!...
Contact an agent
Home facts
- Year built:2004
- Subdivision & Development:Suwanee Creek Park
- Listing ID #:10847136
- Updated:November 19, 2026 at 12:07 PM
Rooms and interior
- Bedrooms:6
- Total bathrooms:4
- Full bathrooms:4
- Kitchen Description:Dishwasher, Microwave
- Basement Description:Bath Finished, Finished, Full
- Living area:4,082 sq. ft.
Heating and cooling
- Heating:Natural Gas
Structure and exterior
- Roof:Composition
- Year built:2004
- Building area:4,082 sq. ft.
- Lot area:0.63 Acres
- Architectural Style:Traditional
- Exterior Features:Deck, Screened
- Foundation Description:Slab
- Levels:2 Story
Schools
- High school:North Gwinnett
- Middle school:North Gwinnett
- Elementary school:Roberts
Utilities
- Water:Public
- Sewer:Public Sewer
Finances and disclosures
- Price:$749,900
- Price per sq. ft.:$183.71
- Tax amount:$7,041 (2025)
Features and amenities
- Appliances:Dishwasher, Microwave
- Laundry features:Laundry, Upper Level
- Amenities:Carbon Monoxide Detector(s), Smoke Detector(s)
Parking
- Total parking spaces:2
- Parking description:Attached, Garage, Garage Door Opener
- Garage:Yes
 2026 Georgia MLS. All rights reserved. Information Deem Reliable But Not Guaranteed November 19, 2026
New listings near 4804 Austin Hills Drive
- Coming Soon
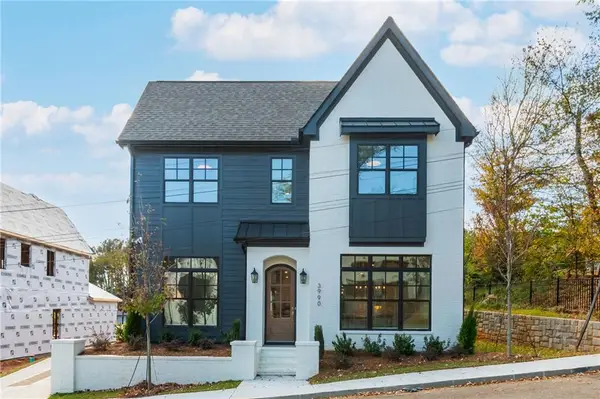 $849,900Coming Soon4 beds 5 baths3,358 sq. ft.
3990 Scales Street, Suwanee, GA 30024
MLS# 7868894Listed by: PEGGY SLAPPEY PROPERTIES INC. - Coming Soon
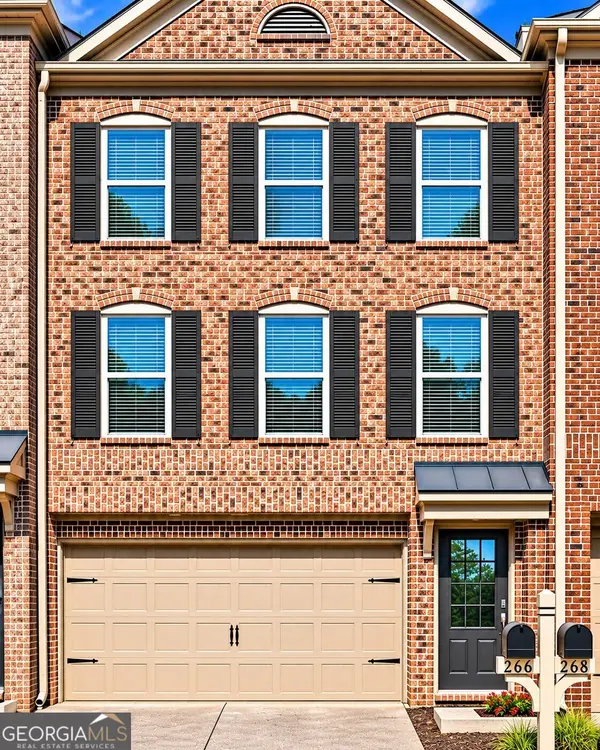 $350,000Coming Soon3 beds 4 baths2,250 sq. ft.
266 Bell Grove Lane, Suwanee, GA 30024
MLS# 10889247Listed by: Mark Spain Real Estate - Coming Soon
 $350,000Coming Soon3 beds 4 baths2,250 sq. ft.
266 Bell Grove Lane, Suwanee, GA 30024
MLS# 7867434Listed by: MARK SPAIN REAL ESTATE - Coming Soon
 $785,000Coming Soon3 beds 4 baths2,443 sq. ft.
4570 Settles Bridge Road, Suwanee, GA 30024
MLS# 7312043Listed by: ANSLEY REAL ESTATE | CHRISTIE'S INTERNATIONAL REAL ESTATE - New
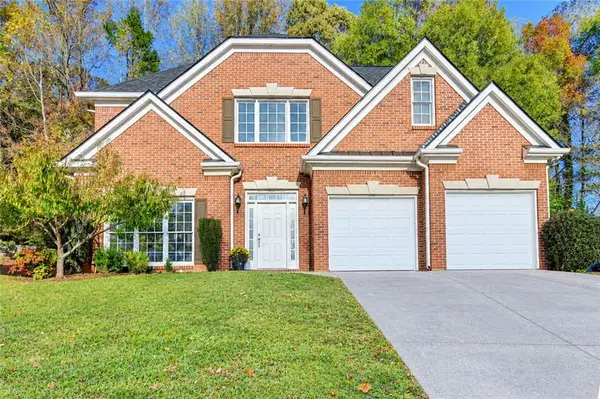 $485,000Active4 beds 3 baths2,170 sq. ft.
2873 Calhoun Square, Suwanee, GA 30024
MLS# 7869798Listed by: FOCUS REALTY INVESTMENT - New
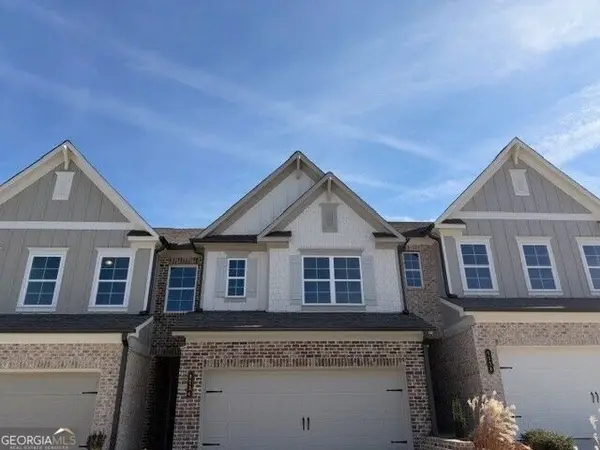 $454,900Active3 beds 3 baths1,814 sq. ft.
1134 Bartlett Trace, Suwanee, GA 30024
MLS# 10892340Listed by: Re/Max Tru, Inc. - New
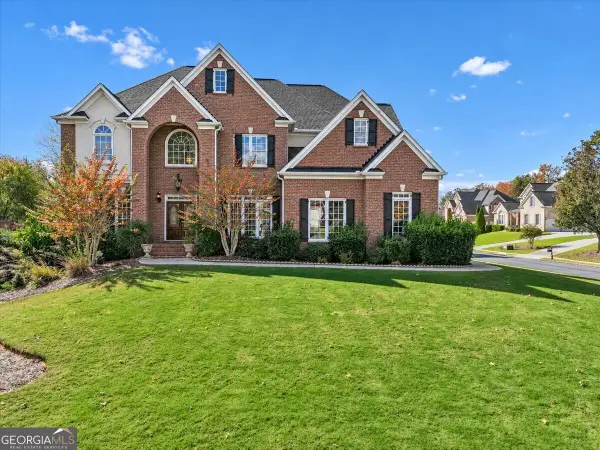 $975,000Active7 beds 5 baths5,258 sq. ft.
4830 Prestbury Drive, Suwanee, GA 30024
MLS# 10892221Listed by: Keller Williams Realty Atl. Partners - New
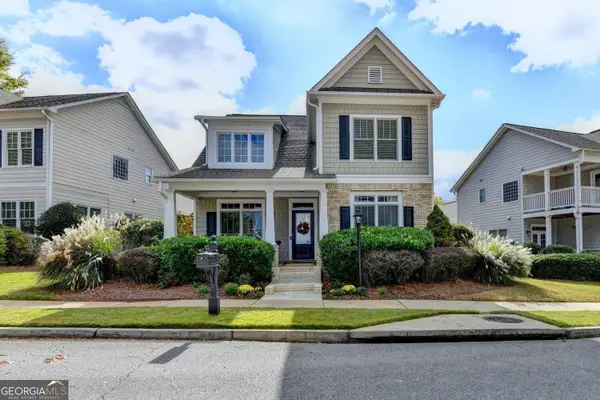 $525,000Active4 beds 3 baths2,226 sq. ft.
4895 Backbay Street, Suwanee, GA 30024
MLS# 10891902Listed by: RE/MAX Center - New
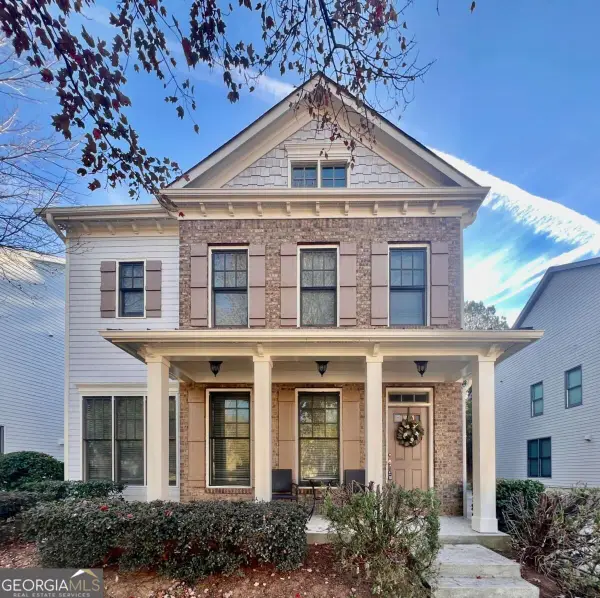 $439,000Active3 beds 3 baths
3734 Baxley Point Drive, Suwanee, GA 30024
MLS# 10891787Listed by: Pinehill Realty Corp. - New
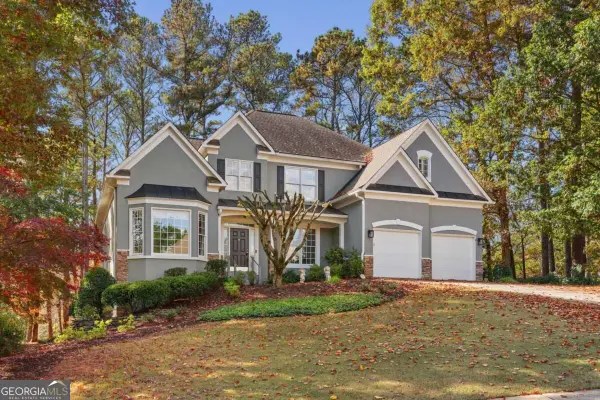 $750,000Active4 beds 4 baths3,144 sq. ft.
6420 Club Valley Court, Suwanee, GA 30024
MLS# 10891385Listed by: Keller Williams Realty Buckhead


Protect your home and budget from life's surprises with an Assurant Home Warranty, backed by a partner that supports you through every step of homeownership. Explore Plans.
© 2023 - 2026 ERA Franchise Systems LLC. All rights reserved. ERA Franchise Systems LLC fully supports the principles of the Fair Housing Act and the Equal Opportunity Act. ERA, ERA Real Estate powered, and their respective logos are registered service marks of ERA Franchise Systems LLC. Each office is independently owned and operated.