
4954 Dovecote Trail, Suwanee, GA 30024
Local realty services provided by:ERA Sunrise Realty
4954 Dovecote Trail,Suwanee, GA 30024
$749,900
- 4 Beds
- 4 Baths
- 2,521 sq. ft.
- Single family
- Active
Listed by: amy young
Office: keller williams realty atlanta partners
MLS#:7820699
Source:FIRSTMLS
Price summary
- Price:$749,900
- Price per sq. ft.:$297.46
- Monthly HOA dues:$168.75
About this home
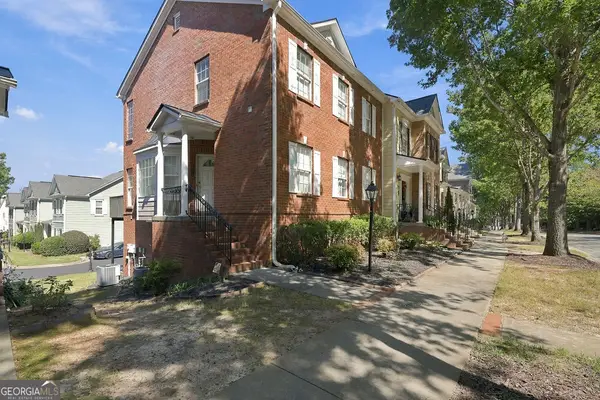
Updated and Move-in Ready! This 4 bedroom, 3 1/2 bath home has a full unfinished basement, and flat fenced in backyard. All Systems newer - Roof (7 yrs), New Water Heater and HVAC. Located in the sought-after Rivermoore Park community of Suwanee and the award winning North Gwinnett School District. Stately Brick exterior with a side-entry garage and 2 addition parking spaces in the driveay. The charming white picket-fenced backyard is perfect for kids and/or pets. Enter the two-story foyer to gleaming hardwood floors and a spacious living room and separate dining room, both enhanced by stylish new light fixtures. The gourmet kitchen features granite countertops, a gas range, double ovens, a breakfast bar, and it opens to the fireside family room and bright breakfast area, perfect for gathering. Upstairs, the oversized primary suite is a true retreat, featuring a double tray ceiling and a cozy fireplace. The spacious primary bath offers neutral tile, dual vanities, a separate soaking tub, a glass-surround shower, and a large walk-in closet. Two additional bedrooms share a Jack-and-Jill bath and each feature walk-in closets, while the fourth bedroom enjoys its own private ensuite bath - ideal for guests, or children. The unfinished basement offers endless possibilities: use it for storage or finish it out to create more living space with additional bed and bath or a home gym, recreation area, media room, or office. The basement has already had HVAC added. Step outside to the pergola-covered porch overlooking the flat, fenced backyard, where there is plenty of room for gardening, play, grilling, and outdoor entertaining. With its recent renovations, desirable floor plan, private backyard, unfinished basement, and prime Rivermoore Park amenities, this home offers an exceptional opportunity! Enjoy the tree lined sidewalks, Olympic sized pool, 10 lighted tennis courts, two playgrounds, basketball court, putting green, and 80-acre walking meadow - a great way to enjoy nature! Close to everything Suwanee has to offer: multiple parks, Suwanee Town Center, The Suwanee Greenway, Lake Lanier, and easy access to I-85 and GA 400. Move-in ready and waiting for you to make it home!...
Contact an agent
Home facts
- Year built:2003
- Subdivision & Development:Rivermoore Park
- Listing ID #:7820699
- Updated:October 05, 2026 at 01:33 PM
Rooms and interior
- Bedrooms:4
- Total bathrooms:4
- Full bathrooms:3
- Half bathrooms:1
- Flooring:Hardwood
- Dining Description:Seats 12+, Separate Dining Room
- Bathrooms Description:Double Vanity, Separate Tub/Shower, Vaulted Ceiling(s)
- Kitchen Description:Breakfast Bar, Breakfast Room, Cabinets Other, Dishwasher, Disposal, Double Oven, Gas Cooktop, Microwave, Pantry, Refrigerator, Stone Counters
- Bedroom Description:Oversized Master, Sitting Room
- Basement Description:Full, Unfinished
- Living area:2,521 sq. ft.
Heating and cooling
- Cooling:Ceiling Fan(s), Central Air, Zoned
- Heating:Central, Natural Gas, Zoned
- Central air:Yes
Structure and exterior
- Roof:Composition
- Year built:2003
- Building area:2,521 sq. ft.
- Lot area:0.27 Acres
- Lot Features:Back Yard, Front Yard, Landscaped
- Architectural Style:Craftsman, Traditional
- Construction Materials:Brick 3 Sides, Cement Siding
- Exterior Features:Garden, Rear Porch
- Levels:2 Story
Schools
- High school:North Gwinnett
- Middle school:North Gwinnett
- Elementary school:Level Creek
Utilities
- Water:Public, Water Available
- Sewer:Public Sewer, Sewer Available
Finances and disclosures
- Price:$749,900
- Price per sq. ft.:$297.46
- Tax amount:$7,821 (2025)
Features and amenities
- Laundry features:Main Level, Mud Room
- Amenities:Entrance Foyer 2 Story, Gas Water Heater, Tray Ceiling(s), Walk-In Closet(s)
Parking
- Total parking spaces:2
- Parking description:Attached, Garage, Garage Door Opener, Garage Faces Side
- Garage spaces:2
 Listings identified with the FMLS IDX logo come from FMLS and are held by brokerage firms other than the owner of this website. The listing brokerage is identified in any listing details. Information is deemed reliable but is not guaranteed. If you believe any FMLS listing contains material that infringes your copyrighted work please click here (https://www.fmls.com/dmca) to review our DMCA policy and learn how to submit a takedown request. ©2026 First Multiple Listing Service, Inc.
New listings near 4954 Dovecote Trail
- Coming Soon
 $950,000Coming Soon6 beds 4 baths5,158 sq. ft.
6220 Zinfandel Drive, Suwanee, GA 30024
MLS# 7848385Listed by: CENTURY 21 RESULTS - Coming Soon
 $748,000Coming Soon8 beds 5 baths4,376 sq. ft.
1550 Eaglerock Drive, Suwanee, GA 30024
MLS# 7836833Listed by: CHAPMAN HALL REALTORS - Coming Soon
 $424,900Coming Soon2 beds 3 baths2,340 sq. ft.
1179 Station Center Boulevard, Suwanee, GA 30324
MLS# 7846773Listed by: MARK SPAIN REAL ESTATE - Coming Soon
 $424,900Coming Soon2 beds 3 baths2,340 sq. ft.
1179 Station Center Boulevard, Suwanee, GA 30324
MLS# 10855821Listed by: Mark Spain Real Estate - Coming Soon
 $785,000Coming Soon3 beds 4 baths2,443 sq. ft.
4570 Settles Bridge Road, Suwanee, GA 30024
MLS# 7312043Listed by: ANSLEY REAL ESTATE | CHRISTIE'S INTERNATIONAL REAL ESTATE - New
 $160,000Active0.12 Acres
423 Reynoldston Way, Suwanee, GA 30024
MLS# 7848049Listed by: VIRTUAL PROPERTIES REALTY.COM - New
 $511,200Active2.61 Acres
3334 Burnette Road, Suwanee, GA 30024
MLS# 7848938Listed by: REAL BROKER, LLC. - New
 $1,599,000Active5 beds 6 baths6,433 sq. ft.
8030 Coventry Pointe, Suwanee, GA 30024
MLS# 7848629Listed by: BERKSHIRE HATHAWAY HOMESERVICES GEORGIA PROPERTIES - New
 $849,900Active5 beds 4 baths3,564 sq. ft.
3231 Lake Mcginnis Drive, Suwanee, GA 30024
MLS# 7846330Listed by: AMERICA REALTY CENTER, INC.  $1,399,900Pending6 beds 6 baths6,128 sq. ft.
943 Tarry Post Court, Suwanee, GA 30024
MLS# 7779653Listed by: YOUNG & PARTNERS REALTY


Protect your home and budget from life's surprises with an Assurant Home Warranty, backed by a partner that supports you through every step of homeownership. Explore Plans.
© 2023 - 2026 ERA Franchise Systems LLC. All rights reserved. ERA Franchise Systems LLC fully supports the principles of the Fair Housing Act and the Equal Opportunity Act. ERA, ERA Real Estate powered, and their respective logos are registered service marks of ERA Franchise Systems LLC. Each office is independently owned and operated.