
4998 Gunnison Trace, Suwanee, GA 30024
Local realty services provided by:ERA Sunrise Realty
4998 Gunnison Trace,Suwanee, GA 30024
$4,800,000
- 6 Beds
- 9 Baths
- 14,750 sq. ft.
- Single family
- Active
Listed by: regan maki and associates, regan maki-walters
Office: ansley re | christie's int'l re
MLS#:10773390
Source:METROMLS
Price summary
- Price:$4,800,000
- Price per sq. ft.:$325.42
- Monthly HOA dues:$525
About this home
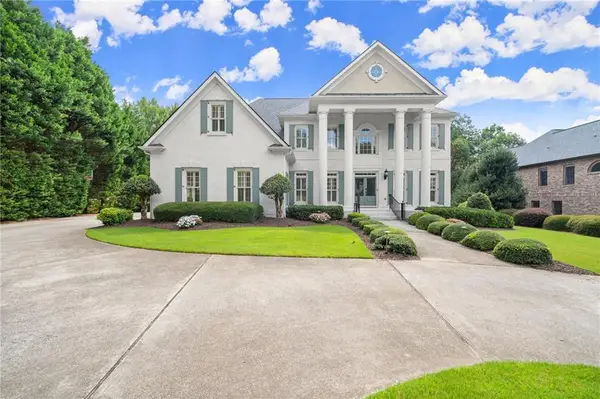
Perfectly positioned within the prestigious gated golf community of The River Club, this extraordinary estate is a masterclass in timeless architecture, elevated comfort, and refined luxury living. Blending a commanding brick and stone exterior with thoughtfully curated interiors, the residence offers an exceptional lifestyle defined by sophistication, tranquility, and effortless entertaining. Designed with both grandeur and livability in mind, the home features seven spacious bedrooms, expansive gathering spaces, and a seamless flow that creates an atmosphere of warmth, balance, and understated elegance throughout. The heart of the home is an inviting chef's kitchen that opens beautifully into the keeping room and sunlit breakfast area-creating the perfect setting for intimate mornings, family gatherings, or large-scale entertaining. The main-level owner's suite serves as a private retreat of exceptional comfort, complete with dual vanities, a whirlpool soaking tub, and an oversized steam shower that delivers a true spa-inspired experience from the privacy of home. Curated for elevated living, the estate also features a private wine cellar, theater room, and billiards lounge-offering resort-caliber amenities designed for both relaxation and entertaining at the highest level. A screened porch extends the living experience outdoors, providing a peaceful setting to unwind year-round while overlooking the home's serene surroundings. For those who work from home, the richly appointed executive office with dramatic beamed ceilings offers both sophistication and inspiration. Completing the estate is an expansive 8-car garage, delivering exceptional functionality without compromising luxury. This remarkable residence offers a rare opportunity to experience refined estate living within one of North Atlanta's most exclusive golf and country club communities-where elegance, privacy, and lifestyle converge seamlessly....
Contact an agent
Home facts
- Year built:2007
- Subdivision & Development:The River Club
- Listing ID #:10773390
- Updated:August 27, 2026 at 04:31 AM
Rooms and interior
- Bedrooms:6
- Total bathrooms:9
- Full bathrooms:6
- Half bathrooms:3
- Flooring:Hardwood
- Dining Description:Seats 12+
- Kitchen Description:Breakfast Room, Dishwasher, Disposal, Double Oven, Indoor Grill, Kitchen Island, Microwave, Refrigerator, Walk-in Pantry
- Bedroom Description:Master On Main Level, Walk-In Closet(s)
- Basement Description:Daylight, Exterior Entry, Finished, Full, Interior Entry
- Living area:14,750 sq. ft.
Heating and cooling
- Cooling:Ceiling Fan(s), Central Air, Zoned
- Heating:Central, Forced Air, Natural Gas, Zoned
- Central air:Yes
Structure and exterior
- Roof:Composition
- Year built:2007
- Building area:14,750 sq. ft.
- Lot area:1.26 Acres
- Lot Features:Private
- Architectural Style:Traditional
- Construction Materials:Brick, Stone
- Exterior Features:Screened
- Foundation Description:Pillar/Post/Pier
- Levels:2 Story
Schools
- High school:North Gwinnett
- Middle school:North Gwinnett
- Elementary school:Level Creek
Utilities
- Water:Public, Water Available
- Sewer:Public Sewer, Sewer Available
Finances and disclosures
- Price:$4,800,000
- Price per sq. ft.:$325.42
- Tax amount:$34,203 (2025)
Features and amenities
- Appliances:Dishwasher, Disposal, Double Oven, Microwave, Refrigerator
- Laundry features:Laundry, Laundry Closet
- Amenities:Beamed Ceilings, Double Pane Windows, High Ceilings, Home Theater, Pulldown Attic Stairs, Security System, Smoke Detector(s), Vaulted Ceiling(s), Wet Bar, Window Treatments, Wine Cellar
Parking
- Total parking spaces:8
- Parking description:Attached, Garage, Side/Rear Entrance
- Garage:Yes
 2026 Georgia MLS. All rights reserved. Information Deem Reliable But Not Guaranteed August 27, 2026
New listings near 4998 Gunnison Trace
- Coming Soon
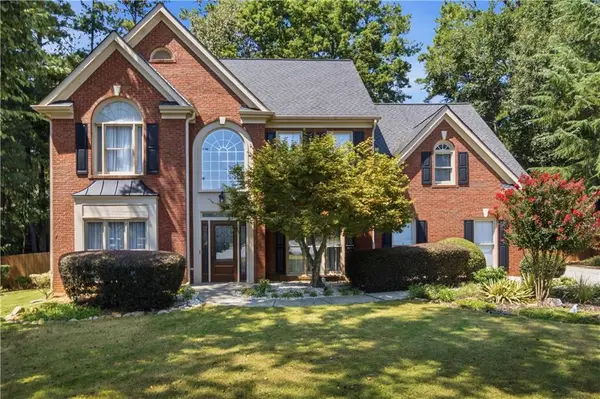 $625,000Coming Soon4 beds 3 baths2,583 sq. ft.
4539 Heathfield Trace, Suwanee, GA 30024
MLS# 7827526Listed by: KELLER WILLIAMS REALTY PEACHTREE RD. - Coming Soon
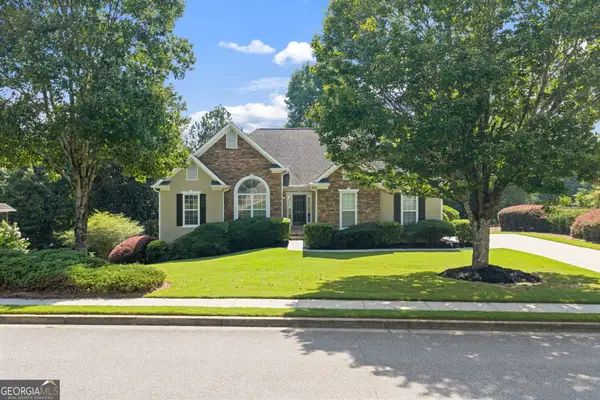 $525,000Coming Soon3 beds 2 baths1,935 sq. ft.
4170 Ruby Forest Boulevard, Suwanee, GA 30024
MLS# 10833022Listed by: Keller Williams Realty North Atlanta - Coming Soon
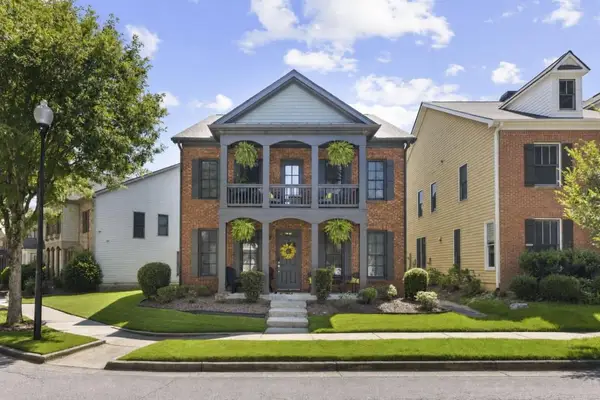 $495,000Coming Soon4 beds 4 baths2,532 sq. ft.
1516 Baxley Pine Trace, Suwanee, GA 30024
MLS# 7826919Listed by: BOLST, INC. - Coming Soon
 $535,000Coming Soon4 beds 3 baths
4225 Ruby Forest Boulevard, Suwanee, GA 30024
MLS# 10831608Listed by: Keller Williams Realty North Atlanta - Coming Soon
 $535,000Coming Soon4 beds 3 baths2,185 sq. ft.
4225 Ruby Forest Boulevard, Suwanee, GA 30024
MLS# 7825505Listed by: KELLER WILLIAMS NORTH ATLANTA - Coming Soon
 $560,000Coming Soon4 beds 3 baths2,516 sq. ft.
1530 Brushfoot Trail, Suwanee, GA 30024
MLS# 7818796Listed by: ATLANTA COMMUNITIES - Coming Soon
 $560,000Coming Soon4 beds 3 baths2,516 sq. ft.
1530 Brushfoot Trail, Suwanee, GA 30024
MLS# 10823434Listed by: Atlanta Communities - Coming Soon
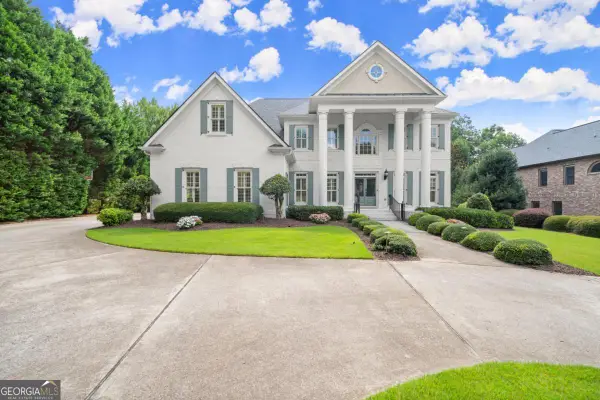 $1,850,000Coming Soon6 beds 7 baths7,340 sq. ft.
11035 Bradford Lane, Suwanee, GA 30024
MLS# 10818131Listed by: Keller Williams Realty Atl. Partners - Coming Soon
 $1,850,000Coming Soon6 beds 7 baths7,340 sq. ft.
11035 Bradford Lane, Suwanee, GA 30024
MLS# 7812235Listed by: KELLER WILLIAMS REALTY ATLANTA PARTNERS - Coming Soon
 $785,000Coming Soon3 beds 4 baths2,443 sq. ft.
4570 Settles Bridge Road, Suwanee, GA 30024
MLS# 7312043Listed by: ANSLEY REAL ESTATE | CHRISTIE'S INTERNATIONAL REAL ESTATE


Protect your home and budget from life's surprises with an Assurant Home Warranty, backed by a partner that supports you through every step of homeownership. Explore Plans.
© 2023 - 2026 ERA Franchise Systems LLC. All rights reserved. ERA Franchise Systems LLC fully supports the principles of the Fair Housing Act and the Equal Opportunity Act. ERA, ERA Real Estate powered, and their respective logos are registered service marks of ERA Franchise Systems LLC. Each office is independently owned and operated.