
5605 Viewpoint Court, Suwanee, GA 30024
Local realty services provided by:ERA Hirsch Real Estate Team
5605 Viewpoint Court,Suwanee, GA 30024
$880,000
- 6 Beds
- 4 Baths
- 4,826 sq. ft.
- Single family
- Coming Soon
Listed by: timothy trevathan
Office: virtual properties realty.com
MLS#:10889841
Source:METROMLS
Price summary
- Price:$880,000
- Price per sq. ft.:$182.35
- Monthly HOA dues:$111.58
About this home
Suwanee address, Forsyth County taxes, and top-rated Forsyth County schools! Lambert High School District! Tucked into a cul-de-sac in Hillside Trace, this six-bedroom, four-bath home has a three-sided brick exterior, a level driveway and backyard, and multi-level decks that give everyone room to spread out when youCOre hosting. New carpet throughout and refinished hardwoods on the main level make for easy maintenance over the years to come. The chefCOs kitchen is where everyone will gather. Granite countertops, a center island, richly stained cabinets, and stainless steel appliances give you plenty of room to prep and serve, and the open view to the family room keeps you part of the conversation. Set out the holiday buffet on the island, catch up in the family room, or take dessert out to the deck. A separate bonus room gives you space for movie nights, a playroom, or a home office. The fully finished basement makes multigenerational living easy, with an in-law suite featuring a bedroom, full bath, kitchenette, and a spacious recreation room. Two additional finished rooms give you options for a home gym, office, or hobby space. Just a short drive to Chattahoochee Pointe, outdoor enthusiasts will enjoy walking trails, river access, and disc golf....
Contact an agent
Home facts
- Year built:2007
- Subdivision & Development:Hillside Trace Sub Ph 1
- Listing ID #:10889841
- Updated:November 13, 2026 at 07:28 PM
Rooms and interior
- Bedrooms:6
- Total bathrooms:4
- Full bathrooms:4
- Flooring:Carpet, Hardwood
- Dining Description:Seats 12+, Separate Room
- Kitchen Description:Breakfast Area, Dishwasher, Disposal, Kitchen Island, Microwave, Pantry, Refrigerator
- Bedroom Description:Walk-In Closet(s)
- Basement Description:Bath Finished, Daylight, Exterior Entry, Finished, Full, Interior Entry
- Living area:4,826 sq. ft.
Heating and cooling
- Cooling:Ceiling Fan(s), Central Air
- Heating:Central, Electric
- Central air:Yes
Structure and exterior
- Roof:Composition
- Year built:2007
- Building area:4,826 sq. ft.
- Lot area:0.3 Acres
- Lot Features:Cul-De-Sac, Private
- Architectural Style:Brick 3 Side, Brick Front, Traditional
- Construction Materials:Brick
- Exterior Features:Deck
- Foundation Description:Block
- Levels:3+ Story
Schools
- High school:Lambert
- Middle school:Riverwatch
- Elementary school:Johns Creek
Utilities
- Water:Public, Water Available
- Sewer:Public Sewer, Sewer Available
Finances and disclosures
- Price:$880,000
- Price per sq. ft.:$182.35
- Tax amount:$7,212 (2026)
Features and amenities
- Appliances:Dishwasher, Disposal, Microwave, Refrigerator
- Laundry features:Laundry, Laundry Closet
- Amenities:Double Pane Windows, High Ceilings, Smoke Detector(s), Tray Ceiling(s)
Parking
- Total parking spaces:2
- Parking description:Garage
- Garage:Yes
 2026 Georgia MLS. All rights reserved. Information Deem Reliable But Not Guaranteed November 13, 2026
New listings near 5605 Viewpoint Court
- Coming Soon
 $599,000Coming Soon4 beds 3 baths3,425 sq. ft.
435 Pintail Court, Suwanee, GA 30024
MLS# 7867250Listed by: WYND REALTY, LLC - Coming Soon
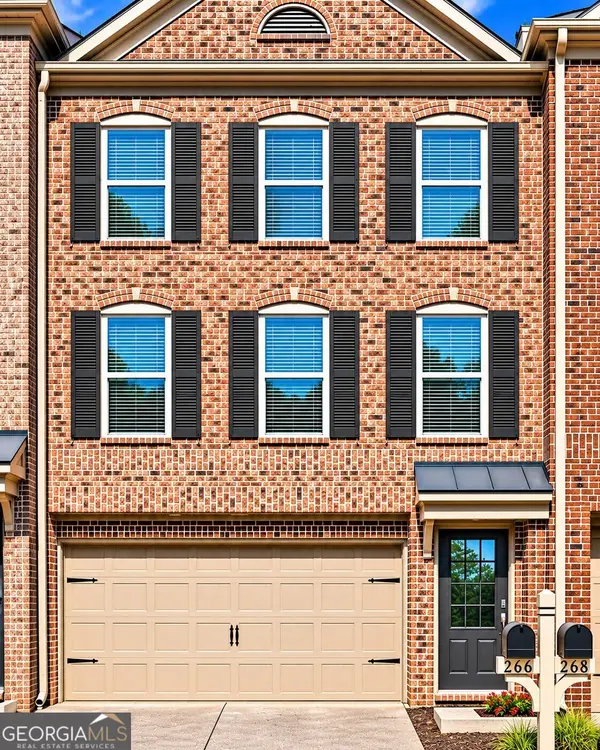 $350,000Coming Soon3 beds 4 baths2,250 sq. ft.
266 Bell Grove Lane, Suwanee, GA 30024
MLS# 10889247Listed by: Mark Spain Real Estate - Coming Soon
 $350,000Coming Soon3 beds 4 baths2,250 sq. ft.
266 Bell Grove Lane, Suwanee, GA 30024
MLS# 7867434Listed by: MARK SPAIN REAL ESTATE - Coming Soon
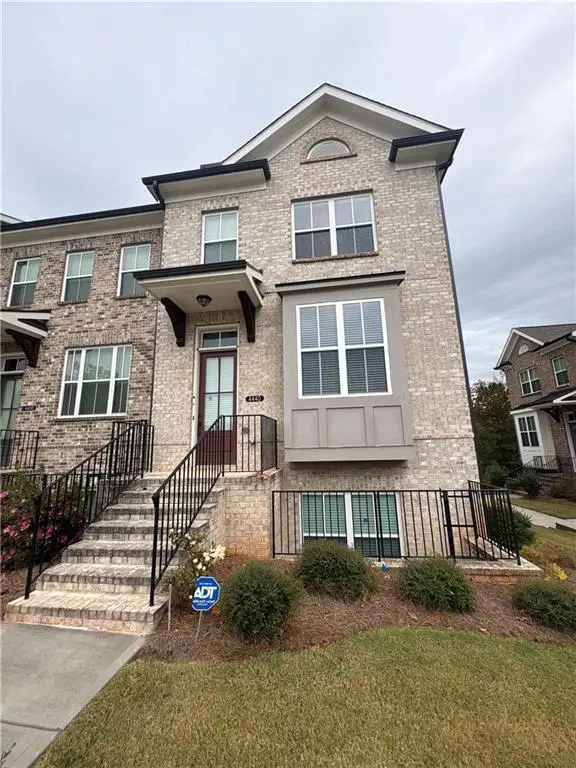 $499,900Coming Soon3 beds 4 baths2,056 sq. ft.
4440 Sims Park Overlook, Suwanee, GA 30024
MLS# 7866215Listed by: MARK SPAIN REAL ESTATE - Coming Soon
 $785,000Coming Soon3 beds 4 baths2,443 sq. ft.
4570 Settles Bridge Road, Suwanee, GA 30024
MLS# 7312043Listed by: ANSLEY REAL ESTATE | CHRISTIE'S INTERNATIONAL REAL ESTATE - New
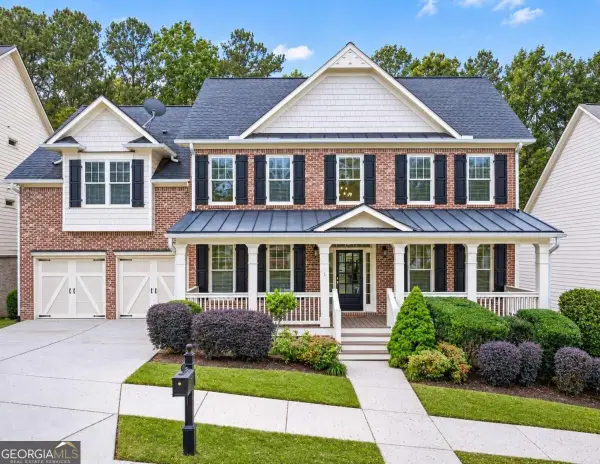 $850,000Active5 beds 4 baths3,339 sq. ft.
4518 Arbor Crest Place, Suwanee, GA 30024
MLS# 10889777Listed by: PEND Realty, LLC - New
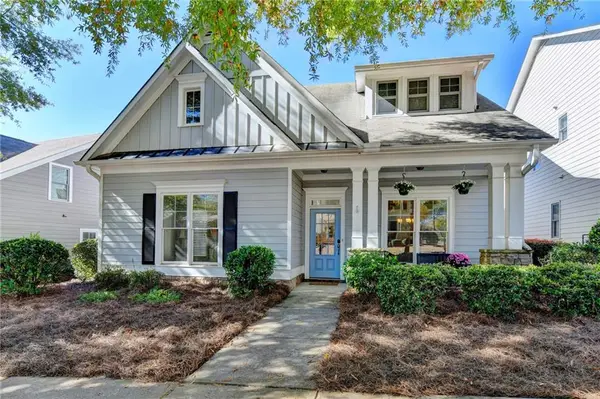 $525,000Active3 beds 3 baths2,111 sq. ft.
779 Village Crest Drive, Suwanee, GA 30024
MLS# 7865915Listed by: KELLER WILLIAMS REALTY CHATTAHOOCHEE NORTH, LLC - New
 $450,000Active4 beds 3 baths2,713 sq. ft.
1544 Thoreau Drive, Suwanee, GA 30024
MLS# 7866934Listed by: KELLER WILLIAMS REALTY ATLANTA PARTNERS  $595,000Active4 beds 4 baths1,996 sq. ft.
7950 Laurel Crest Drive, Suwanee, GA 30024
MLS# 7841794Listed by: EXP REALTY, LLC.


Protect your home and budget from life's surprises with an Assurant Home Warranty, backed by a partner that supports you through every step of homeownership. Explore Plans.
© 2023 - 2026 ERA Franchise Systems LLC. All rights reserved. ERA Franchise Systems LLC fully supports the principles of the Fair Housing Act and the Equal Opportunity Act. ERA, ERA Real Estate powered, and their respective logos are registered service marks of ERA Franchise Systems LLC. Each office is independently owned and operated.