
5880 The 12th Fairway, Suwanee, GA 30024
Local realty services provided by:ERA Towne Square Realty, Inc.
5880 The 12th Fairway,Suwanee, GA 30024
$650,000
- 4 Beds
- 4 Baths
- 3,410 sq. ft.
- Single family
- Active
Listed by: tony toich
Office: keller williams atlanta perimeter
MLS#:10869203
Source:METROMLS
Price summary
- Price:$650,000
- Price per sq. ft.:$190.62
- Monthly HOA dues:$123.33
About this home
Welcome to 5880 The Twelfth Fairway, nestled in the highly sought-after Olde Atlanta Club community of Suwanee! Discover the perfect blend of comfort, versatility, and lifestyle in this beautiful 4-bedroom, 3.5-bath home featuring approximately 2,410 square feet plus a finished basement! The thoughtfully designed floor plan offers three spacious bedrooms upstairs, two full bathrooms, and inviting living spaces perfect for everyday comfort and entertaining. But the real bonus? A finished terrace level complete with its own kitchenette, bedroom, and full bathroom! This flexible space is ideal for extended family, overnight guests, multigenerational living, a private retreat, or the ultimate entertainment area. Step outside and experience the charm of Olde Atlanta Club, an established golf course community known for its beautiful surroundings and desirable Suwanee location. Enjoy convenient access to shopping, dining, parks, recreation, and everything that makes North Metro Atlanta living so appealing. With flexible living spaces, a finished basement with kitchenette, and an exceptional community setting, this home offers possibilities beyond the ordinary. Come experience the Olde Atlanta Club lifestyle and discover your next chapter at 5880 The Twelfth Fairway! Schedule your private tour today!...
Contact an agent
Home facts
- Year built:1994
- Subdivision & Development:Olde Atlanta Club
- Listing ID #:10869203
- Updated:October 09, 2026 at 04:34 AM
Rooms and interior
- Bedrooms:4
- Total bathrooms:4
- Full bathrooms:3
- Half bathrooms:1
- Flooring:Carpet, Hardwood, Vinyl
- Dining Description:Separate Room
- Kitchen Description:Breakfast Area, Dishwasher, Disposal, Kitchen Island, Pantry
- Basement Description:Bath Finished, Bath/Stubbed, Exterior Entry, Finished, Interior Entry
- Living area:3,410 sq. ft.
Heating and cooling
- Cooling:Ceiling Fan(s), Central Air
- Heating:Central
- Central air:Yes
Structure and exterior
- Year built:1994
- Building area:3,410 sq. ft.
- Lot area:0.34 Acres
- Architectural Style:Brick Front, Traditional
- Construction Materials:Brick
- Exterior Features:Deck
- Levels:3+ Story
Schools
- High school:South Forsyth
- Middle school:Riverwatch
- Elementary school:MIDWAY
Utilities
- Water:Public, Water Available
- Sewer:Public Sewer, Sewer Available
Finances and disclosures
- Price:$650,000
- Price per sq. ft.:$190.62
- Tax amount:$5,337 (2025)
Features and amenities
- Appliances:Dishwasher, Disposal
- Laundry features:Laundry
- Amenities:Smoke Detector(s)
Parking
- Total parking spaces:2
- Parking description:Garage
- Garage:Yes
 2026 Georgia MLS. All rights reserved. Information Deem Reliable But Not Guaranteed October 9, 2026
New listings near 5880 The 12th Fairway
- Coming Soon
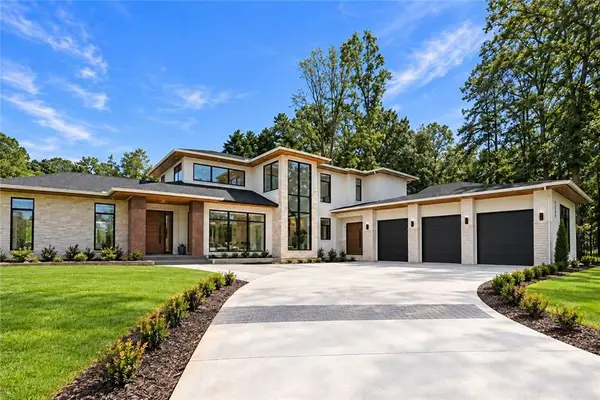 $2,695,000Coming Soon5 beds 8 baths6,704 sq. ft.
4785 Moore Road, Suwanee, GA 30024
MLS# 7850944Listed by: KELLER WILLIAMS REALTY ATL PERIMETER - Coming Soon
 $424,900Coming Soon2 beds 3 baths2,340 sq. ft.
1179 Station Center Boulevard, Suwanee, GA 30324
MLS# 7846773Listed by: MARK SPAIN REAL ESTATE - Coming Soon
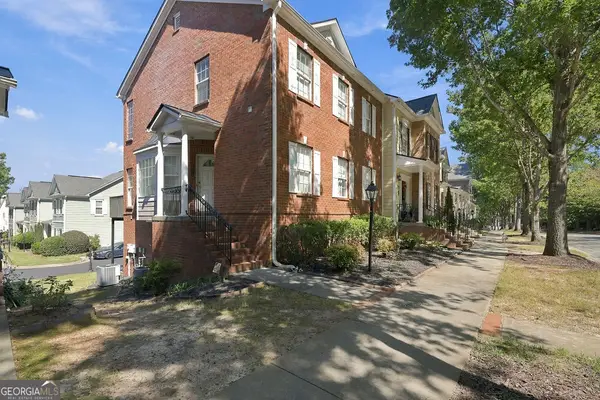 $424,900Coming Soon2 beds 3 baths2,340 sq. ft.
1179 Station Center Boulevard, Suwanee, GA 30324
MLS# 10855821Listed by: Mark Spain Real Estate - Coming Soon
 $785,000Coming Soon3 beds 4 baths2,443 sq. ft.
4570 Settles Bridge Road, Suwanee, GA 30024
MLS# 7312043Listed by: ANSLEY REAL ESTATE | CHRISTIE'S INTERNATIONAL REAL ESTATE - New
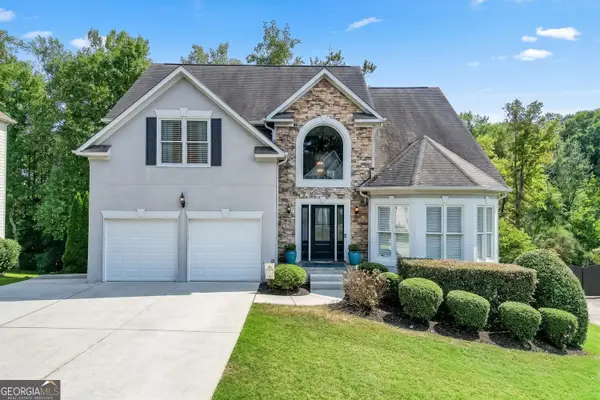 $735,000Active6 beds 5 baths4,312 sq. ft.
575 Morning Creek Lane, Suwanee, GA 30024
MLS# 10869512Listed by: RE/MAX Center - New
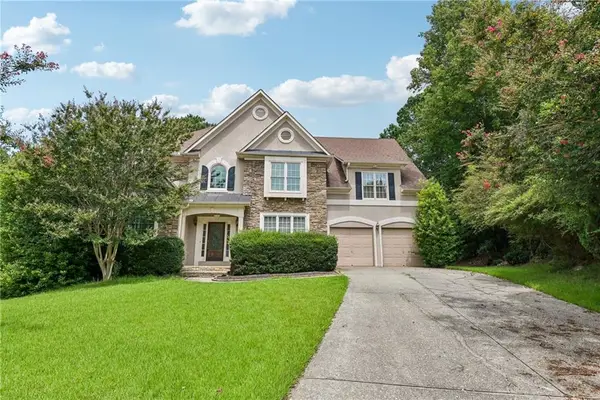 $650,000Active4 beds 3 baths4,485 sq. ft.
905 Yosemite Drive, Suwanee, GA 30024
MLS# 7826242Listed by: OPENDOOR BROKERAGE, LLC - New
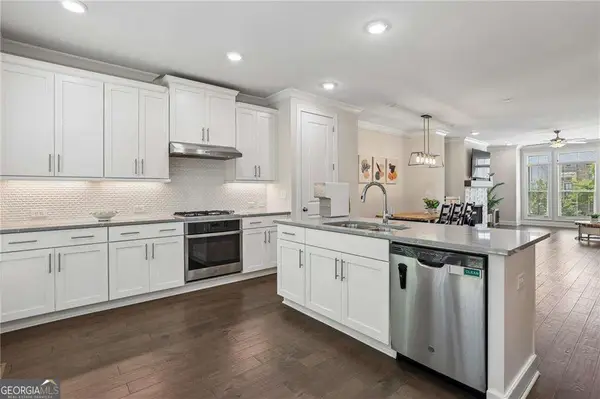 $589,000Active4 beds 4 baths2,363 sq. ft.
7938 Laurel Crest Drive, Suwanee, GA 30024
MLS# 10869412Listed by: HOME Luxury Real Estate - New
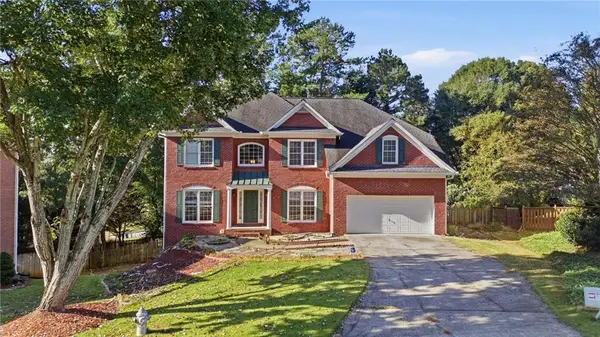 $530,000Active5 beds 4 baths4,663 sq. ft.
1832 Shores Ridge Court, Suwanee, GA 30024
MLS# 7850913Listed by: CENTURY 21 RESULTS - Open Sat, 2 to 4pmNew
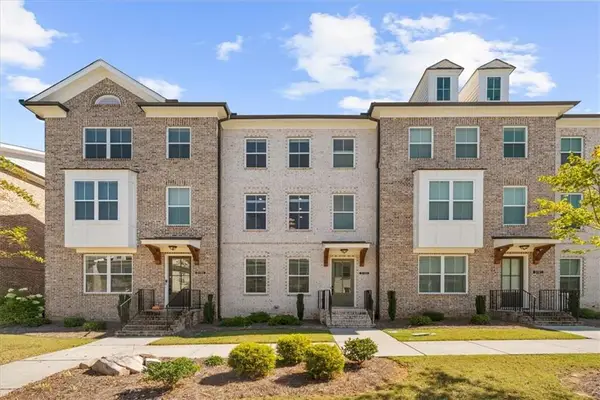 $475,000Active3 beds 4 baths1,822 sq. ft.
3193 Bartee Walk, Suwanee, GA 30024
MLS# 7849979Listed by: KELLER WILLIAMS RLTY CONSULTANTS


Protect your home and budget from life's surprises with an Assurant Home Warranty, backed by a partner that supports you through every step of homeownership. Explore Plans.
© 2023 - 2026 ERA Franchise Systems LLC. All rights reserved. ERA Franchise Systems LLC fully supports the principles of the Fair Housing Act and the Equal Opportunity Act. ERA, ERA Real Estate powered, and their respective logos are registered service marks of ERA Franchise Systems LLC. Each office is independently owned and operated.