
677 Bankshire Drive, Suwanee, GA 30024
Local realty services provided by:ERA Hirsch Real Estate Team
677 Bankshire Drive,Suwanee, GA 30024
$369,000
- 4 Beds
- 4 Baths
- 2,178 sq. ft.
- Single family
- Active
Listed by: kaylee bellamy
Office: atlanta communities
MLS#:10791002
Source:METROMLS
Price summary
- Price:$369,000
- Price per sq. ft.:$169.42
About this home
INVESTOR SPECIAL!! SHORT SALE, SHORT SALE, SHORT SALE!! Don't miss this rare opportunity to own nearly a full acre in the heart of Suwanee-with NO HOA! This charming 4-bedroom, 3.5-bath split-level home offers 2,178 square feet of living space and sits on a beautiful wooded lot surrounded by mature trees. The property features a welcoming covered front porch, an attached two-car garage, a detached two-car garage with workshop space, two separate long driveways, ample parking, and a fully fenced side yard. Inside, you'll find a spacious kitchen with a breakfast area, a separate formal dining room, and two primary bedroom suites. The primary suite on the main level opens directly to a large, completely private screened-in back porch overlooking the peaceful, tree-lined backyard. With solid bones and endless potential, this home is a blank canvas ready for your personal touch. It is ideal for an investor, renovator, or buyer looking to create instant equity. The roof is approximately 4-5 years old. Enjoy a peaceful, private setting while remaining just minutes from top-rated Gwinnett County schools, Suwanee Town Center, shopping, dining, and convenient highway access. A 4-bedroom home on nearly an acre at this price point in Suwanee is a rare find. Schedule your showing before it's gone! **The lot may have potential for future subdivision; however, no representations are being made regarding subdivisibility. Buyers should independently verify all zoning, septic, frontage, and subdivision requirements with Gwinnett County Planning and Development and Environmental Health.**...
Contact an agent
Home facts
- Year built:1975
- Subdivision & Development:ROSEDOWN
- Listing ID #:10791002
- Updated:October 11, 2026 at 10:55 AM
Rooms and interior
- Bedrooms:4
- Total bathrooms:4
- Full bathrooms:3
- Half bathrooms:1
- Flooring:Carpet, Tile
- Kitchen Description:Breakfast Room, Dishwasher, Kitchen Island, Pantry, Refrigerator
- Bedroom Description:Walk-In Closet(s)
- Living area:2,178 sq. ft.
Heating and cooling
- Cooling:Ceiling Fan(s), Central Air
- Heating:Forced Air, Natural Gas
- Central air:Yes
Structure and exterior
- Roof:Composition
- Year built:1975
- Building area:2,178 sq. ft.
- Lot area:0.94 Acres
- Lot Features:Level
- Architectural Style:Traditional
- Construction Materials:Brick
- Exterior Features:Screened
- Foundation Description:Block
- Levels:1.5 Story, Multi/Split
Schools
- High school:Peachtree Ridge
- Middle school:NorthBrook
- Elementary school:Jackson
Utilities
- Water:Public
- Sewer:Septic Tank
Finances and disclosures
- Price:$369,000
- Price per sq. ft.:$169.42
- Tax amount:$6,618 (2025)
Features and amenities
- Appliances:Dishwasher, Refrigerator
- Laundry features:Common Area
- Amenities:Wet Bar
Parking
- Total parking spaces:8
- Parking description:Attached, Detached Parking
 2026 Georgia MLS. All rights reserved. Information Deem Reliable But Not Guaranteed October 11, 2026
New listings near 677 Bankshire Drive
- Coming Soon
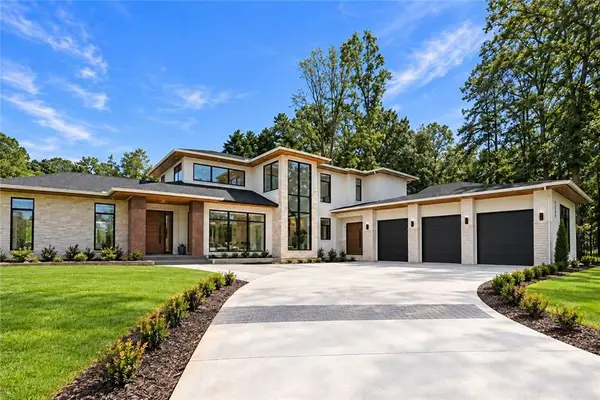 $2,695,000Coming Soon5 beds 8 baths6,704 sq. ft.
4785 Moore Road, Suwanee, GA 30024
MLS# 7850944Listed by: KELLER WILLIAMS REALTY ATL PERIMETER - Coming Soon
 $424,900Coming Soon2 beds 3 baths2,340 sq. ft.
1179 Station Center Boulevard, Suwanee, GA 30324
MLS# 7846773Listed by: MARK SPAIN REAL ESTATE - Coming Soon
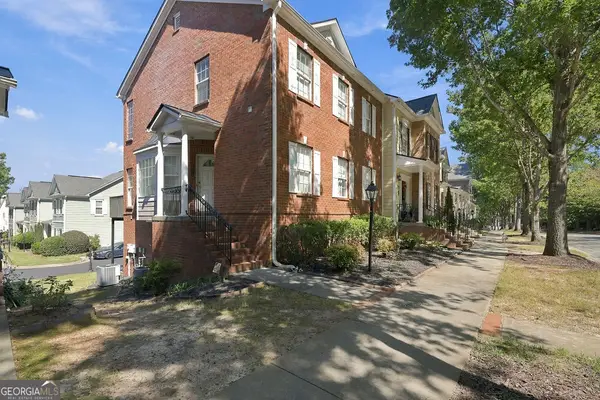 $424,900Coming Soon2 beds 3 baths2,340 sq. ft.
1179 Station Center Boulevard, Suwanee, GA 30324
MLS# 10855821Listed by: Mark Spain Real Estate - Coming Soon
 $785,000Coming Soon3 beds 4 baths2,443 sq. ft.
4570 Settles Bridge Road, Suwanee, GA 30024
MLS# 7312043Listed by: ANSLEY REAL ESTATE | CHRISTIE'S INTERNATIONAL REAL ESTATE - New
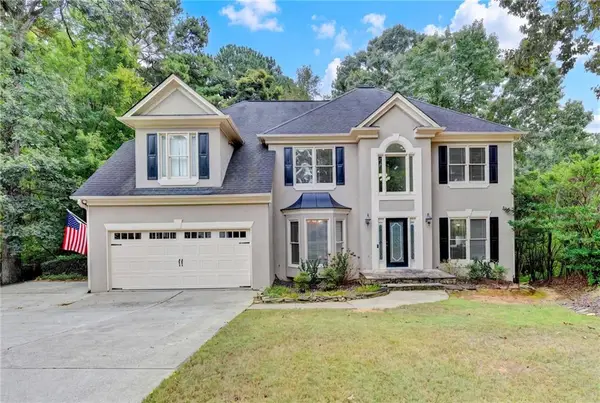 $739,900Active6 beds 5 baths4,264 sq. ft.
4410 Landover Way, Suwanee, GA 30024
MLS# 7852161Listed by: EXP REALTY, LLC. - New
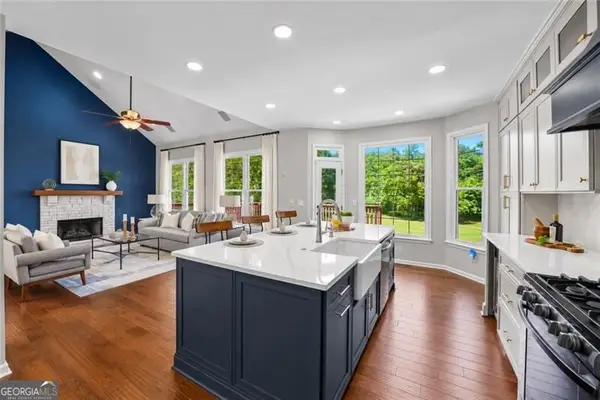 $750,000Active5 beds 4 baths4,394 sq. ft.
6105 Olde Atlanta Parkway, Suwanee, GA 30024
MLS# 10870609Listed by: Century 21 Results - New
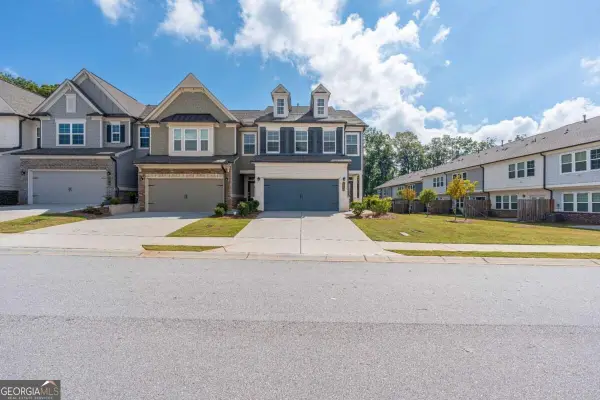 $425,000Active3 beds 3 baths
2259 Richmond Row Drive, Suwanee, GA 30024
MLS# 10870237Listed by: Keller Williams Realty Atl. Partners - New
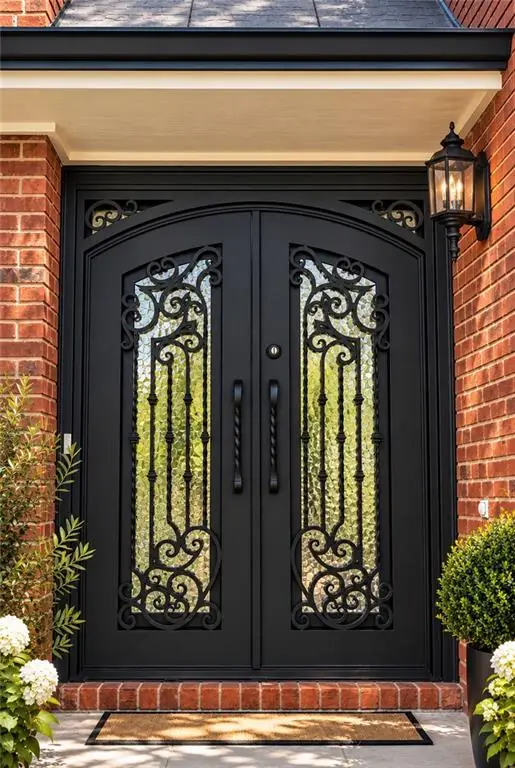 $589,000Active5 beds 4 baths4,131 sq. ft.
2680 Factor Walk Boulevard, Suwanee, GA 30024
MLS# 7851866Listed by: COLDWELL BANKER REALTY - New
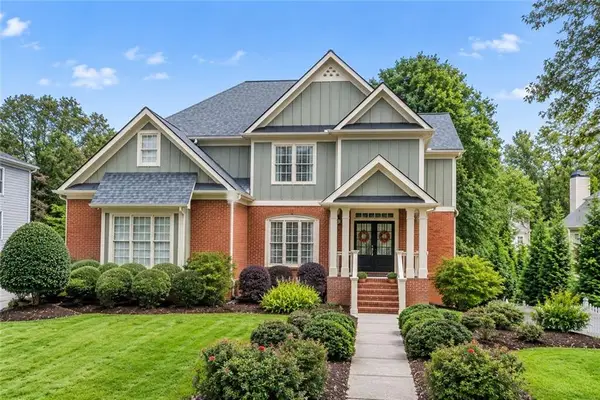 $849,988Active5 beds 4 baths4,987 sq. ft.
982 Spring Park Lane, Suwanee, GA 30024
MLS# 7851720Listed by: ATLANTA COMMUNITIES - New
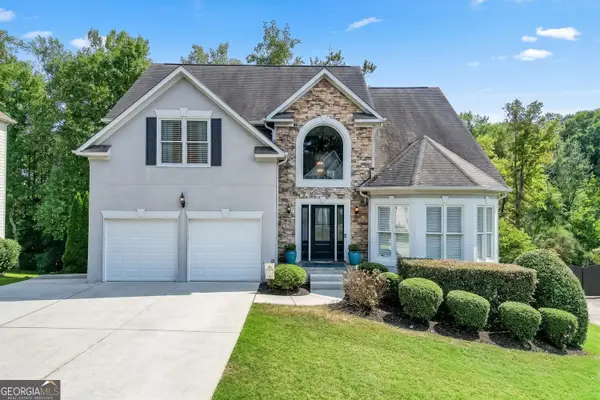 $735,000Active6 beds 5 baths4,312 sq. ft.
575 Morning Creek Lane, Suwanee, GA 30024
MLS# 10869512Listed by: RE/MAX Center


Protect your home and budget from life's surprises with an Assurant Home Warranty, backed by a partner that supports you through every step of homeownership. Explore Plans.
© 2023 - 2026 ERA Franchise Systems LLC. All rights reserved. ERA Franchise Systems LLC fully supports the principles of the Fair Housing Act and the Equal Opportunity Act. ERA, ERA Real Estate powered, and their respective logos are registered service marks of ERA Franchise Systems LLC. Each office is independently owned and operated.