
7035 Grand View Way, Suwanee, GA 30024
Local realty services provided by:ERA Towne Square Realty, Inc.
7035 Grand View Way,Suwanee, GA 30024
$694,900
- 4 Beds
- 3 Baths
- 2,711 sq. ft.
- Single family
- Active
Listed by: susie hyeju kim
Office: heritage ga. realty
MLS#:7800268
Source:FIRSTMLS
Price summary
- Price:$694,900
- Price per sq. ft.:$256.33
- Monthly HOA dues:$121
About this home
Welcome to this beautifully updated home in the highly desirable Olde Atlanta Club.
The spacious open floor plan features a luxurious Primary Suite on the MAIN level with a beautifully renovated Vanity (2026) , New Vanity in the Powder room (2024), Recently Renovated floors (Main level : 2026, upper level : 2024) , New installed 50 gallon Water Heater (2024) , Abundant natural light, and generous living spaces designed for both everyday living and entertaining.
The beautifully remodeled Gourmet Kitchen (2024) , features Custom Cabinetry, Quartz Countertops, a center Island, New stainless Steel Appliances (2024), and overlooks the inviting / family room with a cozy fireplace. Multiful use of FLEX ROOM with French Door, Step outside to a professionally landscaped Backyard featuring a stunning flagstone patio and private garden oasis, ideal for relaxing or hosting family and friends.
The upper level features a spacious Loft that provides additional flexible living space, along with Three generously sized bedrooms and a full bathroom.
Located in the prestigious Olde Atlanta Club, residents enjoy resort-style amenities including golf, swimming, tennis, pickleball, playgrounds, and walking trails. Zoned for award-winning Lambert High School and conveniently located near GA-400, Halcyon, The Collection at Forsyth, parks, shopping, and dining.
Fully renovated entire house with No CARPET AT ALL and NEW PAINT throughout the house and Move-In Ready right away.
This is a rare opportunity to own a beautifully updated home in one of South Forsyth's premier communities!
Don't miss this exceptional opportunity to own a beautifully maintained home in a premier GOLF course neighborhood....
Contact an agent
Home facts
- Year built:1994
- Subdivision & Development:Olde Atlanta Club
- Listing ID #:7800268
- Updated:August 24, 2026 at 04:43 PM
Rooms and interior
- Bedrooms:4
- Total bathrooms:3
- Full bathrooms:2
- Half bathrooms:1
- Flooring:Hardwood
- Dining Description:Great Room, Separate Dining Room
- Bathrooms Description:Double Vanity, Separate Tub/Shower, Soaking Tub
- Kitchen Description:Cabinets White, Dishwasher, Disposal, Electric Oven, Gas Cooktop, Kitchen Island, Microwave, Pantry, Refrigerator, Solid Surface Counters, View to Family Room
- Bedroom Description:Master on Main, Oversized Master, Split Bedroom Plan
- Living area:2,711 sq. ft.
Heating and cooling
- Cooling:Ceiling Fan(s), Central Air
- Heating:Central, Forced Air, Natural Gas
- Central air:Yes
Structure and exterior
- Roof:Composition, Shingle
- Year built:1994
- Building area:2,711 sq. ft.
- Lot area:0.31 Acres
- Lot Features:Front Yard, Landscaped, Private
- Architectural Style:Craftsman, Traditional
- Construction Materials:Brick Front, Cement Siding
- Exterior Features:Garden, Private Yard, Rear Porch
- Levels:2 Story
Schools
- High school:Lambert
- Middle school:Riverwatch
- Elementary school:Johns Creek
Utilities
- Water:Public, Water Available
- Sewer:Public Sewer, Sewer Available
Finances and disclosures
- Price:$694,900
- Price per sq. ft.:$256.33
- Tax amount:$6,638 (2025)
Features and amenities
- Laundry features:Common Area, Laundry Room, Main Level
- Amenities:Cathedral Ceiling(s), Entrance Foyer, Gas Water Heater, High Ceilings 10 ft Main, Tray Ceiling(s), Walk-In Closet(s)
Parking
- Parking description:Garage
- Garage spaces:2
 Listings identified with the FMLS IDX logo come from FMLS and are held by brokerage firms other than the owner of this website. The listing brokerage is identified in any listing details. Information is deemed reliable but is not guaranteed. If you believe any FMLS listing contains material that infringes your copyrighted work please click here (https://www.fmls.com/dmca) to review our DMCA policy and learn how to submit a takedown request. ©2026 First Multiple Listing Service, Inc.
New listings near 7035 Grand View Way
- Coming Soon
 $535,000Coming Soon4 beds 3 baths
4225 Ruby Forest Boulevard, Suwanee, GA 30024
MLS# 10831608Listed by: Keller Williams Realty North Atlanta - Coming Soon
 $535,000Coming Soon4 beds 3 baths2,185 sq. ft.
4225 Ruby Forest Boulevard, Suwanee, GA 30024
MLS# 7825505Listed by: KELLER WILLIAMS NORTH ATLANTA - Coming Soon
 $750,000Coming Soon6 beds 4 baths4,268 sq. ft.
512 Vickery Arbor Drive, Suwanee, GA 30024
MLS# 7822660Listed by: KELLER WILLIAMS RLTY, FIRST ATLANTA - Coming Soon
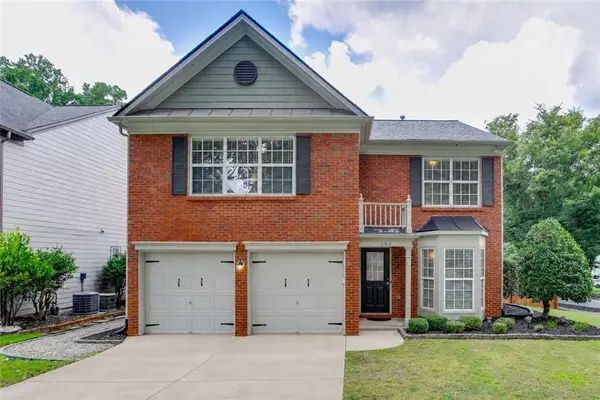 $505,000Coming Soon3 beds 3 baths1,830 sq. ft.
194 Friars Head Drive, Suwanee, GA 30024
MLS# 7824614Listed by: REMAX CENTER - Coming Soon
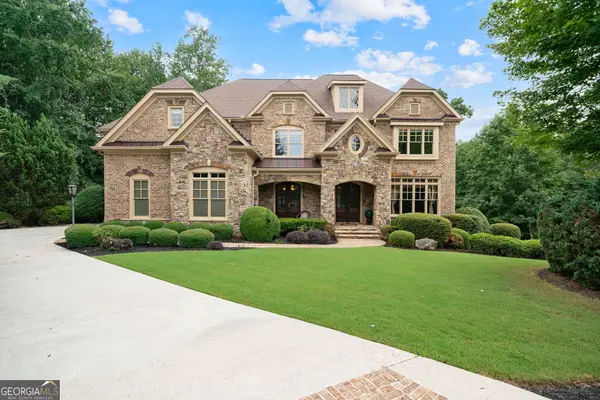 $1,425,000Coming Soon5 beds 6 baths5,828 sq. ft.
1750 Cone Flower Way, Suwanee, GA 30024
MLS# 10824149Listed by: Keller Williams Community Partners - Coming Soon
 $560,000Coming Soon4 beds 3 baths2,516 sq. ft.
1530 Brushfoot Trail, Suwanee, GA 30024
MLS# 7818796Listed by: ATLANTA COMMUNITIES - Coming Soon
 $560,000Coming Soon4 beds 3 baths2,516 sq. ft.
1530 Brushfoot Trail, Suwanee, GA 30024
MLS# 10823434Listed by: Atlanta Communities - Coming Soon
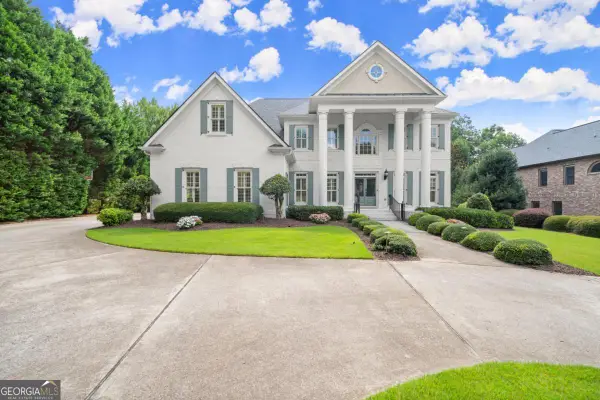 $1,850,000Coming Soon6 beds 7 baths7,340 sq. ft.
11035 Bradford Lane, Suwanee, GA 30024
MLS# 10818131Listed by: Keller Williams Realty Atl. Partners - Coming Soon
 $1,850,000Coming Soon6 beds 7 baths7,340 sq. ft.
11035 Bradford Lane, Suwanee, GA 30024
MLS# 7812235Listed by: KELLER WILLIAMS REALTY ATLANTA PARTNERS - Coming Soon
 $785,000Coming Soon3 beds 4 baths2,443 sq. ft.
4570 Settles Bridge Road, Suwanee, GA 30024
MLS# 7312043Listed by: ANSLEY REAL ESTATE | CHRISTIE'S INTERNATIONAL REAL ESTATE


Protect your home and budget from life's surprises with an Assurant Home Warranty, backed by a partner that supports you through every step of homeownership. Explore Plans.
© 2023 - 2026 ERA Franchise Systems LLC. All rights reserved. ERA Franchise Systems LLC fully supports the principles of the Fair Housing Act and the Equal Opportunity Act. ERA, ERA Real Estate powered, and their respective logos are registered service marks of ERA Franchise Systems LLC. Each office is independently owned and operated.