
512 Vickery Arbor Drive, Suwanee, GA 30024
Local realty services provided by:ERA Sunrise Realty
512 Vickery Arbor Drive,Suwanee, GA 30024
$750,000
- 6 Beds
- 4 Baths
- 4,268 sq. ft.
- Single family
- Pending
Listed by: linde bors
Office: keller williams realty first atlanta
MLS#:10830449
Source:METROMLS
Price summary
- Price:$750,000
- Price per sq. ft.:$175.73
- Monthly HOA dues:$64.58
About this home
Step inside and it immediately feels like the kind of home where everyday moments naturally turn into lasting memories. Imagine starting the morning with coffee on the front porch, then stepping inside to a home designed for both connection and room to recharge. Hardwood floors and high ceilings create an inviting sense of space, while the kitchen becomes a natural gathering place with an island, pantry, breakfast area, and easy flow into the main living spaces. When the day winds down, settle in around the masonry fireplace or open the door to the patio and enjoy a quiet evening overlooking the level backyard. Thoughtful spaces throughout the home make everyday living feel effortless. A main-level bedroom and full bath offer valuable flexibility for guests, a home office, or changing needs, while the separate dining and living rooms provide even more options for entertaining and everyday routines. Upstairs, the loft creates another place to relax, work, read, or enjoy favorite hobbies. The spacious primary suite offers a welcome retreat with a walk-in closet and bath featuring a double vanity, garden tub, and separate shower. Beyond the front door, Village Grove adds another layer to the lifestyle with neighborhood amenities including a pool, tennis courts, clubhouse, playground, park, and green spaces. Sidewalk connections, nearby parks and trails, and convenient access to Downtown Suwanee put dining, shopping, recreation, and community gathering spaces within easy reach. With Suwanee Creek Greenway and multiple city parks nearby, there are plenty of opportunities to trade screen time for fresh air. This is more than a place to come home to. It is a home that makes room for slow mornings, lively dinners, comfortable evenings, outdoor time, and everything in between, all while keeping the energy and conveniences of Suwanee close at hand. Come experience the home and imagine what your everyday could look like here....
Contact an agent
Home facts
- Year built:2004
- Subdivision & Development:Village Grove
- Listing ID #:10830449
- Updated:October 07, 2026 at 10:44 AM
Rooms and interior
- Bedrooms:6
- Total bathrooms:4
- Full bathrooms:4
- Flooring:Carpet, Hardwood, Tile
- Dining Description:Separate Room
- Bathrooms Description:Double Vanity, Separate Shower
- Kitchen Description:Breakfast Room, Dishwasher, Disposal, Kitchen Island, Microwave, Pantry, Refrigerator
- Bedroom Description:Master On Main Level
- Living area:4,268 sq. ft.
Heating and cooling
- Cooling:Ceiling Fan(s), Central Air
- Heating:Central, Forced Air
- Central air:Yes
Structure and exterior
- Roof:Composition
- Year built:2004
- Building area:4,268 sq. ft.
- Lot area:0.15 Acres
- Lot Features:Level
- Architectural Style:Traditional
- Construction Materials:Brick, Wood Siding
- Exterior Features:Deck/Patio
- Foundation Description:Slab
- Levels:2 Story
Schools
- High school:North Gwinnett
- Middle school:North Gwinnett
- Elementary school:Level Creek
Utilities
- Water:Public, Water Available
- Sewer:Public Sewer, Sewer Available
Finances and disclosures
- Price:$750,000
- Price per sq. ft.:$175.73
- Tax amount:$11,519 (2025)
Features and amenities
- Appliances:Dishwasher, Disposal, Dryer, Microwave, Refrigerator, Washer
- Laundry features:Dryer, Laundry, Washer
- Amenities:Double Pane Windows, High Ceilings, Smoke Detector(s)
Parking
- Total parking spaces:2
- Parking description:Attached, Garage
- Garage:Yes
 2026 Georgia MLS. All rights reserved. Information Deem Reliable But Not Guaranteed October 7, 2026
New listings near 512 Vickery Arbor Drive
- Coming Soon
 $748,000Coming Soon8 beds 5 baths4,376 sq. ft.
1550 Eaglerock Drive, Suwanee, GA 30024
MLS# 7836833Listed by: CHAPMAN HALL REALTORS - Coming Soon
 $424,900Coming Soon2 beds 3 baths2,340 sq. ft.
1179 Station Center Boulevard, Suwanee, GA 30324
MLS# 7846773Listed by: MARK SPAIN REAL ESTATE - Coming Soon
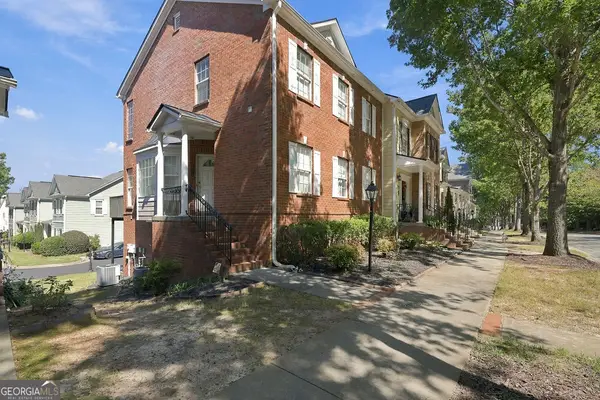 $424,900Coming Soon2 beds 3 baths2,340 sq. ft.
1179 Station Center Boulevard, Suwanee, GA 30324
MLS# 10855821Listed by: Mark Spain Real Estate - Coming Soon
 $785,000Coming Soon3 beds 4 baths2,443 sq. ft.
4570 Settles Bridge Road, Suwanee, GA 30024
MLS# 7312043Listed by: ANSLEY REAL ESTATE | CHRISTIE'S INTERNATIONAL REAL ESTATE - New
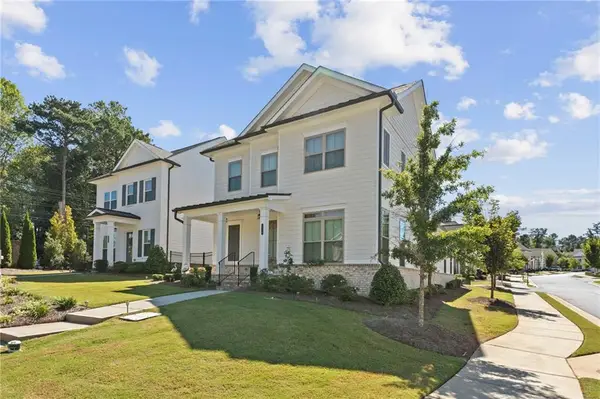 $675,000Active4 beds 4 baths2,310 sq. ft.
1118 Bennett Creek Overlook, Suwanee, GA 30024
MLS# 7846433Listed by: VIRTUAL PROPERTIES REALTY.COM - New
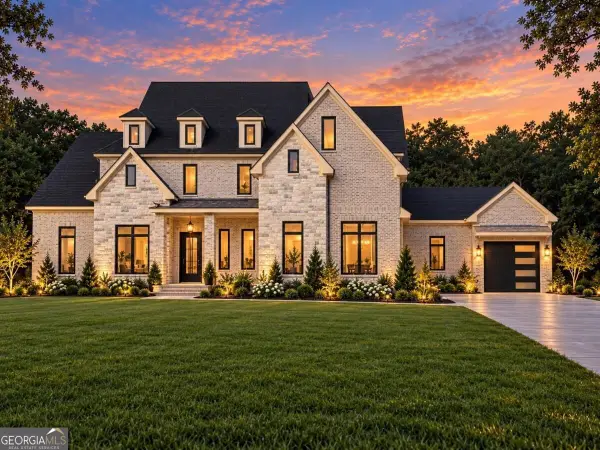 $2,599,999Active6 beds 8 baths7,800 sq. ft.
3355 Smithtown Road, Suwanee, GA 30024
MLS# 10868231Listed by: Keller Williams Realty Atl. Partners - New
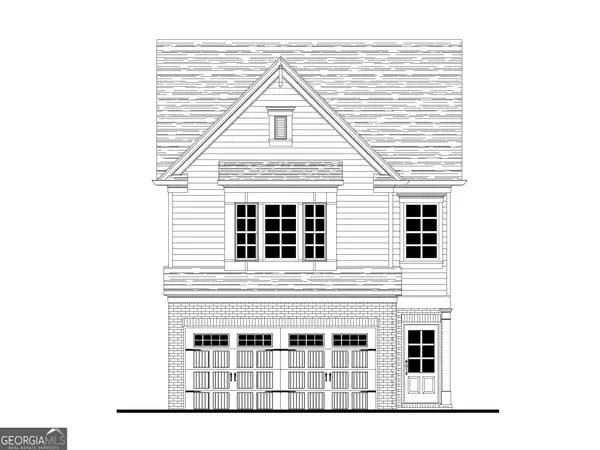 $478,700Active3 beds 3 baths1,814 sq. ft.
986 Edgewood View Trace, Suwanee, GA 30024
MLS# 10867933Listed by: Re/Max Tru, Inc. - New
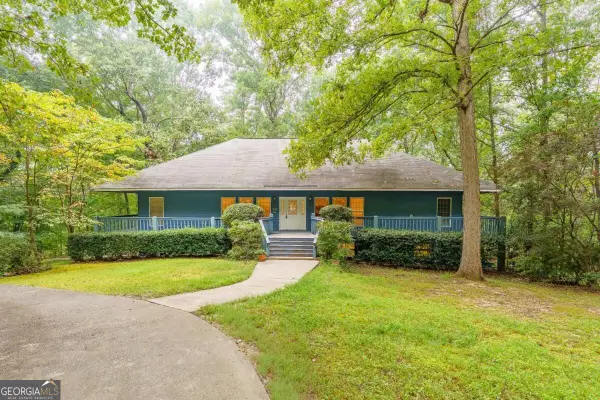 $499,900Active4 beds 3 baths
172 Leaf Lake Drive, Suwanee, GA 30024
MLS# 10867770Listed by: Kelly Kim Real Estate - New
 $627,000Active3 beds 3 baths2,509 sq. ft.
5770 Dalton Ridge, Suwanee, GA 30024
MLS# 10867739Listed by: Harry Norman Realtors - New
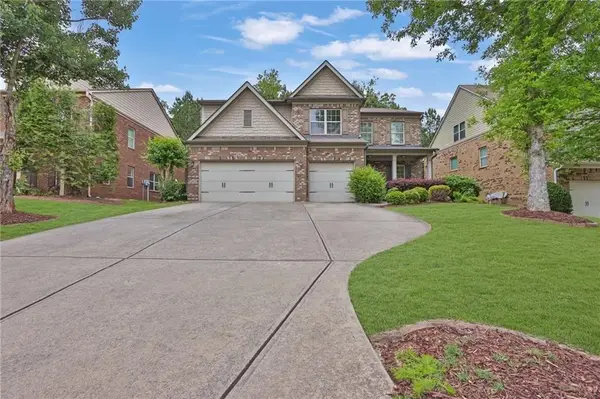 $729,000Active5 beds 4 baths3,729 sq. ft.
1515 Riva Ridge, Suwanee, GA 30024
MLS# 7849694Listed by: 1000 REALTY, LLC


Protect your home and budget from life's surprises with an Assurant Home Warranty, backed by a partner that supports you through every step of homeownership. Explore Plans.
© 2023 - 2026 ERA Franchise Systems LLC. All rights reserved. ERA Franchise Systems LLC fully supports the principles of the Fair Housing Act and the Equal Opportunity Act. ERA, ERA Real Estate powered, and their respective logos are registered service marks of ERA Franchise Systems LLC. Each office is independently owned and operated.