
767 White Rock Trail, Suwanee, GA 30024
Local realty services provided by:ERA Sunrise Realty
767 White Rock Trail,Suwanee, GA 30024
$709,800
- 5 Beds
- 4 Baths
- 3,569 sq. ft.
- Single family
- Active
Listed by: susie hyeju kim
Office: heritage ga. realty
MLS#:7820535
Source:FIRSTMLS
Price summary
- Price:$709,800
- Price per sq. ft.:$198.88
- Monthly HOA dues:$47.92
About this home
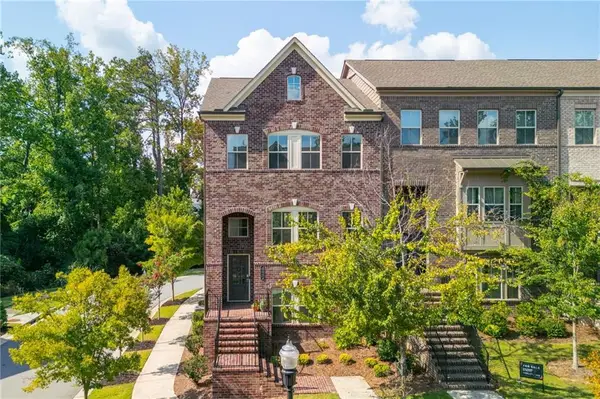
Welcome to this beautifully updated 5-bedroom, 4.5-bath home with finished basement offering approximately 3,569 square feet of spacious living. Master on Main floor plan with High ceiling entire house. Fully finished basement offering Spacious Flex Room and bedroom with full bathroom, prepared kitchen with all appliances can be used In-Law Suite. The home features New Hardwood flooring on the Main Level (2024) and New Carpet Upstairs and in the Basement (2024). Fresh interior and exterior paint completed in 2024 adds a bright, refreshed look throughout. Additional improvements include a New Front-side Window, New Screens and Blinds all the Windows throughout the house (2024), Epoxy flooring in the Garage (2024), Freshly Painted Deck (2024), and Pressure Washing entire house. (2024). Move-in ready and thoughtfully updated, this home offers comfort, style, and functionality in desirable Suwanee.
The Expanded Terrace-level Deck creates even more space for outdoor relaxation and entertaining. With numerous recent updates and a Prime Location close to everything Suwanee has to offer. The Wooded Backdrop provides a serene retreat and a beautiful setting to relax and enjoy stunning Sunset Views.The Best School Distric at North Gwinnett. Don't miss out this fantastic Home....
Contact an agent
Home facts
- Year built:1998
- Subdivision & Development:Stoneridge
- Listing ID #:7820535
- Updated:September 26, 2026 at 01:36 PM
Rooms and interior
- Bedrooms:5
- Total bathrooms:4
- Full bathrooms:3
- Half bathrooms:1
- Flooring:Carpet, Hardwood
- Dining Description:Dining L, Separate Dining Room
- Bathrooms Description:Double Vanity, Separate Tub/Shower, Soaking Tub
- Kitchen Description:Breakfast Room, Dishwasher, Disposal, Electric Oven, Kitchen Island, Pantry, Solid Surface Counters, View to Family Room
- Bedroom Description:Master on Main, Oversized Master
- Basement Description:Daylight, Exterior Entry, Finished, Finished Bath, Interior Entry
- Living area:3,569 sq. ft.
Heating and cooling
- Cooling:Ceiling Fan(s), Central Air
- Heating:Central, Forced Air, Hot Water, Natural Gas
- Central air:Yes
Structure and exterior
- Roof:Composition
- Year built:1998
- Building area:3,569 sq. ft.
- Lot area:0.54 Acres
- Lot Features:Back Yard, Front Yard, Landscaped
- Architectural Style:Craftsman, Traditional
- Construction Materials:Brick Front, HardiPlank Type
- Exterior Features:Covered, Deck, Front Porch, Patio, Private Yard, Rear Porch
- Levels:2 Story
Schools
- High school:North Gwinnett
- Middle school:North Gwinnett
- Elementary school:Level Creek
Utilities
- Water:Public, Water Available
- Sewer:Public Sewer, Sewer Available
Finances and disclosures
- Price:$709,800
- Price per sq. ft.:$198.88
- Tax amount:$1,176 (2025)
Features and amenities
- Appliances:Satellite Dish
- Laundry features:Laundry Room, Main Level
- Amenities:Cathedral Ceiling(s), High Ceilings 10 ft Main, High Ceilings 10 ft Upper
Parking
- Parking description:Garage, Garage Door Opener, Garage Faces Front
- Garage spaces:2
 Listings identified with the FMLS IDX logo come from FMLS and are held by brokerage firms other than the owner of this website. The listing brokerage is identified in any listing details. Information is deemed reliable but is not guaranteed. If you believe any FMLS listing contains material that infringes your copyrighted work please click here (https://www.fmls.com/dmca) to review our DMCA policy and learn how to submit a takedown request. ©2026 First Multiple Listing Service, Inc.
New listings near 767 White Rock Trail
- Coming Soon
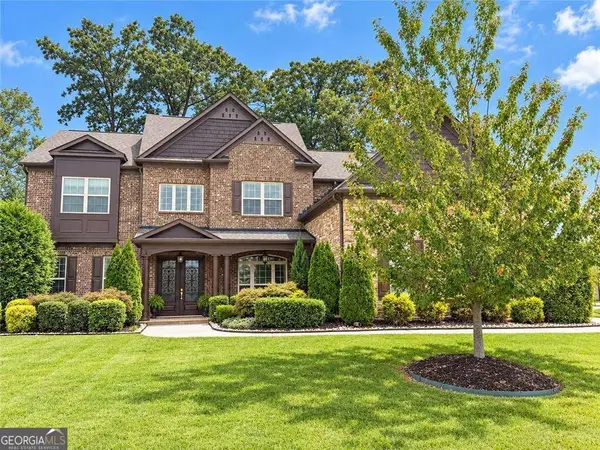 $1,125,000Coming Soon5 beds 5 baths4,365 sq. ft.
6515 Read Road, Suwanee, GA 30024
MLS# 10853445Listed by: Compass - Coming Soon
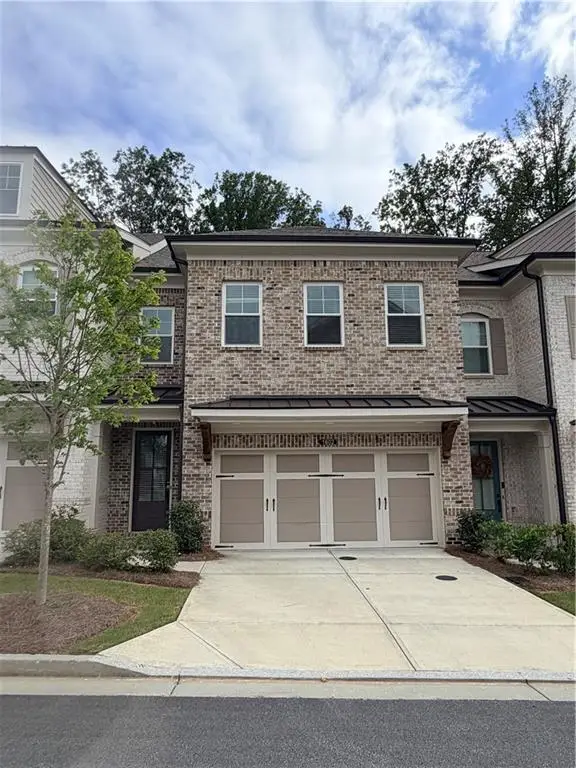 $554,000Coming Soon3 beds 3 baths2,009 sq. ft.
1602 Wellborn Walk, Suwanee, GA 30024
MLS# 7843999Listed by: WEALTHPOINT REALTY, LLC. - Coming Soon
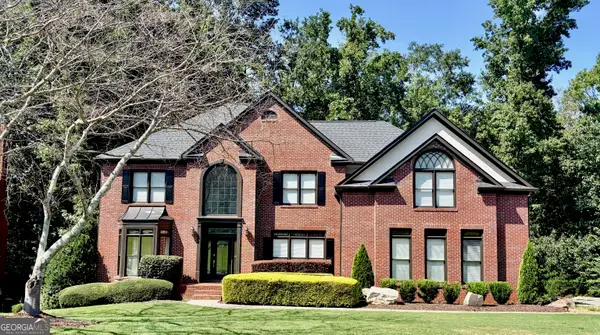 $889,900Coming Soon6 beds 5 baths5,554 sq. ft.
3665 Hickory Branch Trail, Suwanee, GA 30024
MLS# 10849847Listed by: LIVE Property Group Real Estate - Coming Soon
 $785,000Coming Soon3 beds 4 baths2,443 sq. ft.
4570 Settles Bridge Road, Suwanee, GA 30024
MLS# 7312043Listed by: ANSLEY REAL ESTATE | CHRISTIE'S INTERNATIONAL REAL ESTATE - New
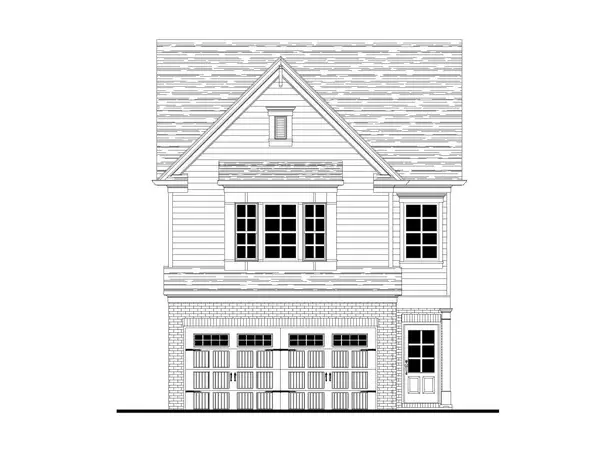 $475,700Active3 beds 3 baths1,814 sq. ft.
1142 Bartlett Trace, Suwanee, GA 30024
MLS# 7844807Listed by: RE/MAX TRU - New
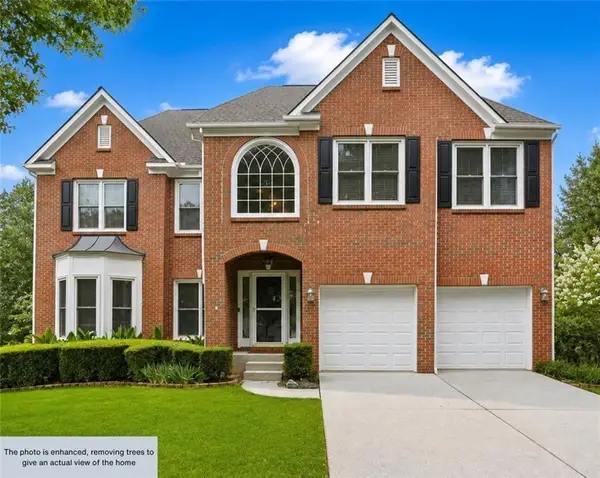 $745,000Active6 beds 4 baths3,117 sq. ft.
160 Treadstone Overlook, Suwanee, GA 30024
MLS# 7841970Listed by: CENTURY 21 CONNECT REALTY - New
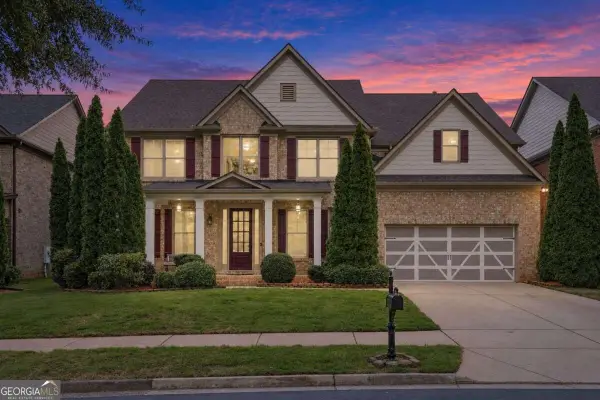 $840,000Active5 beds 4 baths
3413 Willow Glen Trail, Suwanee, GA 30024
MLS# 10853297Listed by: Keller Williams Realty Atl. Partners - New
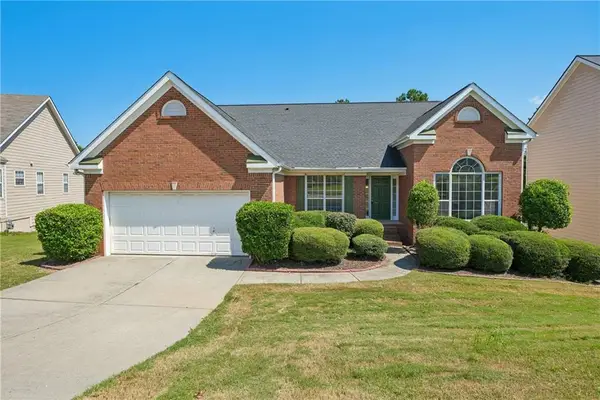 $536,000Active4 beds 2 baths4,584 sq. ft.
3493 Dunbar Lane, Suwanee, GA 30024
MLS# 7844515Listed by: OPENDOOR BROKERAGE, LLC - New
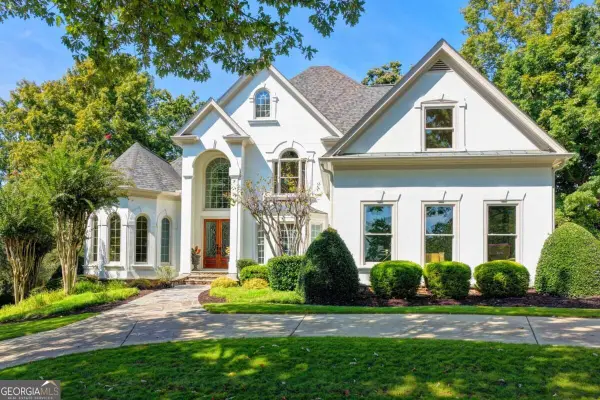 $1,550,000Active5 beds 6 baths6,087 sq. ft.
7060 Redcliff Court, Suwanee, GA 30024
MLS# 10852871Listed by: Keller Williams Realty Atl. Partners - Open Sun, 1 to 3pmNew
 $600,000Active4 beds 4 baths2,424 sq. ft.
502 Via Secco Lane, Suwanee, GA 30024
MLS# 7841688Listed by: ANSLEY REAL ESTATE


Protect your home and budget from life's surprises with an Assurant Home Warranty, backed by a partner that supports you through every step of homeownership. Explore Plans.
© 2023 - 2026 ERA Franchise Systems LLC. All rights reserved. ERA Franchise Systems LLC fully supports the principles of the Fair Housing Act and the Equal Opportunity Act. ERA, ERA Real Estate powered, and their respective logos are registered service marks of ERA Franchise Systems LLC. Each office is independently owned and operated.