
114 Kersey Street, Swainsboro, GA 30401
Local realty services provided by:ERA Hirsch Real Estate Team
114 Kersey Street,Swainsboro, GA 30401
$264,900
- 3 Beds
- 2 Baths
- 1,354 sq. ft.
- Single family
- Active
Listed by: jarrod downer
Office: integrity real estate
MLS#:10892560
Source:METROMLS
Price summary
- Price:$264,900
- Price per sq. ft.:$195.64
About this home
Welcome to 114 Kersey St.! This turn-key, two year old, like-new construction home sits on a 2.79 acre lot that borders the city limits of Swainsboro. This 3 bed / 2 bath, nearly 1,400 sq. ft. home features a spacious open floor concept with a vaulted ceiling in the living room and garage as well as a tray ceiling in the primary bedroom. The primary bed/bath features a sizeable walk-in closet, linen closet, dual vanities, and a large custom tiled shower. Two guest bedrooms are featured with a full bath with a tub/shower acrylic insert. Luxury Vinyl plank flooring featured throughout, with tile in bathrooms and laundry room. Granite countertops throughout. Enjoy being on the outskirts of town, while still being conveniently located to all dining, recreation, and shopping that Swainsboro has to offer. The commute to the city's center is approximately three minutes from this home. Tiger trail (Swainsboro Schools) is approximately five minutes from the home. No HOA. No city taxes. Stainless Steel appliances as well as washer and dryer will convey with the sale of the home....
Contact an agent
Home facts
- Year built:2024
- Subdivision & Development:None
- Listing ID #:10892560
- Updated:November 19, 2026 at 07:30 PM
Rooms and interior
- Bedrooms:3
- Total bathrooms:2
- Full bathrooms:2
- Flooring:Vinyl
- Bathrooms Description:Tile Bath
- Kitchen Description:Dishwasher, Microwave, Oven/Range (Combo), Refrigerator, Stainless Steel Appliance(s)
- Bedroom Description:Master On Main Level, Walk-In Closet(s)
- Living area:1,354 sq. ft.
Heating and cooling
- Cooling:Central Air
- Heating:Central
- Central air:Yes
Structure and exterior
- Roof:Composition
- Year built:2024
- Building area:1,354 sq. ft.
- Lot area:2.79 Acres
- Lot Features:Corner Lot
- Architectural Style:Traditional
- Construction Materials:Block, Brick, Concrete, Vinyl Siding
- Levels:1 Story
Schools
- High school:Swainsboro
- Middle school:Swainsboro
- Elementary school:Swainsboro
Utilities
- Water:Public, Water Available
- Sewer:Septic Tank
Finances and disclosures
- Price:$264,900
- Price per sq. ft.:$195.64
- Tax amount:$296 (26)
Features and amenities
- Appliances:Dishwasher, Dryer, Microwave, Oven/Range (Combo), Refrigerator, Stainless Steel Appliance(s), Washer
- Laundry features:Dryer, Laundry Closet, Washer
- Amenities:High Ceilings, Pulldown Attic Stairs, Tray Ceiling(s), Vaulted Ceiling(s)
Parking
- Parking description:Garage
- Garage:Yes
 2026 Georgia MLS. All rights reserved. Information Deem Reliable But Not Guaranteed November 19, 2026
New listings near 114 Kersey Street
- New
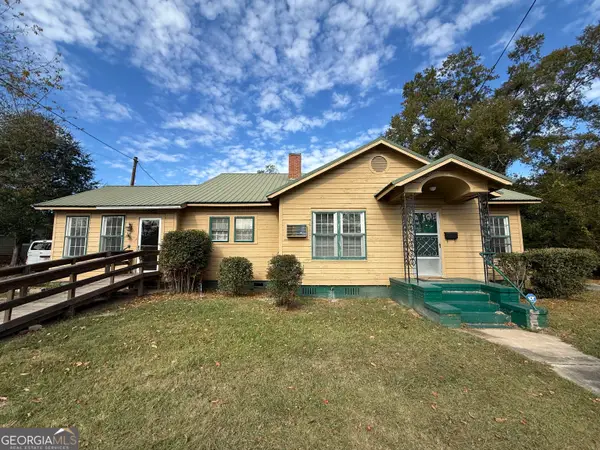 $115,500Active4 beds 2 baths2,662 sq. ft.
222 W Church Street, Swainsboro, GA 30401
MLS# 10892507Listed by: DRB Realty & Properties LLC - New
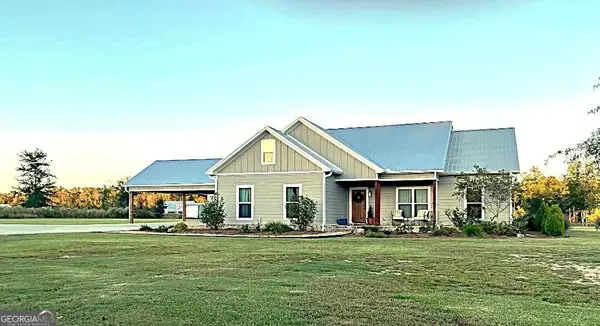 $345,000Active3 beds 2 baths1,899 sq. ft.
1458 Paris Avenue, Swainsboro, GA 30401
MLS# 10891639Listed by: Raines Realty Group - New
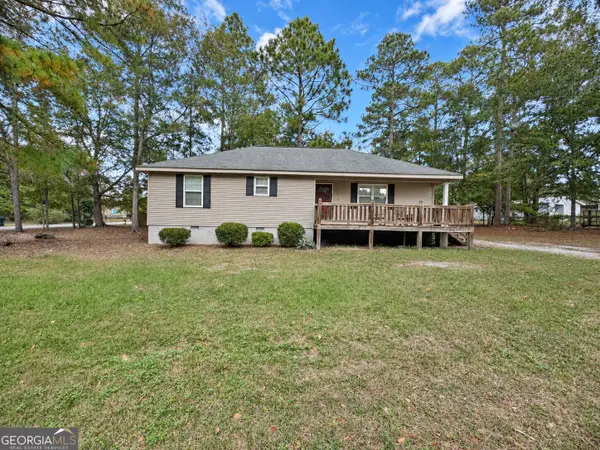 $160,000Active3 beds 2 baths1,256 sq. ft.
217 Mcleod Drive, Swainsboro, GA 30401
MLS# 10887994Listed by: Statesboro Real Estate & Investments - New
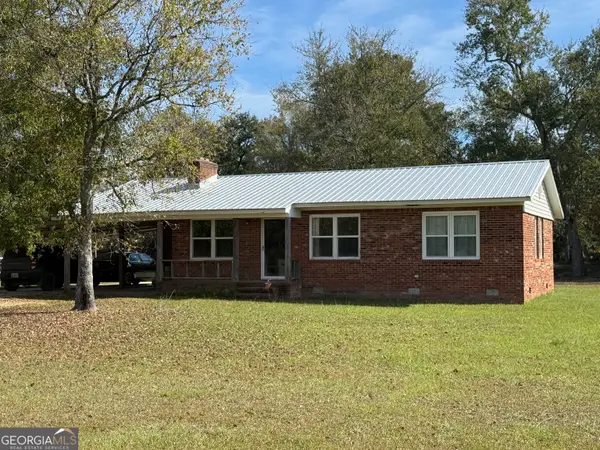 $289,000Active5 beds 3 baths2,191 sq. ft.
71 & 79 Falcon Trail, Swainsboro, GA 30401
MLS# 10887634Listed by: DRB Realty & Properties LLC 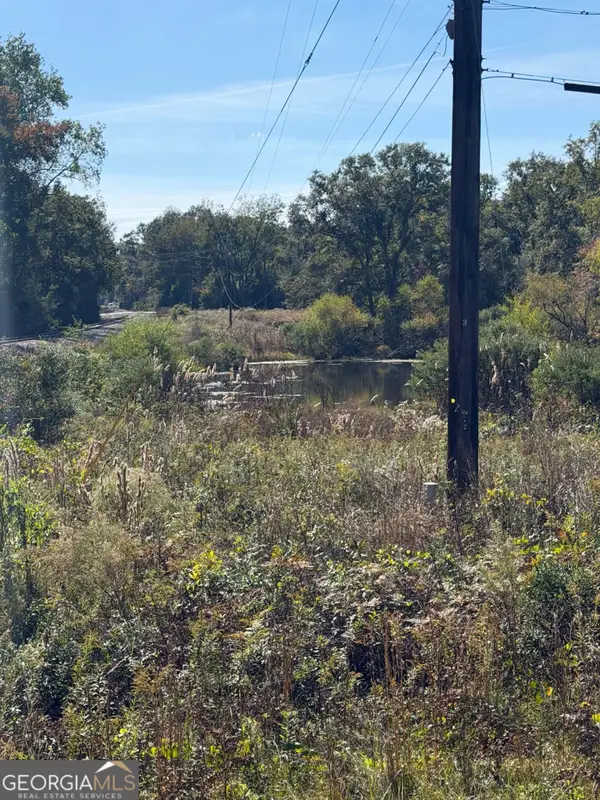 $6,000Active0.46 Acres
0 Norwood Avenue, Swainsboro, GA 30401
MLS# 10886178Listed by: GA Dreamworks Realty LLC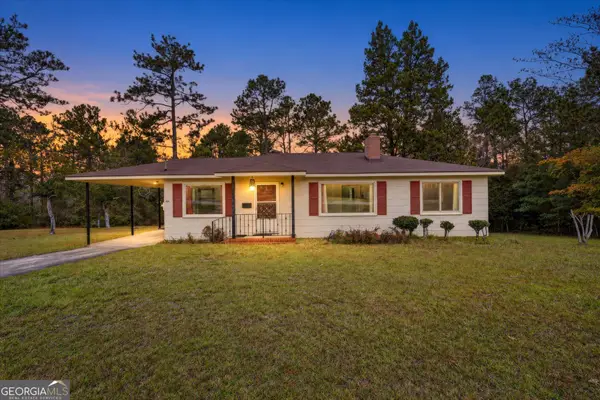 $139,900Active3 beds 1 baths1,311 sq. ft.
819 Prosperity Drive, Swainsboro, GA 30401
MLS# 10885655Listed by: Next Move Real Estate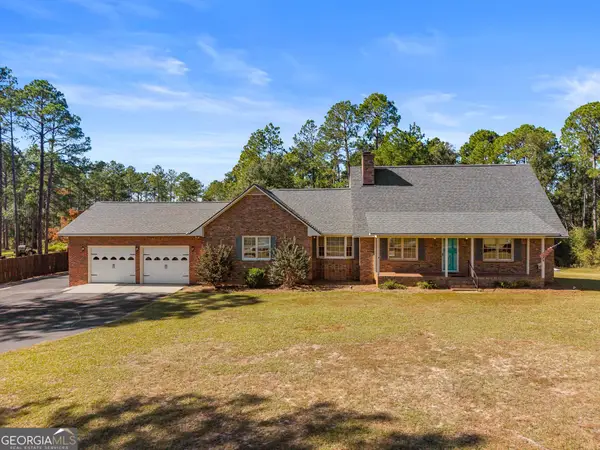 $355,000Active3 beds 3 baths2,575 sq. ft.
1176 Highway 56, Swainsboro, GA 30401
MLS# 10884438Listed by: RE/MAX Eagle Creek Realty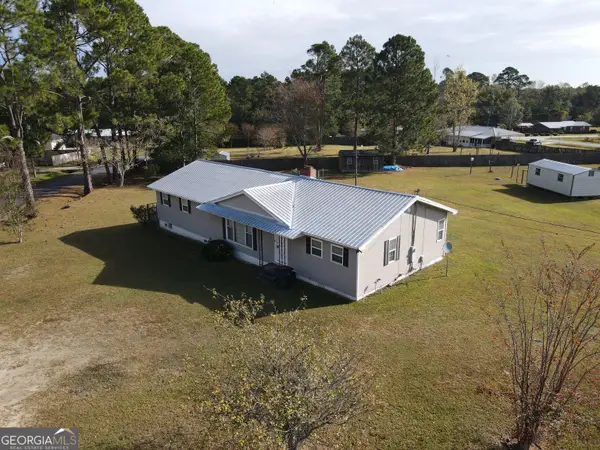 $189,900Active4 beds 3 baths1,782 sq. ft.
224 Rainbow Ridge, Swainsboro, GA 30401
MLS# 10883147Listed by: DRB Realty & Properties LLC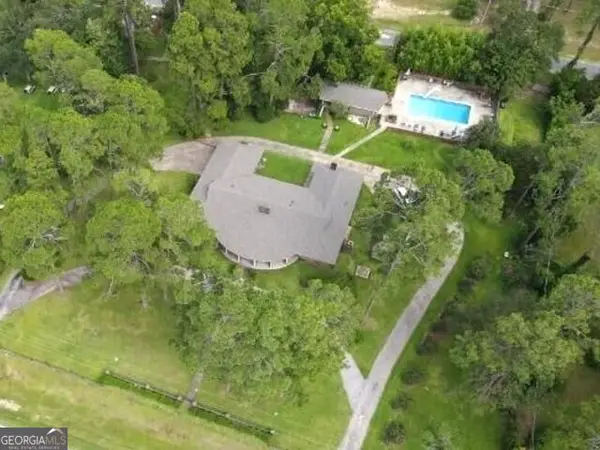 $449,000Active3 beds 3 baths4,186 sq. ft.
201 W Meadowlake Parkway, Swainsboro, GA 30401
MLS# 10880309Listed by: DRB Realty & Properties LLC


Protect your home and budget from life's surprises with an Assurant Home Warranty, backed by a partner that supports you through every step of homeownership. Explore Plans.
© 2023 - 2026 ERA Franchise Systems LLC. All rights reserved. ERA Franchise Systems LLC fully supports the principles of the Fair Housing Act and the Equal Opportunity Act. ERA, ERA Real Estate powered, and their respective logos are registered service marks of ERA Franchise Systems LLC. Each office is independently owned and operated.