
2519 Pleasant Hill Road, Talking Rock, GA 30175
Local realty services provided by:ERA Towne Square Realty, Inc.
2519 Pleasant Hill Road,Talking Rock, GA 30175
$350,000
- 3 Beds
- 2 Baths
- 1,624 sq. ft.
- Single family
- Active
Listed by: makayla allen
Office: local realty
MLS#:10857367
Source:METROMLS
Price summary
- Price:$350,000
- Price per sq. ft.:$215.52
About this home
Welcome to your own private slice of North Georgia! This 2024 double-wide on a permanent foundation sits on 6 PRIVATE ACRES in Talking Rock and offers plenty of room to spread out and enjoy country living. The property features a LEVEL lot with large front and back yards, providing tons of usable outdoor space and making it a great opportunity for anyone dreaming of starting a MINI FARM or HOMESTEAD. Inside, you'll find 3 bedrooms, 2 full bathrooms, plus a large DEN/FLEX space that could serve as a second living area, home office, playroom, or whatever best fits your needs. A NEW DRIVEWAY is planned to be constructed following closing, providing PRIVATE access to the property. For added peace of mind, the Seller is also offering a 2-year HOME WARRANTY! Enjoy privacy and acreage without sacrificing convenience! Located less than 5 minutes from DOWNTOWN Talking Rock and approximately 15 minutes from Ellijay and less than 10 minutes to Jasper, you'll have easy access to shopping, dining, and everything North Georgia has to offer!...
Contact an agent
Home facts
- Year built:2024
- Subdivision & Development:None
- Listing ID #:10857367
- Updated:October 07, 2026 at 03:36 AM
Rooms and interior
- Bedrooms:3
- Total bathrooms:2
- Full bathrooms:2
- Flooring:Vinyl
- Bathrooms Description:Double Vanity, Soaking Tub
- Kitchen Description:Dishwasher, Kitchen Island, Microwave, Oven/Range (Combo), Refrigerator, Stainless Steel Appliance(s), Walk-in Pantry
- Bedroom Description:Master On Main Level
- Living area:1,624 sq. ft.
Heating and cooling
- Cooling:Ceiling Fan(s), Central Air, Electric
- Heating:Central, Electric
- Central air:Yes
Structure and exterior
- Roof:Tar/Gravel
- Year built:2024
- Building area:1,624 sq. ft.
- Lot area:6.05 Acres
- Lot Features:Level, Private
- Architectural Style:Modular Home, Ranch
- Construction Materials:Vinyl Siding
- Foundation Description:Block
- Levels:1 Story
Schools
- High school:Pickens
- Middle school:Pickens
- Elementary school:Hill City
Utilities
- Water:Public
- Sewer:Septic Tank
Finances and disclosures
- Price:$350,000
- Price per sq. ft.:$215.52
- Tax amount:$1,053 (2025)
Features and amenities
- Appliances:Dishwasher, Dryer, Electric Water Heater, Microwave, Oven/Range (Combo), Refrigerator, Stainless Steel Appliance(s), Washer
- Laundry features:Dryer, Laundry, Washer
- Amenities:Double Pane Windows, Electric Water Heater
 2026 Georgia MLS. All rights reserved. Information Deem Reliable But Not Guaranteed October 7, 2026
New listings near 2519 Pleasant Hill Road
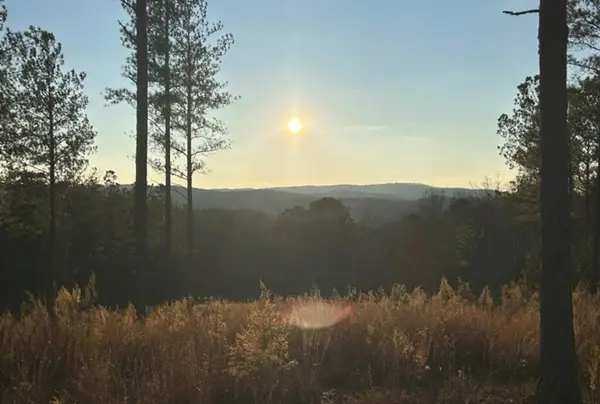 $120,000Active3.2 Acres
Lot 80 Seven Mile Creek Road, Talking Rock, GA 30175
MLS# 435977Listed by: COMPASS GEORGIA LLC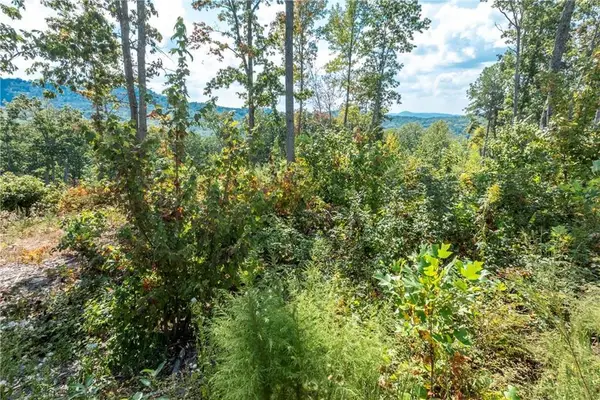 $115,000Active2.17 Acres
0 Highgrove Drive, Talking Rock, GA 30175
MLS# 435864Listed by: C-21 LINDSEY & PAULEY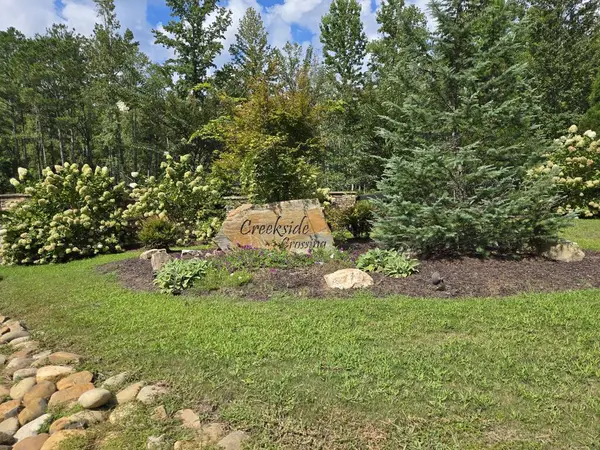 $75,000Active3.88 Acres
Lot 129 Vista Creek Drive, Talking Rock, GA 30175
MLS# 435662Listed by: KELLER WILLIAMS ELEVATE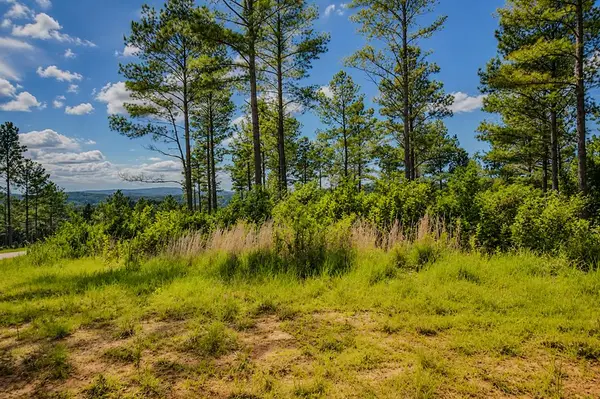 $99,000Active3.52 Acres
Lot 62 Seven Mile Creek Road, Talking Rock, GA 30175
MLS# 434828Listed by: REMAX TOWN & COUNTRY - BR DOWNTOWN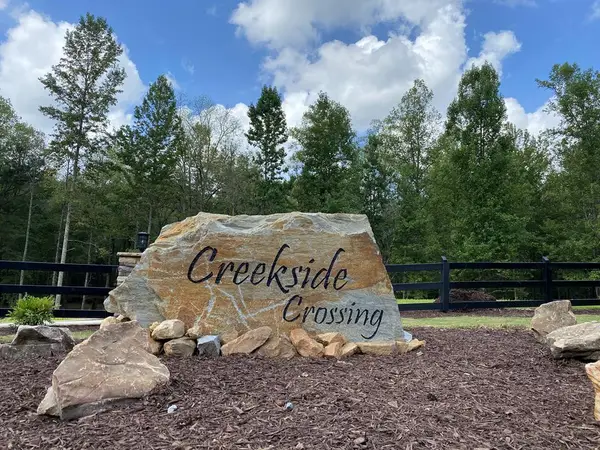 $47,500Active3.47 Acres
182 Vista Creek Drive, Talking Rock, GA 30175
MLS# 434407Listed by: THE WOODLAND GROUP LLC $11,000Active1.01 Acres
1825 Vincent Way, Talking Rock, GA 30175
MLS# 429471Listed by: LISTWITHFREEDOM.COM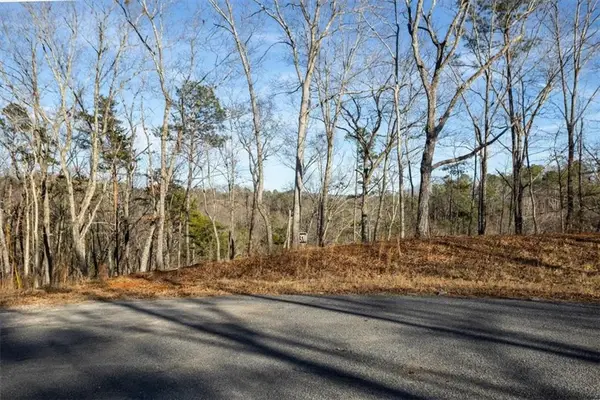 $150,000Active7.52 Acres
0 Meditation Lane, Talking Rock, GA 30175
MLS# 7719230Listed by: CENTURY 21 LINDSEY AND PAULEY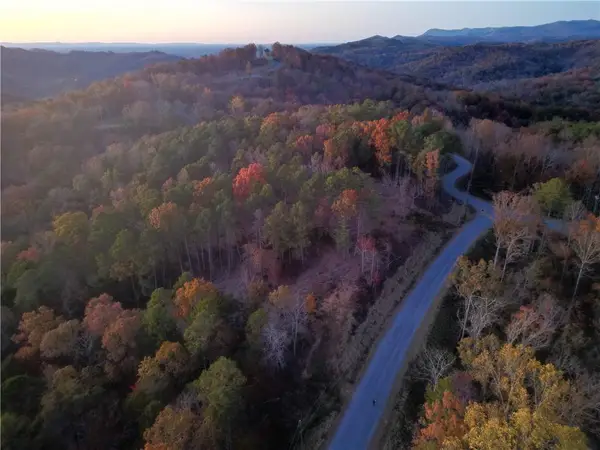 $99,500Active4.77 Acres
0 Canoe Way, Talking Rock, GA 30175
MLS# 7681799Listed by: ATLANTA COMMUNITIES REAL ESTATE BROKERAGE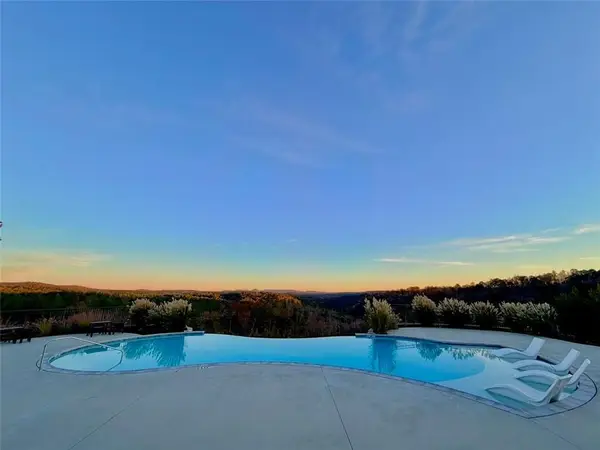 $139,500Active3.28 Acres
0 Canoe Way, Talking Rock, GA 30175
MLS# 7681853Listed by: ATLANTA COMMUNITIES REAL ESTATE BROKERAGE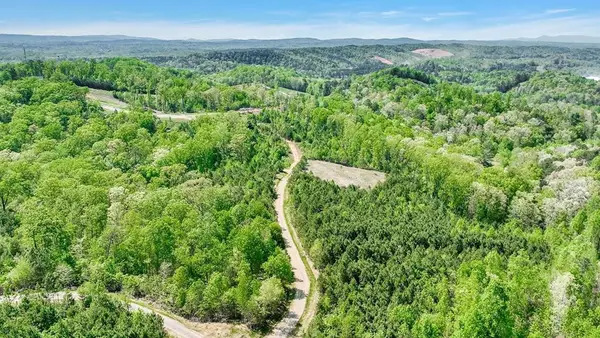 $169,900Active6.01 Acres
655 Lookout Valley Trail, Talking Rock, GA 30175
MLS# 412722Listed by: THE LARKIN GROUP


Protect your home and budget from life's surprises with an Assurant Home Warranty, backed by a partner that supports you through every step of homeownership. Explore Plans.
© 2023 - 2026 ERA Franchise Systems LLC. All rights reserved. ERA Franchise Systems LLC fully supports the principles of the Fair Housing Act and the Equal Opportunity Act. ERA, ERA Real Estate powered, and their respective logos are registered service marks of ERA Franchise Systems LLC. Each office is independently owned and operated.