
279 Shallow Water Trail, Talking Rock, GA 30175
Local realty services provided by:ERA Sunrise Realty
Listed by: emily reece
Office: remax town & country - ellijay
MLS#:437483
Source:NEG
Price summary
- Price:$995,000
- Price per sq. ft.:$293.42
- Monthly HOA dues:$91.67
About this home
CUSTOM-BUILT 2025 LUXURY MOUNTAIN RETREAT | 4BR/3.5BA | APPROX. 3,400 SQ FT | 3.52 PRIVATE ACRES | 300 FT CREEK FRONTAGE | SEASONAL MOUNTAIN VIEWS | GATED COMMUNITY | ALL-PAVED ROADS | FINISHED TERRACE LEVEL | FURNISHED W/ EXCLUSIONS | $55K–$98K+ EST. ANNUAL GROSS SHORT-TERM RENTAL POTENTIAL! Discover LUXURY MOUNTAIN LIVING in beautiful CREEKSIDE CROSSING! This STUNNING CUSTOM-BUILT 2025 HOME offers the perfect combination of MODERN MOUNTAIN ELEGANCE, PRIVACY & NATURAL BEAUTY on 3.52 ACRES with approximately 300 FT OF YEAR-ROUND CREEK FRONTAGE, SEASONAL MOUNTAIN VIEWS & HIGH-SPEED FIBER INTERNET! Featuring gorgeous WHITE HARDIE BOARD SIDING, BLACK WINDOWS & a spacious WRAPAROUND PORCH with an OUTDOOR WOOD-BURNING FIREPLACE, this home is designed for mountain living! The OPEN-CONCEPT MAIN LEVEL features HARDWOOD FLOORS, oversized windows, a GAS FIREPLACE & TWO SETS OF SLIDING GLASS DOORS leading to the covered porch! The CUSTOM KITCHEN boasts GRANITE COUNTERTOPS, STAINLESS STEEL APPLIANCES, WOOD CABINETRY, LARGE ISLAND & electric range! The MAIN-LEVEL PRIMARY SUITE offers PRIVATE PORCH ACCESS, a spacious WALK-IN CLOSET with custom shelving & a beautifully TILED WALK-IN SHOWER. A HALF BATH & LAUNDRY ROOM complete the main level. Upstairs features TWO BEDROOMS with HARDWOOD FLOORS, TONGUE-AND-GROOVE CEILINGS, a LOFT AREA & FULL BATH with tiled shower! The FULLY FINISHED TERRACE LEVEL offers TALL CEILINGS, ENGINEERED WOOD FLOORS, a FOURTH BEDROOM, FULL BATH & HUGE MEDIA/GAME ROOM, perfect for entertaining or guests! Enjoy approximately 300 FT OF PEACEFUL CREEK FRONTAGE extending to the creek centerline, wooded privacy & beautiful SEASONAL MOUNTAIN VIEWS! A CONCRETE SLAB IS ALREADY IN PLACE FOR A FUTURE GARAGE OR CARPORT, WITH THE BUILDER AVAILABLE TO ADD A GARAGE FOR THE BUYER! Located in the desirable GATED CREEKSIDE CROSSING COMMUNITY with ALL-PAVED ROADS! SOLD FURNISHED WITH EXCLUSIONS for a convenient MOVE-IN-READY EXPERIENCE! Perfect for STR, full time, part time!...
Contact an agent
Home facts
- Year built:2025
- Subdivision & Development:Creekside Crossing
- Listing ID #:437483
- Updated:November 14, 2026 at 11:42 PM
Rooms and interior
- Bedrooms:4
- Total bathrooms:4
- Full bathrooms:3
- Half bathrooms:1
- Flooring:Tile, Wood
- Kitchen Description:Dishwasher, Microwave, Oven, Range, Refrigerator
- Basement Description:Finished, Full
- Living area:3,391 sq. ft.
Heating and cooling
- Heating:Central
Structure and exterior
- Roof:Shingle
- Year built:2025
- Building area:3,391 sq. ft.
- Lot area:3.26 Acres
- Architectural Style:Cabin, Cottage, Craftsman, Split Level, Traditional
- Exterior Features:Private Yard
Utilities
- Water:Well
- Sewer:Septic Tank
Finances and disclosures
- Price:$995,000
- Price per sq. ft.:$293.42
Features and amenities
- Appliances:Dishwasher, Dryer, Microwave, Oven, Range, Refrigerator, Washer
- Amenities:Cable TV Available, Cathedral Ceiling(s), Ceiling Fan(s), Furnished, Pantry
Parking
- Parking description:Detached, Driveway, Garage
New listings near 279 Shallow Water Trail
- New
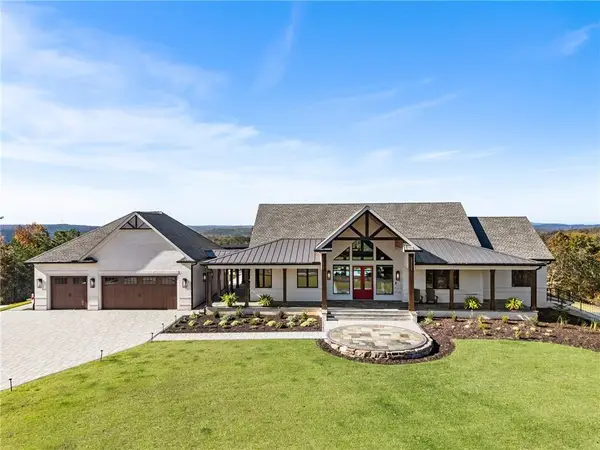 $3,000,000Active3 beds 4 baths4,978 sq. ft.
319 Lookout Valley Trail, Talking Rock, GA 30175
MLS# 7863527Listed by: ATLANTA FINE HOMES SOTHEBY'S INTERNATIONAL
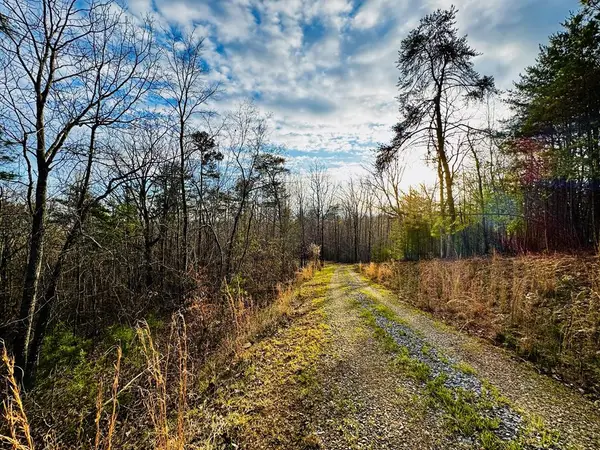 $139,900Active7.87 Acres
287 Lookout Valley Trail, Talking Rock, GA 30175
MLS# 437129Listed by: THE LARKIN GROUP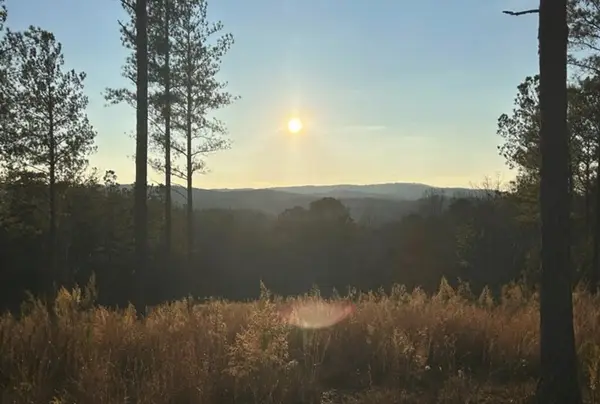 $120,000Active3.2 Acres
Lot 80 Seven Mile Creek Road, Talking Rock, GA 30175
MLS# 435977Listed by: COMPASS GEORGIA LLC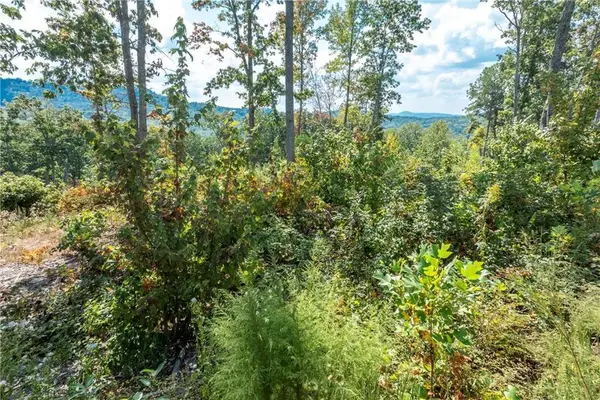 $115,000Active2.17 Acres
0 Highgrove Drive, Talking Rock, GA 30175
MLS# 435864Listed by: C-21 LINDSEY & PAULEY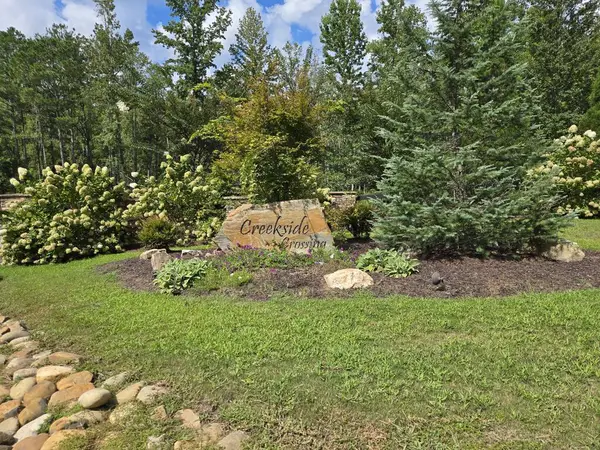 $69,900Active3.88 Acres
Lot 129 Vista Creek Drive, Talking Rock, GA 30175
MLS# 435662Listed by: KELLER WILLIAMS ELEVATE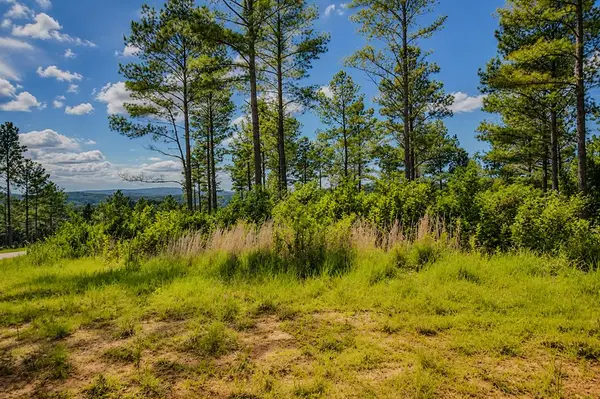 $99,000Active3.52 Acres
Lot 62 Seven Mile Creek Road, Talking Rock, GA 30175
MLS# 434828Listed by: REMAX TOWN & COUNTRY - BR DOWNTOWN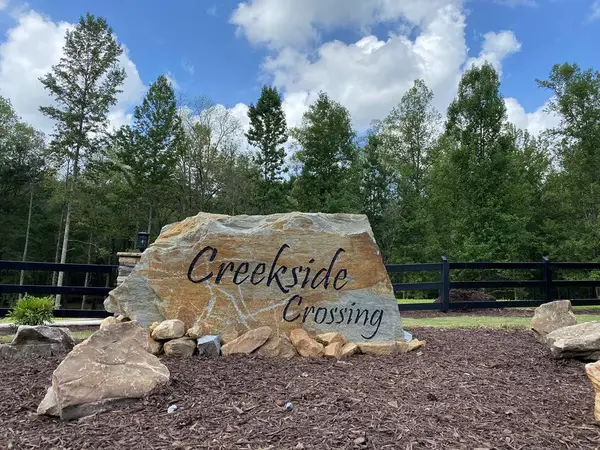 $45,000Active3.47 Acres
182 Vista Creek Drive, Talking Rock, GA 30175
MLS# 434407Listed by: THE WOODLAND GROUP LLC $10,499Active1.01 Acres
1825 Vincent Way, Talking Rock, GA 30175
MLS# 429471Listed by: LISTWITHFREEDOM.COM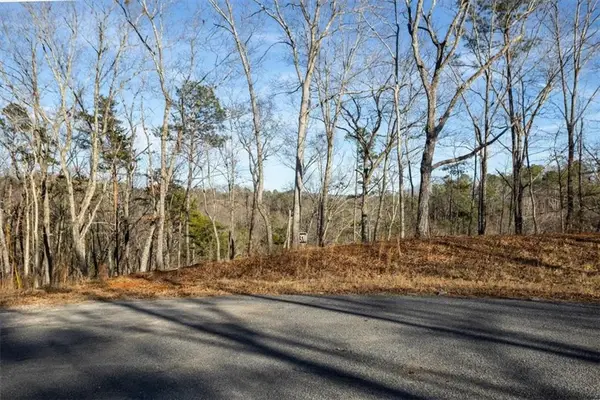 $150,000Active7.52 Acres
0 Meditation Lane, Talking Rock, GA 30175
MLS# 7719230Listed by: CENTURY 21 LINDSEY AND PAULEY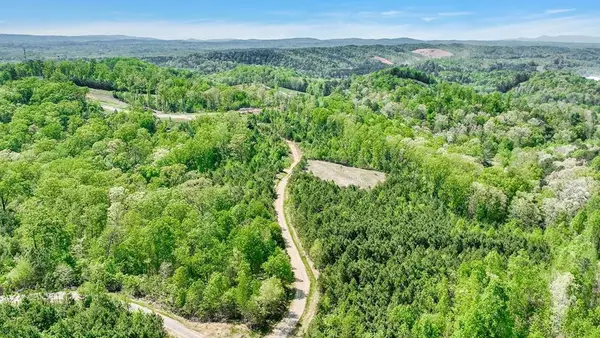 $159,900Active6.01 Acres
655 Lookout Valley Trail, Talking Rock, GA 30175
MLS# 412722Listed by: THE LARKIN GROUP


Protect your home and budget from life's surprises with an Assurant Home Warranty, backed by a partner that supports you through every step of homeownership. Explore Plans.
© 2023 - 2026 ERA Franchise Systems LLC. All rights reserved. ERA Franchise Systems LLC fully supports the principles of the Fair Housing Act and the Equal Opportunity Act. ERA, ERA Real Estate powered, and their respective logos are registered service marks of ERA Franchise Systems LLC. Each office is independently owned and operated.