
2956 Blalock Mountain Road, Talking Rock, GA 30175
Local realty services provided by:ERA Towne Square Realty, Inc.
Listed by: kara conrey
Office: re/max town and country
MLS#:7817832
Source:FIRSTMLS
Price summary
- Price:$699,900
- Price per sq. ft.:$235.66
- Monthly HOA dues:$79.17
About this home
Not all new construction is created equal. If you've toured the typical new builds and walked away wanting more character, more privacy, or better craftsmanship, this home deserves your attention. Tucked away on nearly four private acres in Creekside Crossing, one of North Georgia's newest gated mountain communities, this custom-built home offers the rare combination of refined finishes, true mountain living, and resort-style amenities. The photographs capture the home, but they don't capture the feeling. From the moment you step inside, the quality of construction, scale of the rooms, and attention to detail are immediately evident, making this one of those homes that simply has to be experienced in person.
Why settle for yesterday's mountain community when you can enjoy the best of mountain living with today's amenities? Creekside Crossing redefines the North Georgia mountain lifestyle with private access to Talking Rock Creek, miles of hiking and UTV trails, an impressive mountain clubhouse, and an infinity-edge pool overlooking the mountains. It's a community designed for those who want both adventure and refinement. Located close to quaint towns and in wine country, this brings a whole new lifestyle to "living in the mountains".
Designed for true main-level living, this home offers a spacious split-bedroom floor plan with impressive scale throughout. The great room has a beautiful stone fireplace and features exceptionally tall vaulted ceilings and expansive windows that bring in abundant natural light. The open kitchen is both beautiful and functional, with an oversized quartz island, matching quartz backsplash, generous cabinetry and workspace, and an easy connection to the living and dining areas for entertaining. The back deck is conveniently located for entertaining. The private primary suite is thoughtfully separated from the guest bedroom and features a spacious bath and exceptionally large walk-in closet. A second full bath, and an oversized laundry and mudroom complete the main level, while extensive covered and open decking provides even more space to enjoy the mountain setting.
The finished terrace level adds substantial living and entertaining space with 2 additional bedrooms, full bath, large recreation room, upscale wet bar, and an additional flexible living area. With plenty of room for guests, extended family, a game or media room, or weekend gatherings, the lower level adds versatility without sacrificing the quality and finish found throughout the rest of the home.
Located just minutes from Carters Lake, Ellijay, Jasper, and Blue Ridge, this home offers privacy without isolation and luxury without compromise. If you've been searching for a mountain home that feels custom rather than cookie-cutter, this is one you'll want to experience before making another decision....
Contact an agent
Home facts
- Year built:2026
- Subdivision & Development:creekside crossing
- Listing ID #:7817832
- Updated:September 29, 2026 at 01:40 PM
Rooms and interior
- Bedrooms:4
- Total bathrooms:3
- Full bathrooms:3
- Dining Description:Great Room, Open Concept
- Bathrooms Description:Double Vanity
- Kitchen Description:Breakfast Bar, Cabinets White, Dishwasher, Eat-in Kitchen, Gas Range, Kitchen Island, Microwave, Pantry, Range Hood, Refrigerator, Stone Counters, View to Family Room
- Bedroom Description:Master on Main, Split Bedroom Plan
- Basement Description:Daylight, Exterior Entry, Finished, Finished Bath, Full
- Living area:2,970 sq. ft.
Heating and cooling
- Cooling:Ceiling Fan(s), Central Air, Zoned
- Heating:Central, Electric, Zoned
- Central air:Yes
Structure and exterior
- Roof:Composition
- Year built:2026
- Building area:2,970 sq. ft.
- Lot area:3.76 Acres
- Lot Features:Back Yard, Mountain Frontage, Private, Sloped, Wooded
- Architectural Style:Craftsman, Ranch, Traditional
- Construction Materials:Wood Siding
- Exterior Features:Balcony, Covered, Deck, Front Porch, Patio, Private Yard, Rear Porch
- Levels:1 Story
Schools
- High school:Gilmer
- Middle school:Gilmer - Other
- Elementary school:Ellijay
Utilities
- Water:Well
- Sewer:Septic Tank
Finances and disclosures
- Price:$699,900
- Price per sq. ft.:$235.66
- Tax amount:$441 (2025)
Features and amenities
- Laundry features:In Hall, Laundry Room, Main Level
- Amenities:Cathedral Ceiling(s), Electric Water Heater, High Ceilings 10 ft Lower, High Ceilings 10 ft Main, Walk-In Closet(s), Wet Bar
Parking
- Total parking spaces:4
- Parking description:Driveway, Kitchen Level, Level Driveway
 Listings identified with the FMLS IDX logo come from FMLS and are held by brokerage firms other than the owner of this website. The listing brokerage is identified in any listing details. Information is deemed reliable but is not guaranteed. If you believe any FMLS listing contains material that infringes your copyrighted work please click here (https://www.fmls.com/dmca) to review our DMCA policy and learn how to submit a takedown request. ©2026 First Multiple Listing Service, Inc.
New listings near 2956 Blalock Mountain Road
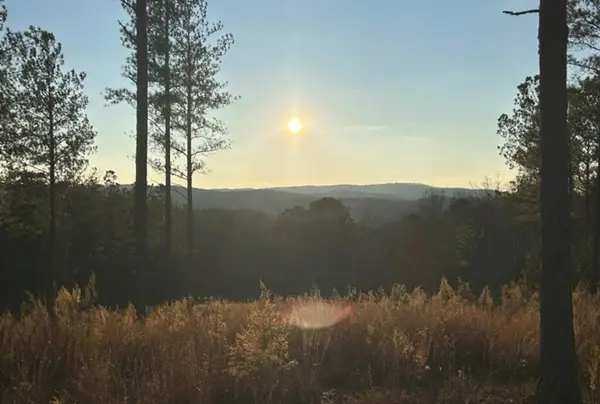 $120,000Active3.2 Acres
Lot 80 Seven Mile Creek Road, Talking Rock, GA 30175
MLS# 435977Listed by: COMPASS GEORGIA LLC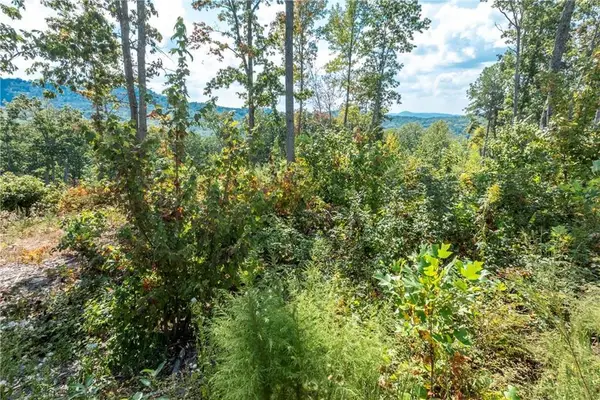 $115,000Active2.17 Acres
0 Highgrove Drive, Talking Rock, GA 30175
MLS# 435864Listed by: C-21 LINDSEY & PAULEY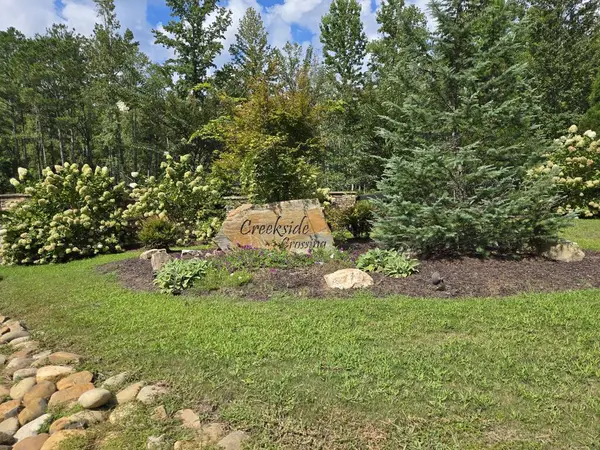 $75,000Active3.88 Acres
Lot 129 Vista Creek Drive, Talking Rock, GA 30175
MLS# 435662Listed by: KELLER WILLIAMS ELEVATE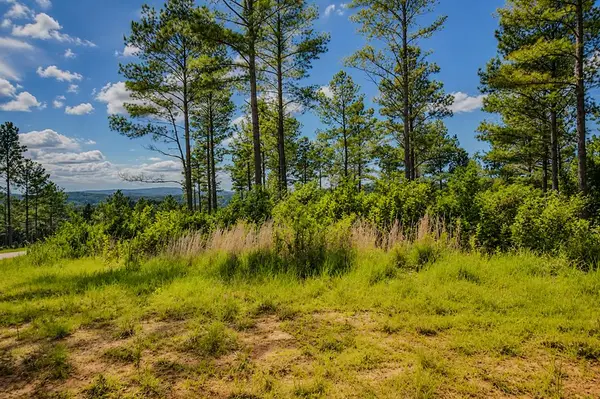 $99,000Active3.52 Acres
Lot 62 Seven Mile Creek Road, Talking Rock, GA 30175
MLS# 434828Listed by: REMAX TOWN & COUNTRY - BR DOWNTOWN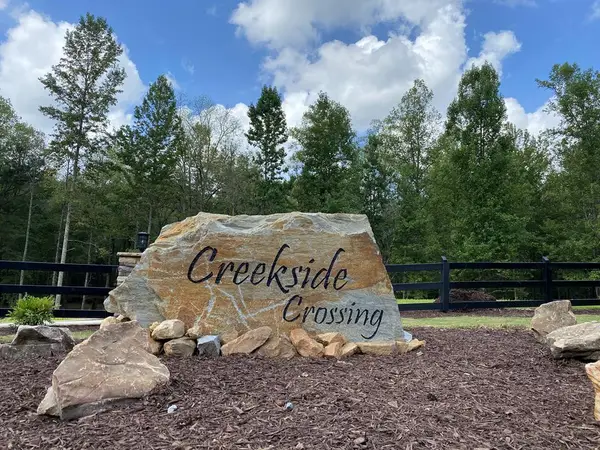 $47,500Active3.47 Acres
182 Vista Creek Drive, Talking Rock, GA 30175
MLS# 434407Listed by: THE WOODLAND GROUP LLC $11,000Active1.01 Acres
1825 Vincent Way, Talking Rock, GA 30175
MLS# 429471Listed by: LISTWITHFREEDOM.COM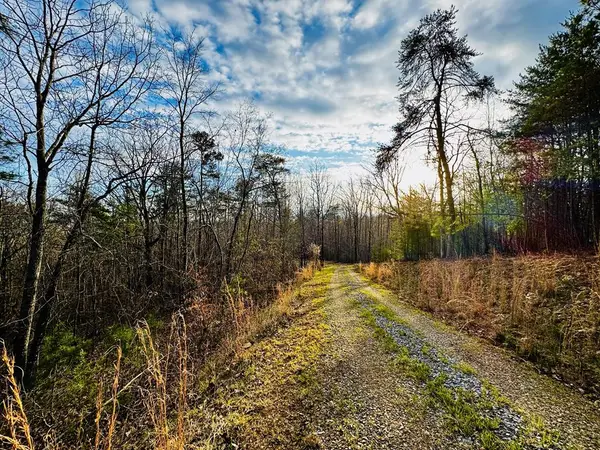 $139,900Active7.87 Acres
287 Lookout Valley Trail, Talking Rock, GA 30175
MLS# 428901Listed by: THE LARKIN GROUP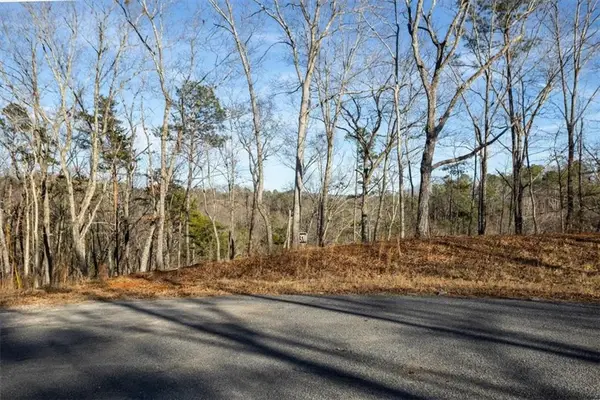 $175,000Active7.52 Acres
0 Meditation Lane, Talking Rock, GA 30175
MLS# 7719230Listed by: CENTURY 21 LINDSEY AND PAULEY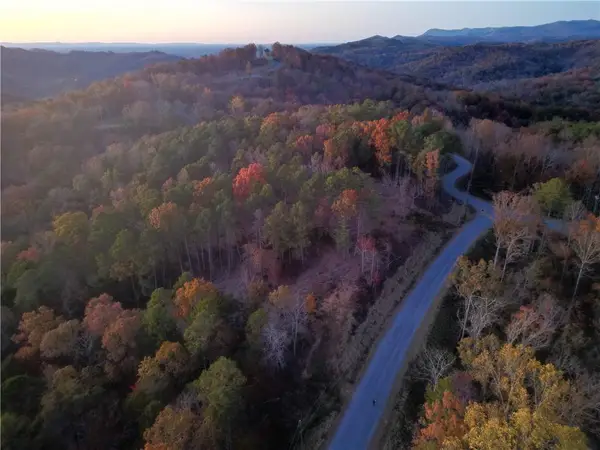 $99,500Active4.77 Acres
0 Canoe Way, Talking Rock, GA 30175
MLS# 7681799Listed by: ATLANTA COMMUNITIES REAL ESTATE BROKERAGE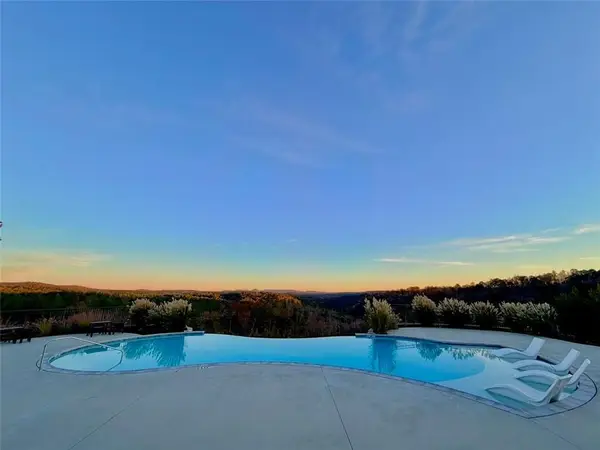 $139,500Active3.28 Acres
0 Canoe Way, Talking Rock, GA 30175
MLS# 7681853Listed by: ATLANTA COMMUNITIES REAL ESTATE BROKERAGE


Protect your home and budget from life's surprises with an Assurant Home Warranty, backed by a partner that supports you through every step of homeownership. Explore Plans.
© 2023 - 2026 ERA Franchise Systems LLC. All rights reserved. ERA Franchise Systems LLC fully supports the principles of the Fair Housing Act and the Equal Opportunity Act. ERA, ERA Real Estate powered, and their respective logos are registered service marks of ERA Franchise Systems LLC. Each office is independently owned and operated.