
4016 Carver Mill Road, Talking Rock, GA 30175
Local realty services provided by:ERA Sunrise Realty
Listed by: stephanie burdett
Office: re/max town & country jasper
MLS#:10798566
Source:METROMLS
Price summary
- Price:$469,000
- Price per sq. ft.:$302.58
About this home
Move-In Ready Craftsman Ranch on 1.5 Acres New Construction One-Level Living Discover the perfect blend of modern comfort and timeless Craftsman style in this brand-new, move-in ready ranch home nestled on approximately 1.5 acres. Designed for effortless one-level living, this thoughtfully crafted home offers 3 bedrooms, 2 full bathrooms, and an open-concept floor plan that is ideal for everyday living and entertaining. Step inside to soaring vaulted ceilings accented with beautiful wood beams and a stunning stacked stone gas log fireplace that creates a warm, inviting focal point in the spacious family room. The seamless flow into the gourmet kitchen makes gathering with family and friends easy, featuring granite countertops, stainless steel appliances, abundant cabinetry, and generous workspace for cooking and entertaining. The private primary suite is designed as a relaxing retreat, complete with a spa-inspired ensuite bath featuring an oversized tiled walk-in shower, a separate soaking tub, dual vanities with solid-surface countertops, and quality finishes throughout. Enjoy peaceful mornings with coffee on the covered front porch or unwind in the evenings on the spacious covered back porch, both showcasing beautiful tongue-and-groove wood ceilings and overlooking the fully sodded yard. With approximately 1.5 acres, you'll have room to enjoy outdoor living while still benefiting from the convenience of a low-maintenance new construction home. If you've been searching for a move-in ready Craftsman home with modern finishes, granite countertops, a luxury primary suite, covered outdoor living spaces, and the convenience of single-level living, this exceptional new construction is ready to welcome you home....
Contact an agent
Home facts
- Year built:2026
- Subdivision & Development:none
- Listing ID #:10798566
- Updated:October 06, 2026 at 11:19 AM
Rooms and interior
- Bedrooms:3
- Total bathrooms:2
- Full bathrooms:2
- Flooring:Laminate, Tile
- Dining Description:Living Room/Dining Room Combo
- Kitchen Description:Breakfast Bar, Breakfast Room, Dishwasher, Ice Maker, Kitchen Island, Oven/Range (Combo), Pantry, Refrigerator, Stainless Steel Appliance(s)
- Bedroom Description:Master On Main Level, Split Bedroom Plan, Walk-In Closet(s)
- Living area:1,550 sq. ft.
Heating and cooling
- Cooling:Ceiling Fan(s), Central Air, Electric
- Heating:Central, Electric
- Central air:Yes
Structure and exterior
- Roof:Composition
- Year built:2026
- Building area:1,550 sq. ft.
- Lot area:1.5 Acres
- Lot Features:Level, Private
- Architectural Style:Craftsman, Ranch, Stone Frame
- Construction Materials:Concrete, Stone, Wood Siding
- Exterior Features:Deck
- Foundation Description:Slab
- Levels:1 Story
Schools
- High school:Pickens
- Middle school:Jasper
- Elementary school:Hill City
Utilities
- Water:Public
- Sewer:Septic Tank
Finances and disclosures
- Price:$469,000
- Price per sq. ft.:$302.58
- Tax amount:$36 (2025)
Features and amenities
- Appliances:Dishwasher, Electric Water Heater, Oven/Range (Combo), Refrigerator, Stainless Steel Appliance(s)
- Laundry features:In Hall
- Amenities:Attic Expandable, Beamed Ceilings, Electric Water Heater, High Ceilings, Pulldown Attic Stairs, Smoke Detector(s), Vaulted Ceiling(s)
Parking
- Parking description:Garage
- Garage:Yes
 2026 Georgia MLS. All rights reserved. Information Deem Reliable But Not Guaranteed October 6, 2026
New listings near 4016 Carver Mill Road
 $120,000Active3.2 Acres
Lot 80 Seven Mile Creek Road, Talking Rock, GA 30175
MLS# 435977Listed by: COMPASS GEORGIA LLC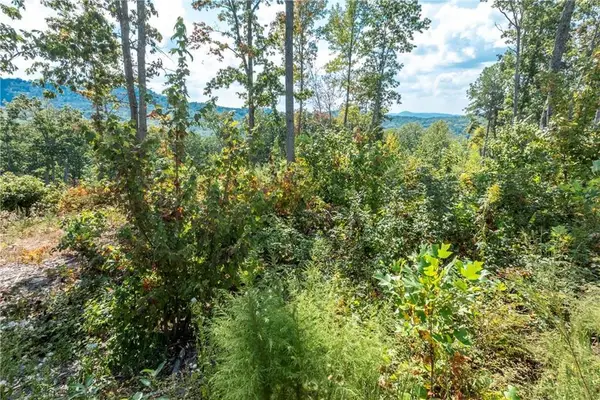 $115,000Active2.17 Acres
0 Highgrove Drive, Talking Rock, GA 30175
MLS# 435864Listed by: C-21 LINDSEY & PAULEY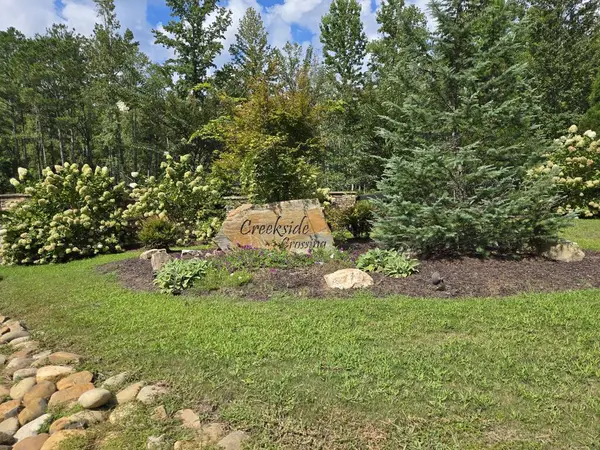 $75,000Active3.88 Acres
Lot 129 Vista Creek Drive, Talking Rock, GA 30175
MLS# 435662Listed by: KELLER WILLIAMS ELEVATE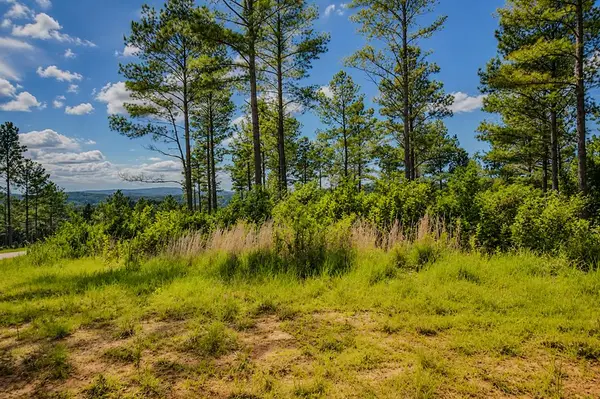 $99,000Active3.52 Acres
Lot 62 Seven Mile Creek Road, Talking Rock, GA 30175
MLS# 434828Listed by: REMAX TOWN & COUNTRY - BR DOWNTOWN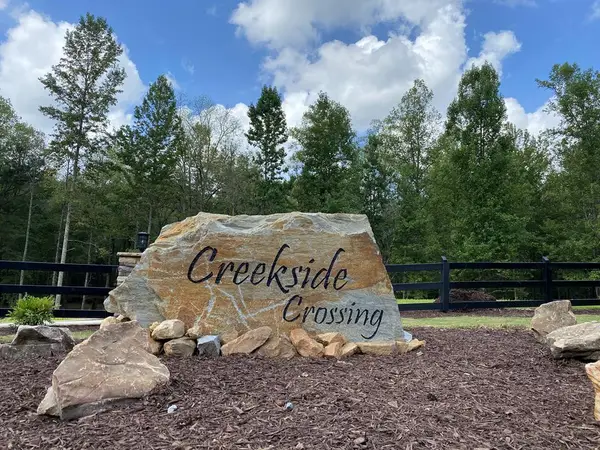 $47,500Active3.47 Acres
182 Vista Creek Drive, Talking Rock, GA 30175
MLS# 434407Listed by: THE WOODLAND GROUP LLC $11,000Active1.01 Acres
1825 Vincent Way, Talking Rock, GA 30175
MLS# 429471Listed by: LISTWITHFREEDOM.COM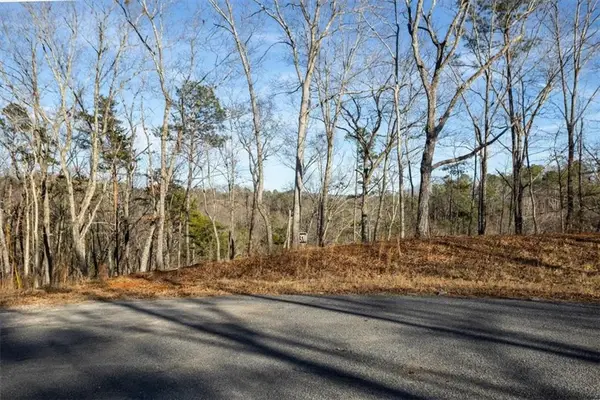 $150,000Active7.52 Acres
0 Meditation Lane, Talking Rock, GA 30175
MLS# 7719230Listed by: CENTURY 21 LINDSEY AND PAULEY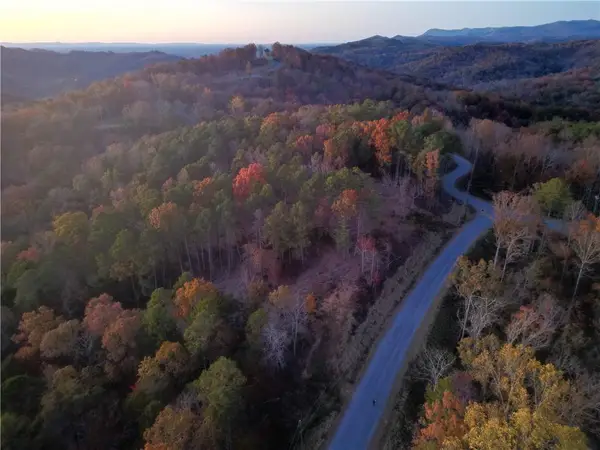 $99,500Active4.77 Acres
0 Canoe Way, Talking Rock, GA 30175
MLS# 7681799Listed by: ATLANTA COMMUNITIES REAL ESTATE BROKERAGE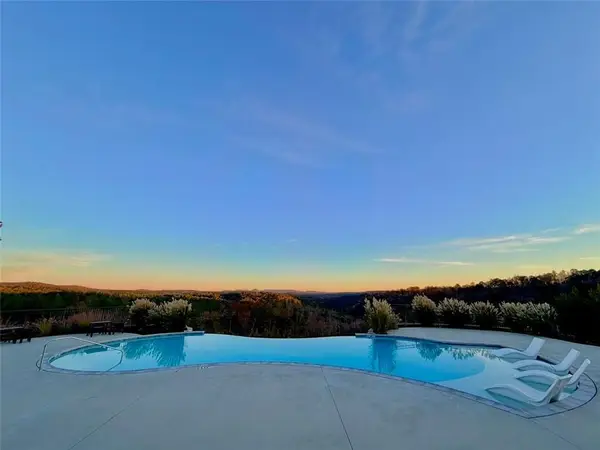 $139,500Active3.28 Acres
0 Canoe Way, Talking Rock, GA 30175
MLS# 7681853Listed by: ATLANTA COMMUNITIES REAL ESTATE BROKERAGE $169,900Active6.01 Acres
655 Lookout Valley Trail, Talking Rock, GA 30175
MLS# 412722Listed by: THE LARKIN GROUP


Protect your home and budget from life's surprises with an Assurant Home Warranty, backed by a partner that supports you through every step of homeownership. Explore Plans.
© 2023 - 2026 ERA Franchise Systems LLC. All rights reserved. ERA Franchise Systems LLC fully supports the principles of the Fair Housing Act and the Equal Opportunity Act. ERA, ERA Real Estate powered, and their respective logos are registered service marks of ERA Franchise Systems LLC. Each office is independently owned and operated.