
81 Timberline Trail, Talking Rock, GA 30175
Local realty services provided by:ERA Sunrise Realty
Listed by: the holly nelson team, the holly nelson team, holly nelson
Office: engel & volkers north georgia mountains
MLS#:436598
Source:NEG
Price summary
- Price:$949,888
- Price per sq. ft.:$379.96
- Monthly HOA dues:$54.17
About this home
Welcome this stunning BRAND-NEW mountain retreat located in The Vineyards of Yukon, an upscale community in Gilmer County! Perfectly positioned on TWO LOTS totaling 3+ acres, this exceptional property combines luxury and the North Georgia lifestyle with YEAR-ROUND MOUNTAIN VIEWS and more than 300 feet of a peaceful creek meandering through the property. Designed for gathering and entertaining, this spacious home offers 4 bedrooms and 4 full baths, including TWO PRIMARY EN SUITES—ideal for hosting family and guests or creating a private multigenerational retreat. The open-concept design provides generous living spaces throughout, while large windows allow you to enjoy the surrounding mountain scenery and natural beauty from inside the home. Best of all, this home is being offered FULLY FURNISHED, INSIDE AND OUT, making it truly move-in ready! Simply arrive, unpack, and start enjoying mountain life. A spacious 2-car garage provides plenty of room for vehicles, outdoor gear, and storage, while all-paved-road access makes getting home easy in every season. Outside, more than 3 acres provide room to breathe, explore, and relax. Wake up to year-round mountain views, spend your afternoons beside the creek, and end the day enjoying the peaceful sights and sounds of the North Georgia mountains. The location puts you in the heart of one of North Georgia's most desirable recreation areas. Spend the afternoon exploring nearby wineries and vineyards including Chateau Meichtry, Canoe Vineyard, Cartecay Vineyards, Engelheim Vineyards, Buckley Vineyards, and Ott Vineyards. Head into historic Downtown Ellijay for locally owned restaurants, boutiques, shopping, festivals, and small-town charm. Outdoor enthusiasts will love being close to the Cartecay and Ellijay Rivers, trout fishing, kayaking and tubing, scenic mountain roads, hiking trails, waterfalls, apple orchards, and endless opportunities to explore the North Georgia mountains. Come experience life in The Vineyards of Yukon!...
Contact an agent
Home facts
- Year built:2025
- Subdivision & Development:The Vineyard at Yukon
- Listing ID #:436598
- Updated:October 03, 2026 at 04:40 PM
Rooms and interior
- Bedrooms:4
- Total bathrooms:4
- Full bathrooms:4
- Flooring:Tile, Wood
- Kitchen Description:Dishwasher, Microwave, Oven, Range, Refrigerator
- Basement Description:Finished, Full
- Living area:2,500 sq. ft.
Heating and cooling
- Heating:Central, Heat Pump
Structure and exterior
- Roof:Shingle
- Year built:2025
- Building area:2,500 sq. ft.
- Lot area:3.02 Acres
- Architectural Style:Chalet, Craftsman
Utilities
- Water:Community
- Sewer:Septic Tank
Finances and disclosures
- Price:$949,888
- Price per sq. ft.:$379.96
Features and amenities
- Appliances:Dishwasher, Dryer, Microwave, Oven, Range, Refrigerator, Washer
- Amenities:Ceiling Fan(s), Furnished
Parking
- Parking description:Garage
- Garage spaces:2
New listings near 81 Timberline Trail
 $120,000Active3.2 Acres
Lot 80 Seven Mile Creek Road, Talking Rock, GA 30175
MLS# 435977Listed by: COMPASS GEORGIA LLC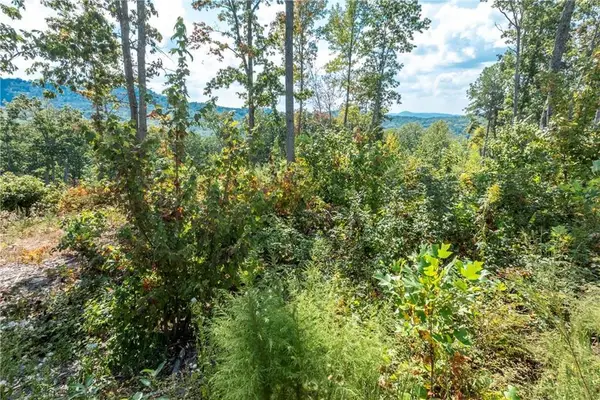 $115,000Active2.17 Acres
0 Highgrove Drive, Talking Rock, GA 30175
MLS# 435864Listed by: C-21 LINDSEY & PAULEY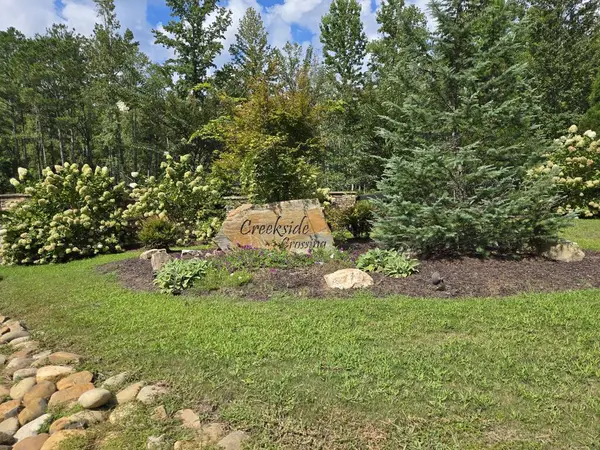 $75,000Active3.88 Acres
Lot 129 Vista Creek Drive, Talking Rock, GA 30175
MLS# 435662Listed by: KELLER WILLIAMS ELEVATE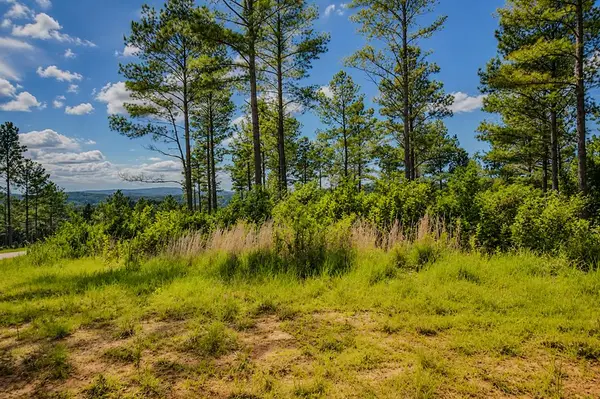 $99,000Active3.52 Acres
Lot 62 Seven Mile Creek Road, Talking Rock, GA 30175
MLS# 434828Listed by: REMAX TOWN & COUNTRY - BR DOWNTOWN $47,500Active3.47 Acres
182 Vista Creek Drive, Talking Rock, GA 30175
MLS# 434407Listed by: THE WOODLAND GROUP LLC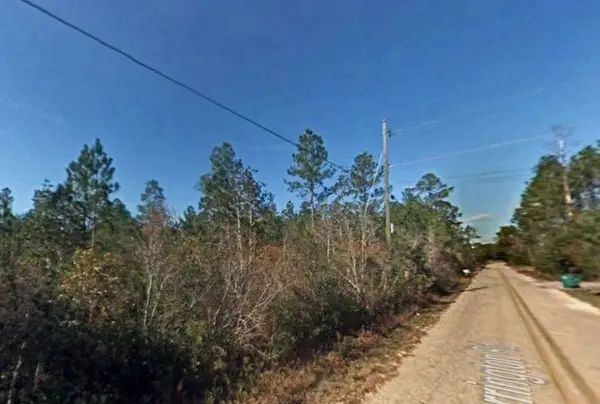 $11,000Active1.01 Acres
1825 Vincent Way, Talking Rock, GA 30175
MLS# 429471Listed by: LISTWITHFREEDOM.COM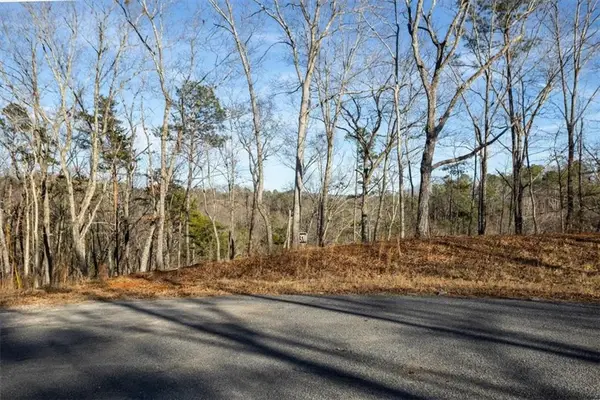 $150,000Active7.52 Acres
0 Meditation Lane, Talking Rock, GA 30175
MLS# 7719230Listed by: CENTURY 21 LINDSEY AND PAULEY
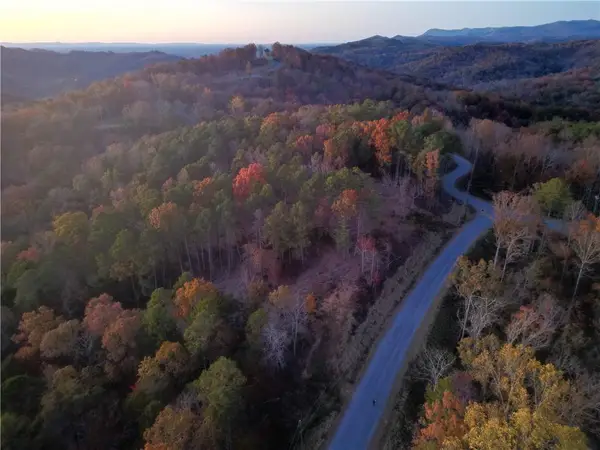 $99,500Active4.77 Acres
0 Canoe Way, Talking Rock, GA 30175
MLS# 7681799Listed by: ATLANTA COMMUNITIES REAL ESTATE BROKERAGE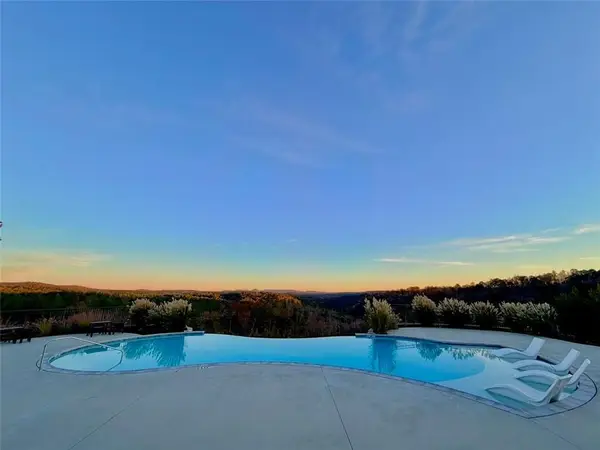 $139,500Active3.28 Acres
0 Canoe Way, Talking Rock, GA 30175
MLS# 7681853Listed by: ATLANTA COMMUNITIES REAL ESTATE BROKERAGE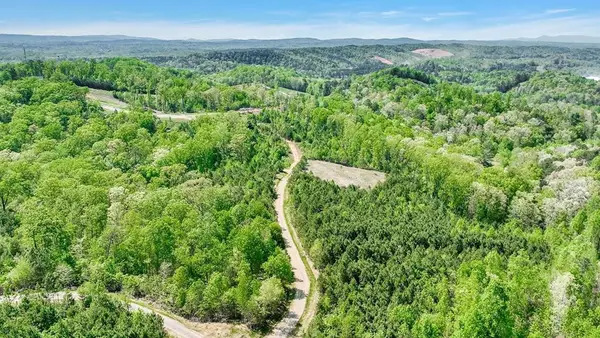 $169,900Active6.01 Acres
655 Lookout Valley Trail, Talking Rock, GA 30175
MLS# 412722Listed by: THE LARKIN GROUP


Protect your home and budget from life's surprises with an Assurant Home Warranty, backed by a partner that supports you through every step of homeownership. Explore Plans.
© 2023 - 2026 ERA Franchise Systems LLC. All rights reserved. ERA Franchise Systems LLC fully supports the principles of the Fair Housing Act and the Equal Opportunity Act. ERA, ERA Real Estate powered, and their respective logos are registered service marks of ERA Franchise Systems LLC. Each office is independently owned and operated.