
153 Elk Drive, Temple, GA 30179
Local realty services provided by:ERA Towne Square Realty, Inc.
153 Elk Drive,Temple, GA 30179
$279,000
- 3 Beds
- 2 Baths
- 1,528 sq. ft.
- Single family
- Active
Listed by: nikhil sharma
Office: top brokerage
MLS#:10804858
Source:METROMLS
Price summary
- Price:$279,000
- Price per sq. ft.:$182.59
About this home
Welcome to 153 Elk Dr, Temple, GA 30179 - a spacious and inviting 3-beds/2-baths home offering the perfect blend of comfort, style, and functionality in the highly desirable South Paulding School District. Step inside to discover expansive living spaces designed for both everyday living and entertaining, featuring a formal dining room with elegant architectural columns, a bright breakfast nook, and an open-concept family room with a cozy fireplace that creates a warm and welcoming atmosphere. The oversized primary suite serves as a private retreat, highlighted by beautiful tray ceilings and an ensuite bathroom complete with a double vanity, soaking tub, separate stand-up shower, and a spacious WIC. Two additional bedrooms provide flexibility for family, guests, or a home office setup. An attached garage adds convenience and additional storage space. Outside, you'll appreciate the peaceful setting while remaining just minutes from everything you need. Enjoy local dining and community events in Downtown Temple, explore nearby parks and recreation areas, take advantage of shopping and entertainment in Villa Rica and Dallas, and benefit from quick access to I-20 for an easy commute. This well-appointed home offers the ideal combination of space, convenience, and location. If your buyer needs to sell a house, we provide guaranteed cash offers with flexible closings. This way they can have an easy transition and avoid needing to send a contingent offer. We will buy even if you do not buy ours!...
Contact an agent
Home facts
- Year built:2007
- Subdivision & Development:Hunters Ridge
- Listing ID #:10804858
- Updated:August 13, 2026 at 11:08 AM
Rooms and interior
- Bedrooms:3
- Total bathrooms:2
- Full bathrooms:2
- Flooring:Carpet
- Kitchen Description:Breakfast Bar, Dishwasher, Microwave, Refrigerator
- Living area:1,528 sq. ft.
Heating and cooling
- Cooling:Ceiling Fan(s), Central Air
- Heating:Heat Pump
- Central air:Yes
Structure and exterior
- Roof:Composition
- Year built:2007
- Building area:1,528 sq. ft.
- Lot area:0.57 Acres
- Architectural Style:Traditional
- Construction Materials:Vinyl Siding
- Levels:1 Story
Schools
- High school:South Paulding
- Middle school:Scoggins
- Elementary school:Union
Utilities
- Water:Public, Water Available
- Sewer:Public Sewer, Sewer Available
Finances and disclosures
- Price:$279,000
- Price per sq. ft.:$182.59
- Tax amount:$2,999 (2025)
Features and amenities
- Appliances:Dishwasher, Microwave, Refrigerator
- Laundry features:Laundry, Laundry Closet
Parking
- Total parking spaces:1
- Parking description:Attached, Garage
- Garage:Yes
 2026 Georgia MLS. All rights reserved. Information Deem Reliable But Not Guaranteed August 13, 2026
New listings near 153 Elk Drive
- New
 $99,000Active6 beds 1 baths2,814 sq. ft.
119 E Johnson Street, Temple, GA 30179
MLS# 7820477Listed by: MAXIMUM ONE REALTY GREATER ATL. - New
 $170,000Active3 beds 2 baths1,767 sq. ft.
1675 Highway 101 S, Temple, GA 30179
MLS# 10824159Listed by: Joseph Walter Realty, LLC - New
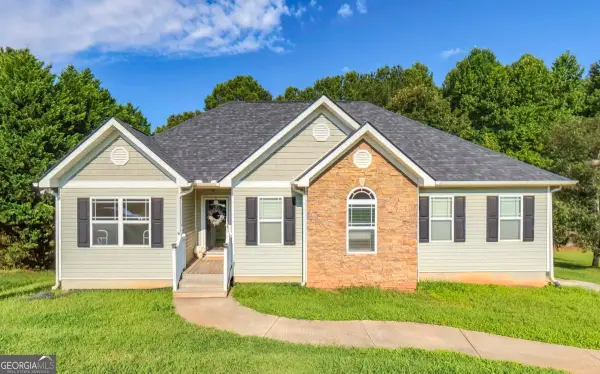 $289,900Active3 beds 2 baths1,494 sq. ft.
208 Oaken Bucket Drive, Temple, GA 30179
MLS# 10823887Listed by: Real South Realty - New
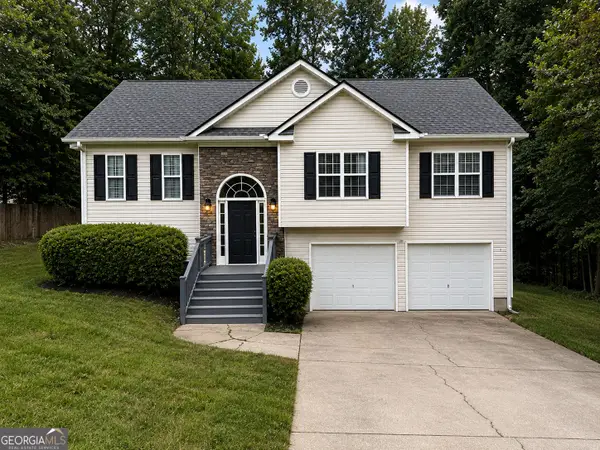 $260,000Active3 beds 2 baths2,114 sq. ft.
205 White Pine Lane, Temple, GA 30179
MLS# 10823538Listed by: BHGRE Metro Brokers - Coming Soon
 $815,000Coming Soon5 beds 3 baths
441 Lovell Road Road, Temple, GA 30179
MLS# 7819212Listed by: NORTHGROUP REALTY - New
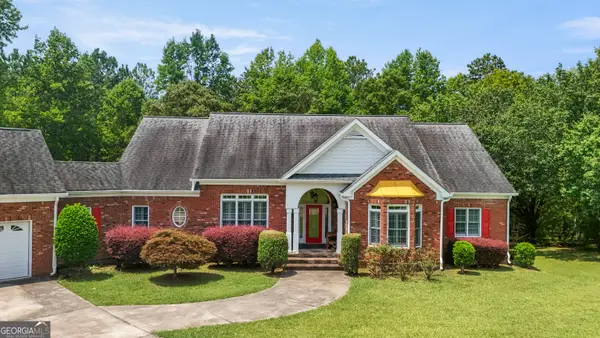 $528,000Active3 beds 4 baths3,016 sq. ft.
578 Mcgarity Road, Temple, GA 30179
MLS# 10822975Listed by: Maximum One Grt. Atl. REALTORS - New
 $255,000Active3 beds 2 baths1,325 sq. ft.
137 Gentle Breeze Court, Temple, GA 30179
MLS# 10822534Listed by: Beycome Brokerage Realty LLC - New
 $189,990Active3 beds 2 baths1,344 sq. ft.
18 Leslie Lane, Temple, GA 30179
MLS# 10822561Listed by: Southern Homes & Land Realty - New
 $394,900Active29.32 Acres
398 Mud Creek Road, Temple, GA 30179
MLS# 7816661Listed by: ATLANTA COMMUNITIES - New
 $399,999Active3 beds 2 baths1,744 sq. ft.
35 Agnes Street, Temple, GA 30179
MLS# 10821165Listed by: Duffey Realty


Protect your home and budget from life's surprises with an Assurant Home Warranty, backed by a partner that supports you through every step of homeownership. Explore Plans.
© 2023 - 2026 ERA Franchise Systems LLC. All rights reserved. ERA Franchise Systems LLC fully supports the principles of the Fair Housing Act and the Equal Opportunity Act. ERA, ERA Real Estate powered, and their respective logos are registered service marks of ERA Franchise Systems LLC. Each office is independently owned and operated.