
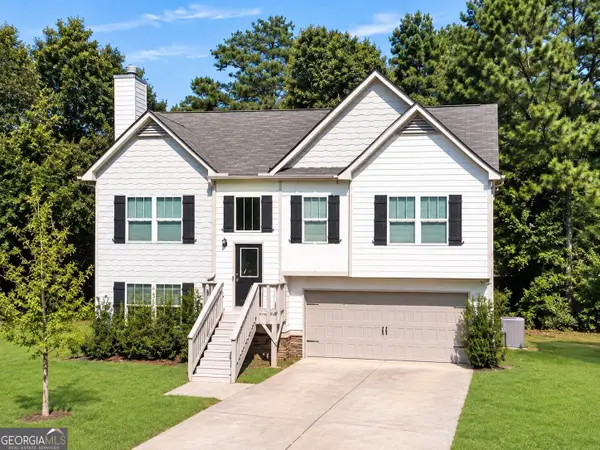
208 Oaken Bucket Drive, Temple, GA 30179
Local realty services provided by:ERA Sunrise Realty
208 Oaken Bucket Drive,Temple, GA 30179
$285,900
- 3 Beds
- 2 Baths
- 1,494 sq. ft.
- Single family
- Active
Listed by: angie luttrell
Office: real south realty, llc.
MLS#:7819890
Source:FIRSTMLS
Price summary
- Price:$285,900
- Price per sq. ft.:$191.37
About this home
RANCH ON FULL BASEMENT! OPEN-FLOOR PLAN, KITCHEN OVERLOOKS FAMILY ROOM WITH BREAKFAST AREA! SEPARATE DINING ROOM GREAT FOR ENTERTAINING OR CAN BE USED AS AN OFFICE SPACE! SPLIT BEDROOM PLAN! OVERSIZED MASTER BEDROOM HAS PLENTY OF ROOM FOR LARGE FURNITURE AND TRAY CEILING. THIS HOME IS ON A FULL UNFINISHED BASEMENT THAT IS STUBBED UP FOR A FUTURE BATHROOM. LARGE LOT IN A WELL KEPT NEIGHBORHOOD!
Contact an agent
Home facts
- Year built:2006
- Subdivision & Development:COOLSPRINGS
- Listing ID #:7819890
- Updated:September 26, 2026 at 01:22 PM
Rooms and interior
- Bedrooms:3
- Total bathrooms:2
- Full bathrooms:2
- Flooring:Carpet, Ceramic Tile, Hardwood
- Dining Description:Open Concept
- Bathrooms Description:Double Vanity, Separate Tub/Shower
- Kitchen Description:Dishwasher, Eat-in Kitchen, Electric Oven, Microwave, View to Family Room
- Bedroom Description:Master on Main, Split Bedroom Plan
- Basement Description:Bath/Stubbed, Exterior Entry, Full, Interior Entry
- Living area:1,494 sq. ft.
Heating and cooling
- Cooling:Ceiling Fan(s), Central Air, Heat Pump
- Heating:Central, Heat Pump
- Central air:Yes
Structure and exterior
- Roof:Composition
- Year built:2006
- Building area:1,494 sq. ft.
- Lot area:0.51 Acres
- Lot Features:Private
- Architectural Style:Ranch, Traditional
- Construction Materials:Vinyl Siding
- Exterior Features:Deck, Private Yard
- Levels:2 Story
Schools
- High school:Temple
- Middle school:Temple
- Elementary school:Temple
Utilities
- Water:Public
- Sewer:Public Sewer
Finances and disclosures
- Price:$285,900
- Price per sq. ft.:$191.37
- Tax amount:$2,939 (2025)
Features and amenities
- Amenities:Entrance Foyer
Parking
- Parking description:Driveway, Garage
- Garage spaces:2
 Listings identified with the FMLS IDX logo come from FMLS and are held by brokerage firms other than the owner of this website. The listing brokerage is identified in any listing details. Information is deemed reliable but is not guaranteed. If you believe any FMLS listing contains material that infringes your copyrighted work please click here (https://www.fmls.com/dmca) to review our DMCA policy and learn how to submit a takedown request. ©2026 First Multiple Listing Service, Inc.
New listings near 208 Oaken Bucket Drive
- New
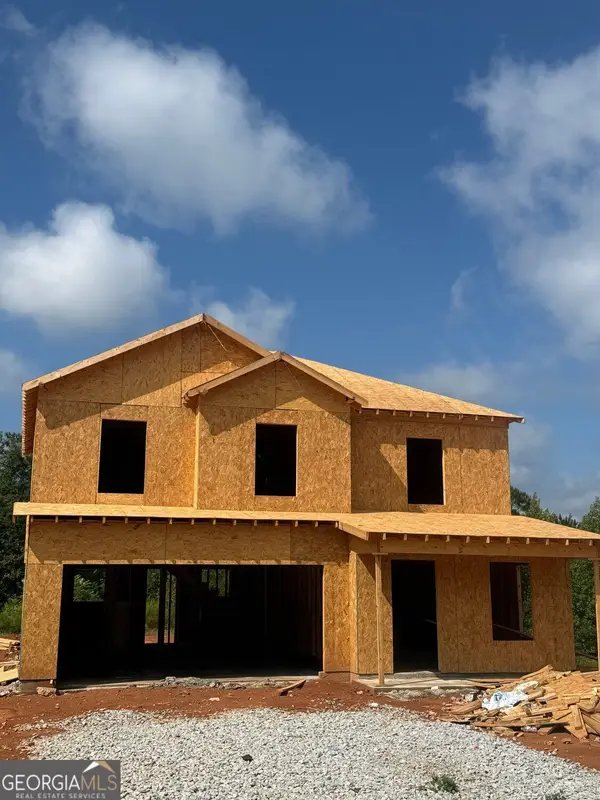 $369,900Active3 beds 3 baths1,853 sq. ft.
211 Oakdale Way, Temple, GA 30179
MLS# 10853722Listed by: Realty ONE Group Terminus - New
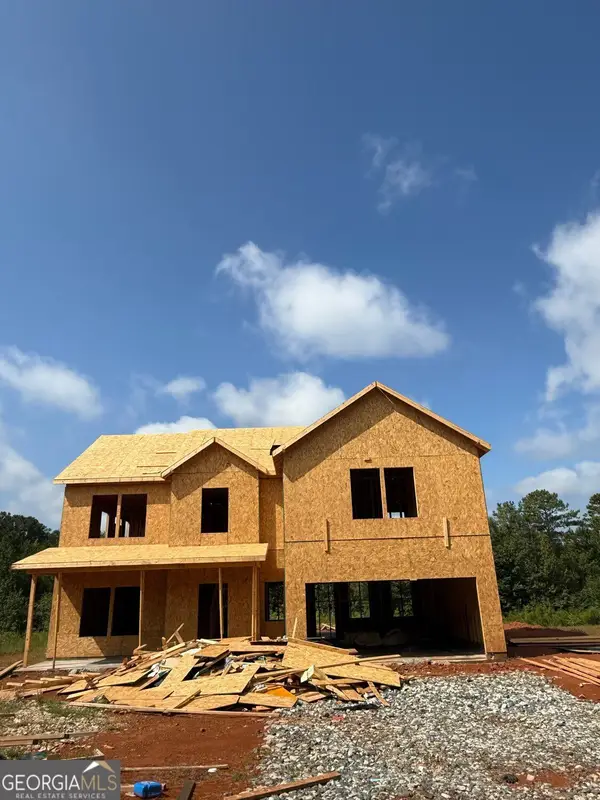 $399,900Active3 beds 3 baths2,308 sq. ft.
193 Oakdale Way, Temple, GA 30179
MLS# 10853714Listed by: Realty ONE Group Terminus - New
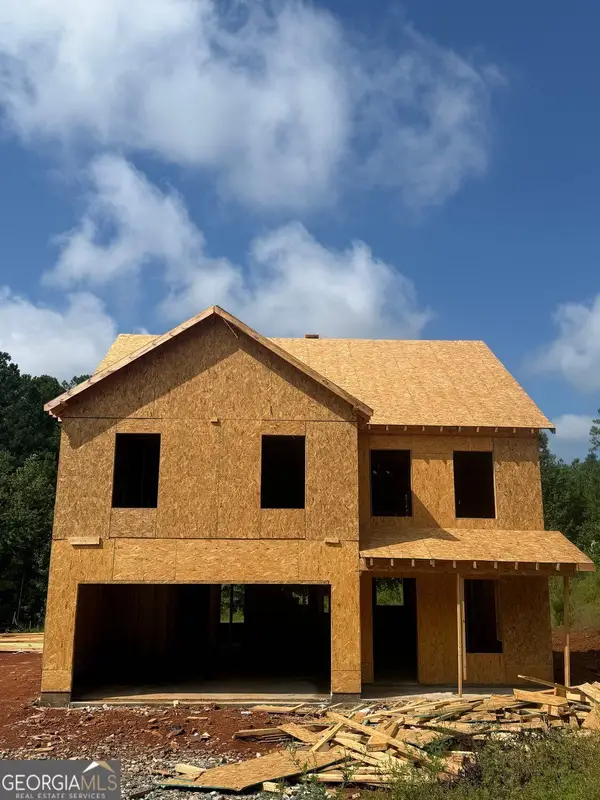 $379,900Active3 beds 3 baths1,906 sq. ft.
157 Oakdale Way, Temple, GA 30179
MLS# 10853661Listed by: Realty ONE Group Terminus - New
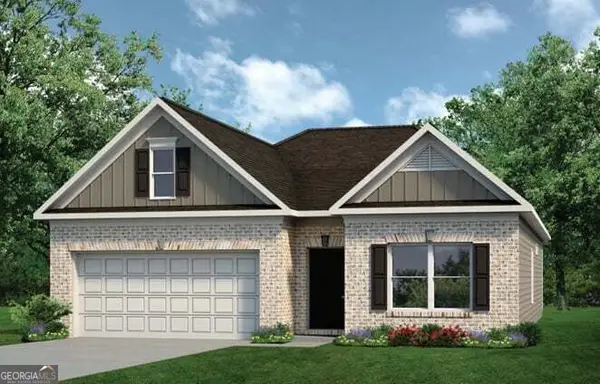 $315,930Active3 beds 2 baths1,826 sq. ft.
712 Sinclair Lane, Temple, GA 30179
MLS# 10852373Listed by: SDC Realty - New
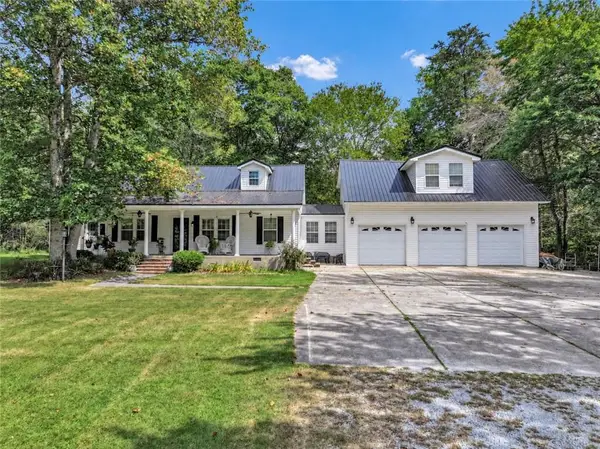 $439,900Active3 beds 3 baths2,910 sq. ft.
1011 Rainey Road, Temple, GA 30179
MLS# 7842559Listed by: YOUR HOME SOLD GUARANTEED REALTY HERITAGE OAKS - New
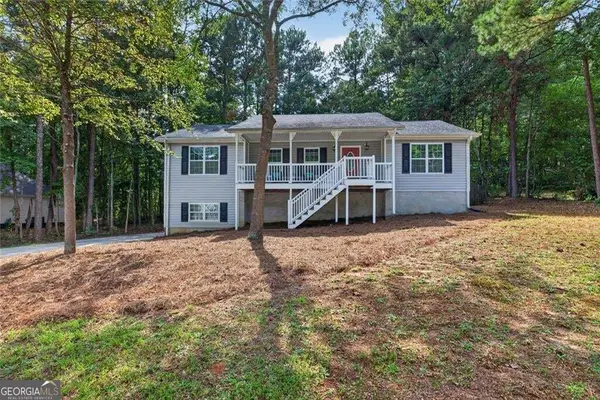 $289,900Active3 beds 3 baths2,098 sq. ft.
459 Amy Boulevard, Temple, GA 30179
MLS# 10851003Listed by: Realty Hub of Georgia, LLC - New
 $309,900Active3 beds 2 baths1,610 sq. ft.
432 Clematis Court, Temple, GA 30179
MLS# 10850588Listed by: S & S Homes Realty West - New
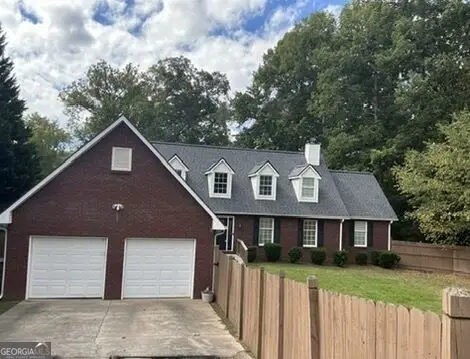 $350,000Active3 beds 3 baths2,148 sq. ft.
349 Lakeridge Drive, Temple, GA 30179
MLS# 10850567Listed by: JPAR Resurgens Oak Realty - New
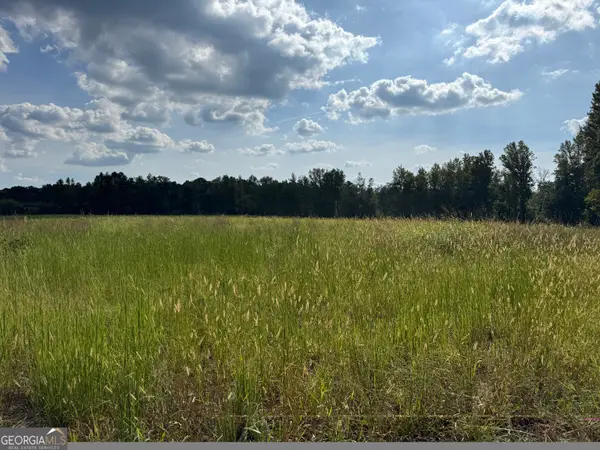 $1,164,000Active68.46 Acres
0 Hwy 113, Temple, GA 30179
MLS# 10849557Listed by: Sunwest Properties, Inc. - New
 $310,000Active4 beds 3 baths2,173 sq. ft.
224 Stone Creek Court, Temple, GA 30179
MLS# 10849407Listed by: Harry Norman Realtors


Protect your home and budget from life's surprises with an Assurant Home Warranty, backed by a partner that supports you through every step of homeownership. Explore Plans.
© 2023 - 2026 ERA Franchise Systems LLC. All rights reserved. ERA Franchise Systems LLC fully supports the principles of the Fair Housing Act and the Equal Opportunity Act. ERA, ERA Real Estate powered, and their respective logos are registered service marks of ERA Franchise Systems LLC. Each office is independently owned and operated.