
163 Meadow Spring Court, Temple, GA 30179
Local realty services provided by:ERA Sunrise Realty
163 Meadow Spring Court,Temple, GA 30179
$300,000
- 3 Beds
- 2 Baths
- 2,023 sq. ft.
- Single family
- Coming Soon
Listed by: scott cosby, austin cosby
Office: bhgre metro brokers
MLS#:10841061
Source:METROMLS
Price summary
- Price:$300,000
- Price per sq. ft.:$148.29
About this home
WOW! COMING SOON SEPTEMBER 24TH 2000+SF RANCH HOME ON PARTIALLY FINISHED BASEMENT ON DOUBLE LOT WITH FENCED BACKYARD AND CREEK! PEACE AND SOLITUDE AND NO HOA ON THIS HUGE 1.22 ACRE DOUBLE LOT!! Plenty of parking and a classic rocking chair covered front porch welcomes your guests to this wonderful abode. Inside, you'll be greeted by a spacious open floor plan that features vaulted ceilings, hardwood floors, a stone-clad fireplace in the living room, beautifully designed kitchen with ample cabinetry, lots of countertop space and stainless appliances, a breakfast bar, and a separate dining area. Right off the kitchen is spacious deck overlooking your BACKYARD OASIS (a must see!). The primary suite is beautiful with a bay window that allows light to stream right in. The en-suite bath features a double vanity, walk-in shower, and oversized soaking tub. Two more spacious bedrooms and an additional bath finish off the main level. *** LOWER LEVEL - The lower level includes three finished flexible space rooms. Two smaller ones may be used as offices, storage, craft room, possible bedroom or whatever you need. The remaining room is very large and is great as an oversized recreation room. Also on this level is a HUGE GARAGE with lots of built in shelving and storage and even an ELECTRIC CAR CHARGING STATION. Outside, you will have lots of room for hanging around a Firepit, spending time in the WORKSHOP/Man Cave/Shop/She Shed, playing in the huge yard, and entertaining. The BACKYARD IS FENCED and there is even a CREEK at the back of the property! WONDERFUL ADVENTURES for your family in the back yard and the woods behind with trails and a terrific creek for camping around, building dams, and so much more! Don't let this be the one that gets away! Again NO HOA!! But still a beautiful community with wonderful neighbors in a great location not far from shopping but still remote enough to enjoy the peace and serenity! Call to see today!...
Contact an agent
Home facts
- Year built:2005
- Subdivision & Development:MEADOWBROOKE ESTATES
- Listing ID #:10841061
- Updated:September 07, 2026 at 12:37 AM
Rooms and interior
- Bedrooms:3
- Total bathrooms:2
- Full bathrooms:2
- Flooring:Carpet, Hardwood
- Dining Description:Separate Room
- Bathrooms Description:Double Vanity, Separate Shower, Soaking Tub
- Kitchen Description:Breakfast Bar, Dishwasher, Microwave, Oven/Range (Combo), Pantry, Refrigerator
- Bedroom Description:Master On Main Level, Walk-In Closet(s)
- Basement Description:Daylight, Exterior Entry, Finished, Interior Entry, Partial
- Living area:2,023 sq. ft.
Heating and cooling
- Cooling:Ceiling Fan(s), Central Air, Electric
- Heating:Electric
- Central air:Yes
Structure and exterior
- Roof:Composition
- Year built:2005
- Building area:2,023 sq. ft.
- Lot area:1.22 Acres
- Lot Features:Level, Sloped
- Architectural Style:Traditional
- Construction Materials:Vinyl Siding
- Exterior Features:Deck, Water Feature
- Levels:2 Story
Schools
- High school:South Paulding
- Middle school:Scoggins
- Elementary school:Union
Utilities
- Water:Public, Water Available
- Sewer:Septic Tank
Finances and disclosures
- Price:$300,000
- Price per sq. ft.:$148.29
- Tax amount:$2,600 (2025)
Features and amenities
- Appliances:Dishwasher, Microwave, Oven/Range (Combo), Refrigerator
- Laundry features:In Basement, Laundry
- Amenities:Double Pane Windows, Tray Ceiling(s), Vaulted Ceiling(s)
Parking
- Total parking spaces:2
- Parking description:Attached, Basement, Garage, Garage Door Opener, Side/Rear Entrance, Storage
- Garage:Yes
 2026 Georgia MLS. All rights reserved. Information Deem Reliable But Not Guaranteed September 7, 2026
New listings near 163 Meadow Spring Court
- Coming Soon
 $275,000Coming Soon3 beds 2 baths1,782 sq. ft.
431 Venable Road, Temple, GA 30179
MLS# 7831861Listed by: UNLOCK REALTY GROUP - Coming Soon
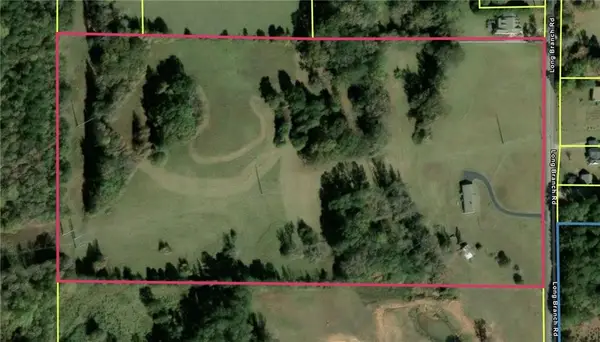 $540,000Coming Soon3 beds 2 baths2,008 sq. ft.
300 Long Branch Road, Temple, GA 30179
MLS# 7824957Listed by: COLDWELL BANKER REALTY - New
 $300,000Active3 beds 2 baths2,606 sq. ft.
163 Meadow Spring Court, Temple, GA 30179
MLS# 7833601Listed by: BHGRE METRO BROKERS - New
 $249,900Active3 beds 3 baths1,305 sq. ft.
415 Willow Lane, Temple, GA 30179
MLS# 7833364Listed by: LOCAL REALTY - New
 $138,000Active2 beds 2 baths
61 Brett Lane, Temple, GA 30179
MLS# 7833484Listed by: EPIQUE REALTY - New
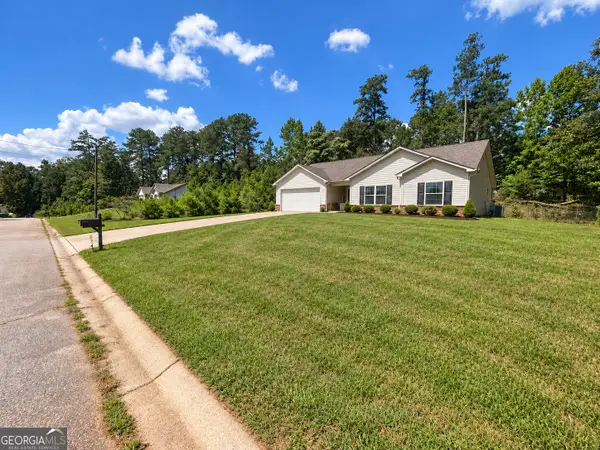 $299,900Active3 beds 2 baths1,420 sq. ft.
101 Freedom Court, Temple, GA 30179
MLS# 10840887Listed by: HomeSmart - New
 $299,900Active3 beds 3 baths1,781 sq. ft.
242 Elk Drive, Temple, GA 30179
MLS# 10840612Listed by: GK Properties LLC - New
 $369,900Active4 beds 3 baths2,148 sq. ft.
712 Honeysuckle Lane, Temple, GA 30179
MLS# 10840409Listed by: Real South Realty - New
 $450,000Active4 beds 3 baths3,052 sq. ft.
785 Courthouse Road, Temple, GA 30179
MLS# 7831224Listed by: HOLLIS REALTY, LLC


Protect your home and budget from life's surprises with an Assurant Home Warranty, backed by a partner that supports you through every step of homeownership. Explore Plans.
© 2023 - 2026 ERA Franchise Systems LLC. All rights reserved. ERA Franchise Systems LLC fully supports the principles of the Fair Housing Act and the Equal Opportunity Act. ERA, ERA Real Estate powered, and their respective logos are registered service marks of ERA Franchise Systems LLC. Each office is independently owned and operated.