
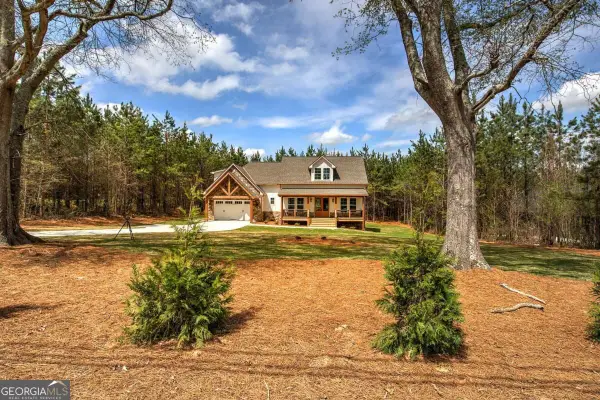
224 Stone Creek Court, Temple, GA 30179
Local realty services provided by:ERA Sunrise Realty
224 Stone Creek Court,Temple, GA 30179
$310,000
- 4 Beds
- 3 Baths
- 2,133 sq. ft.
- Single family
- Active
Listed by: lisa e. schimming
Office: harry norman realtors
MLS#:7840577
Source:FIRSTMLS
Price summary
- Price:$310,000
- Price per sq. ft.:$145.34
About this home
Close and make this home yours in 2026 and qualify for Homestead Exemption. Enjoy the beauty of the changing seasons from this bright open floorplan. Located in a cul-de-sac, this newer construction home offers a flexible floor plan with the rare advantage of a double-primary-bedroom layout. Fresh interior paint and new carpet provide that move-in-ready feel. The inviting kitchen awaits your addition of a chef's island. Enjoy outdoor living on the patio overlooking the wooded rear setting with plenty of space to add that gameday covered porch. An attached two-car garage plus additional parking on the parking pad provides plenty of convenience. Close to schools, shopping, dining and recreation, PLUS easy access to I-20. Call Lisa and I will connect you to a local lender for more information on qualifications for 100% financing and or Seller paid interest rate buydown.
Contact an agent
Home facts
- Year built:2020
- Subdivision & Development:LAKESIDE
- Listing ID #:7840577
- Updated:November 12, 2026 at 03:13 PM
Rooms and interior
- Bedrooms:4
- Total bathrooms:3
- Full bathrooms:3
- Bathrooms Description:Double Vanity
- Kitchen Description:Cabinets White, Dishwasher, Electric Cooktop, Electric Range, Microwave, Pantry, Solid Surface Counters
- Living area:2,133 sq. ft.
Heating and cooling
- Cooling:Central Air
- Heating:Central
- Central air:Yes
Structure and exterior
- Roof:Composition
- Year built:2020
- Building area:2,133 sq. ft.
- Lot area:0.17 Acres
- Lot Features:Cul-De-Sac
- Architectural Style:Traditional
- Construction Materials:Cement Siding
- Exterior Features:Patio
- Levels:Multi/Split
Schools
- High school:Temple
- Middle school:Temple
- Elementary school:Providence
Utilities
- Water:Public, Water Available
- Sewer:Public Sewer
Finances and disclosures
- Price:$310,000
- Price per sq. ft.:$145.34
- Tax amount:$2,831 (2025)
Features and amenities
- Amenities:Entrance Foyer
Parking
- Total parking spaces:2
- Parking description:Attached
 Listings identified with the FMLS IDX logo come from FMLS and are held by brokerage firms other than the owner of this website. The listing brokerage is identified in any listing details. Information is deemed reliable but is not guaranteed. If you believe any FMLS listing contains material that infringes your copyrighted work please click here (https://www.fmls.com/dmca) to review our DMCA policy and learn how to submit a takedown request. ©2026 First Multiple Listing Service, Inc.
New listings near 224 Stone Creek Court
- New
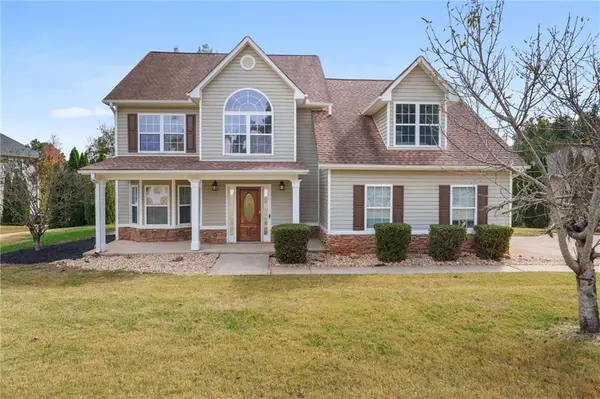 $395,000Active5 beds 3 baths2,785 sq. ft.
501 Birchwood Drive, Temple, GA 30179
MLS# 7867002Listed by: KELLER WILLIAMS REALTY ATL PARTNERS - New
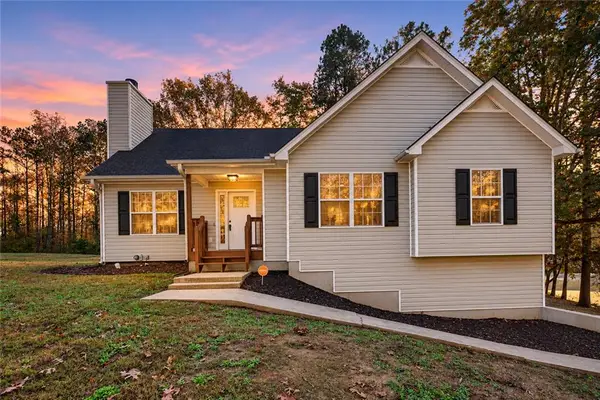 $293,700Active3 beds 2 baths1,291 sq. ft.
100 Clover Court, Temple, GA 30179
MLS# 7866066Listed by: MAXIMUM ONE COMMUNITY REALTORS - New
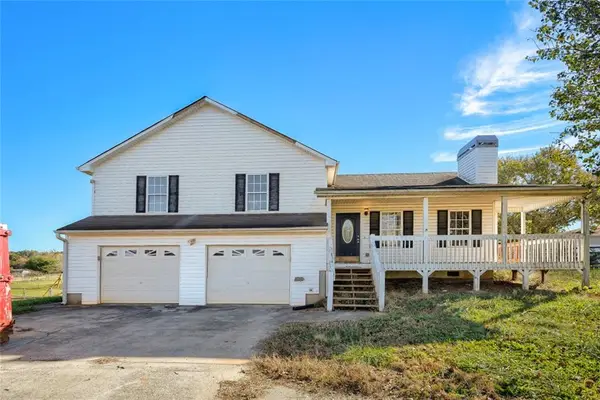 $220,000Active3 beds 2 baths1,652 sq. ft.
1963 Taylors Gin Road, Temple, GA 30179
MLS# 7867119Listed by: ATLANTA COMMUNITY REAL ESTATE IN - New
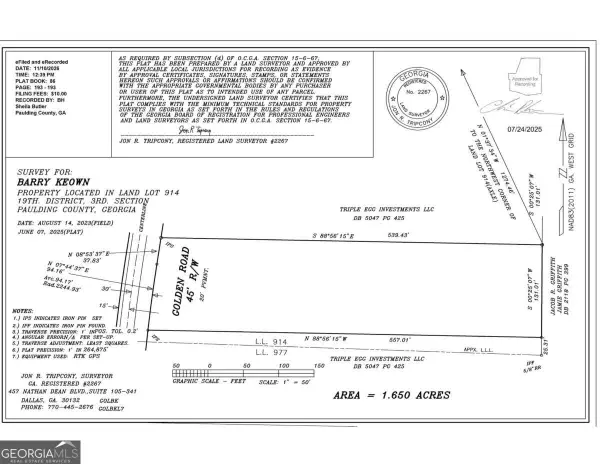 $55,000Active1.65 Acres
0007 Golden Road, Temple, GA 30179
MLS# 10888738Listed by: Keystone Realty Group, LLC - New
 $599,900Active4 beds 4 baths
136 Rainey Road, Temple, GA 30179
MLS# 10888584Listed by: Atlanta Communities - New
 $55,000Active1.69 Acres
0008 Golden Road, Temple, GA 30179
MLS# 7866793Listed by: KEYSTONE REALTY GROUP, LLC. - New
 $89,900Active6 beds 1 baths2,814 sq. ft.
119 E Johnson Street, Temple, GA 30179
MLS# 7866167Listed by: MAXIMUM ONE REALTY GREATER ATL. - New
 $420,000Active4 beds 3 baths1,923 sq. ft.
955 Pleasant Grove Rd, Temple, GA 30179
MLS# 10887271Listed by: Unlock Realty Group - New
 $239,900Active3 beds 2 baths1,044 sq. ft.
185 Enterprise Drive, Temple, GA 30179
MLS# 7863895Listed by: MISSION REALTY GROUP, LLC - New
 $234,900Active3 beds 2 baths1,248 sq. ft.
2329 Mcgarity Road, Temple, GA 30179
MLS# 7865423Listed by: GEORGIA REAL ESTATE LEADERS, LLC.


Protect your home and budget from life's surprises with an Assurant Home Warranty, backed by a partner that supports you through every step of homeownership. Explore Plans.
© 2023 - 2026 ERA Franchise Systems LLC. All rights reserved. ERA Franchise Systems LLC fully supports the principles of the Fair Housing Act and the Equal Opportunity Act. ERA, ERA Real Estate powered, and their respective logos are registered service marks of ERA Franchise Systems LLC. Each office is independently owned and operated.