
18 Farmington Drive, Temple, GA 30179
Local realty services provided by:ERA Sunrise Realty
18 Farmington Drive,Temple, GA 30179
$299,999
- 3 Beds
- 3 Baths
- 1,524 sq. ft.
- Single family
- Active
Listed by: beth thompson
Office: homesmart realty partners
MLS#:7806802
Source:FIRSTMLS
Price summary
- Price:$299,999
- Price per sq. ft.:$196.85
About this home
Welcome to this beautifully remodeled 3 bedroom, 3 bath home offering 1,524 sq ft of thoughtfully updated living space. Built in 2004 and situated on a peaceful .52acre lot, this home blends modern finishes with a warm, inviting feel throughout. Step inside to discover an all new kitchen featuring white cabinetry, granite countertops, stainless steel appliances, and abundant natural light. The open dining and living areas create a comfortable flow perfect for everyday living and entertaining. The spacious bedrooms offer neutral tones, fresh flooring, and plenty of natural light. Bathrooms have been remodeled with stylish vanities, granite counters, and contemporary fixtures. A finished bonus/multipurpose room provides flexible space ideal for an office, playroom, gym, or media room. Outside, enjoy a large deck overlooking lush greenery - perfect for morning coffee or evening relaxation. The private backyard is surrounded by mature trees, offering peace and privacy. With modern lighting, updated flooring, fresh paint, and a move-in ready feel, this home is the perfect blend of comfort and style....
Contact an agent
Home facts
- Year built:2004
- Subdivision & Development:None
- Listing ID #:7806802
- Updated:September 06, 2026 at 01:27 PM
Rooms and interior
- Bedrooms:3
- Total bathrooms:3
- Full bathrooms:3
- Flooring:Carpet, Laminate
- Kitchen Description:Cabinets White, Dishwasher, Microwave, Pantry
- Bedroom Description:Master on Main
- Basement Description:Finished, Finished Bath
- Living area:1,524 sq. ft.
Heating and cooling
- Cooling:Central Air
- Heating:Central
- Central air:Yes
Structure and exterior
- Roof:Composition
- Year built:2004
- Building area:1,524 sq. ft.
- Lot area:0.52 Acres
- Lot Features:Corner Lot, Level
- Architectural Style:Traditional
- Construction Materials:Vinyl Siding
- Exterior Features:Deck, Front Porch
- Levels:2 Story
Schools
- High school:South Paulding
- Middle school:Carl Scoggins Sr.
- Elementary school:Union - Paulding
Utilities
- Water:Public
- Sewer:Septic Tank
Finances and disclosures
- Price:$299,999
- Price per sq. ft.:$196.85
- Tax amount:$2,567 (2024)
Features and amenities
- Laundry features:Common Area
- Amenities:High Speed Internet
Parking
- Parking description:Garage
- Garage spaces:2
 Listings identified with the FMLS IDX logo come from FMLS and are held by brokerage firms other than the owner of this website. The listing brokerage is identified in any listing details. Information is deemed reliable but is not guaranteed. If you believe any FMLS listing contains material that infringes your copyrighted work please click here (https://www.fmls.com/dmca) to review our DMCA policy and learn how to submit a takedown request. ©2026 First Multiple Listing Service, Inc.
New listings near 18 Farmington Drive
- Coming Soon
 $300,000Coming Soon3 beds 2 baths2,023 sq. ft.
163 Meadow Spring Court, Temple, GA 30179
MLS# 10841061Listed by: BHGRE Metro Brokers - Coming Soon
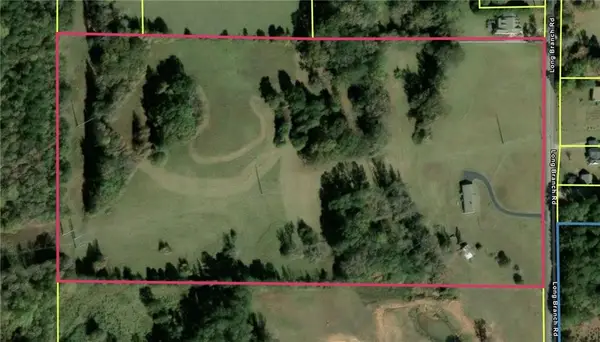 $540,000Coming Soon3 beds 2 baths2,008 sq. ft.
300 Long Branch Road, Temple, GA 30179
MLS# 7824957Listed by: COLDWELL BANKER REALTY - New
 $300,000Active3 beds 2 baths2,606 sq. ft.
163 Meadow Spring Court, Temple, GA 30179
MLS# 7833601Listed by: BHGRE METRO BROKERS - New
 $249,900Active3 beds 3 baths1,305 sq. ft.
415 Willow Lane, Temple, GA 30179
MLS# 7833364Listed by: LOCAL REALTY - New
 $138,000Active2 beds 2 baths
61 Brett Lane, Temple, GA 30179
MLS# 7833484Listed by: EPIQUE REALTY - New
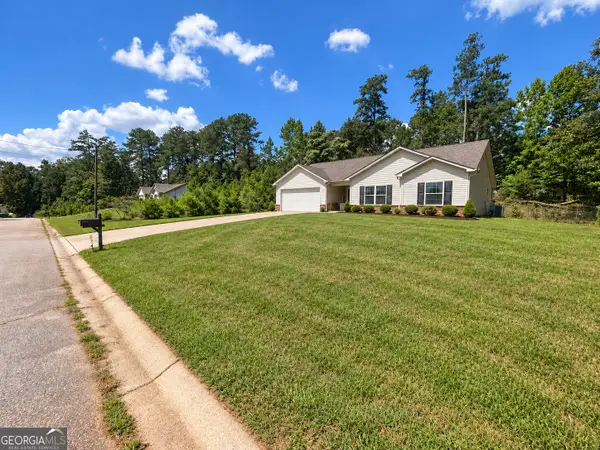 $299,900Active3 beds 2 baths1,420 sq. ft.
101 Freedom Court, Temple, GA 30179
MLS# 10840887Listed by: HomeSmart - New
 $299,900Active3 beds 3 baths1,781 sq. ft.
242 Elk Drive, Temple, GA 30179
MLS# 7833246Listed by: GK PROPERTIES, LLC - New
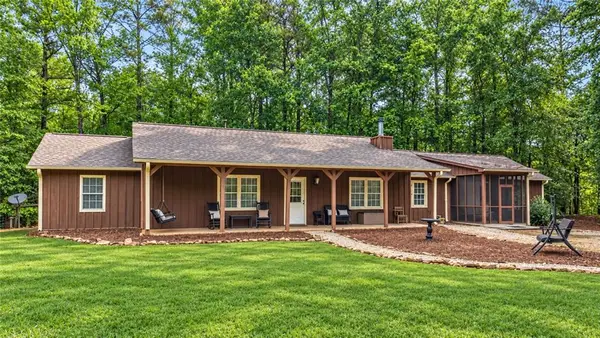 $369,900Active4 beds 3 baths2,148 sq. ft.
712 Honeysuckle Lane, Temple, GA 30179
MLS# 7833112Listed by: REAL SOUTH REALTY, LLC - New
 $450,000Active4 beds 3 baths3,052 sq. ft.
785 Courthouse Road, Temple, GA 30179
MLS# 7831224Listed by: HOLLIS REALTY, LLC - New
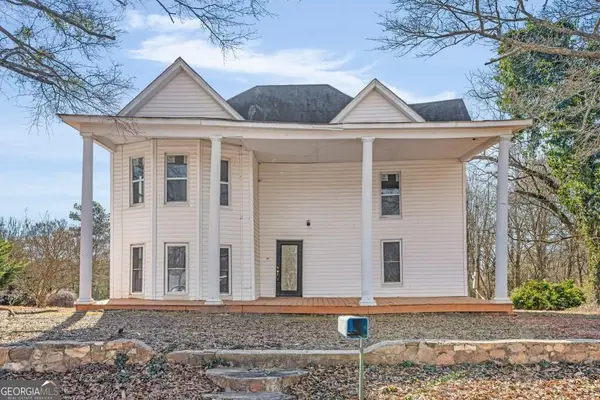 $89,900Active6 beds 1 baths2,814 sq. ft.
119 Johnson Street, Temple, GA 30179
MLS# 10837745Listed by: Maximum One Realty Greater Atlanta


Protect your home and budget from life's surprises with an Assurant Home Warranty, backed by a partner that supports you through every step of homeownership. Explore Plans.
© 2023 - 2026 ERA Franchise Systems LLC. All rights reserved. ERA Franchise Systems LLC fully supports the principles of the Fair Housing Act and the Equal Opportunity Act. ERA, ERA Real Estate powered, and their respective logos are registered service marks of ERA Franchise Systems LLC. Each office is independently owned and operated.