
187 Ivey Lake Parkway, Temple, GA 30179
Local realty services provided by:ERA Sunrise Realty
187 Ivey Lake Parkway,Temple, GA 30179
$330,000
- 3 Beds
- 2 Baths
- 2,289 sq. ft.
- Single family
- Active
Listed by: mark spain, scott millen
Office: mark spain real estate
MLS#:7824500
Source:FIRSTMLS
Price summary
- Price:$330,000
- Price per sq. ft.:$144.17
About this home
Welcome home to this inviting ranch-style residence featuring a desirable split-bedroom floor plan and comfortable one-level living. The spacious family room offers a cozy fireplace and flows naturally into the eat-in kitchen, complete with a center island and ample space for casual dining. A separate dining room provides an ideal setting for gatherings and entertaining. The spacious primary suite features a sitting area, private ensuite bathroom with his-and-her vanities, and a walk-in closet. Step outside to the covered patio, perfect for relaxing or enjoying outdoor dining. This home offers a functional layout and comfortable spaces designed for everyday living.
Contact an agent
Home facts
- Year built:2007
- Subdivision & Development:Ivey Lake
- Listing ID #:7824500
- Updated:August 24, 2026 at 01:33 PM
Rooms and interior
- Bedrooms:3
- Total bathrooms:2
- Full bathrooms:2
- Flooring:Carpet, Laminate, Vinyl
- Dining Description:Separate Dining Room
- Bathrooms Description:Shower Only
- Kitchen Description:Cabinets Stain, Dishwasher, Eat-in Kitchen, Electric Range, Kitchen Island, Laminate Counters, Microwave, Pantry
- Bedroom Description:Sitting Room
- Living area:2,289 sq. ft.
Heating and cooling
- Cooling:Central Air
- Heating:Central
- Central air:Yes
Structure and exterior
- Roof:Composition, Shingle
- Year built:2007
- Building area:2,289 sq. ft.
- Lot area:0.33 Acres
- Lot Features:Back Yard, Front Yard, Private
- Architectural Style:Traditional
- Construction Materials:Vinyl Siding
- Exterior Features:Patio, Private Yard, Rain Gutters
- Levels:1 Story
Schools
- High school:Temple
- Middle school:Temple
- Elementary school:Providence
Utilities
- Water:Public, Water Available
- Sewer:Public Sewer
Finances and disclosures
- Price:$330,000
- Price per sq. ft.:$144.17
- Tax amount:$844 (2025)
Features and amenities
- Laundry features:Laundry Room
Parking
- Parking description:Attached, Garage, Garage Faces Front
- Garage spaces:2
 Listings identified with the FMLS IDX logo come from FMLS and are held by brokerage firms other than the owner of this website. The listing brokerage is identified in any listing details. Information is deemed reliable but is not guaranteed. If you believe any FMLS listing contains material that infringes your copyrighted work please click here (https://www.fmls.com/dmca) to review our DMCA policy and learn how to submit a takedown request. ©2026 First Multiple Listing Service, Inc.
New listings near 187 Ivey Lake Parkway
- Coming Soon
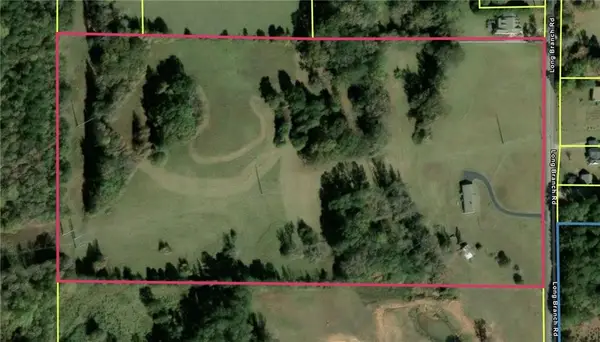 $540,000Coming Soon3 beds 2 baths2,008 sq. ft.
300 Long Branch Road, Temple, GA 30179
MLS# 7824957Listed by: COLDWELL BANKER REALTY - New
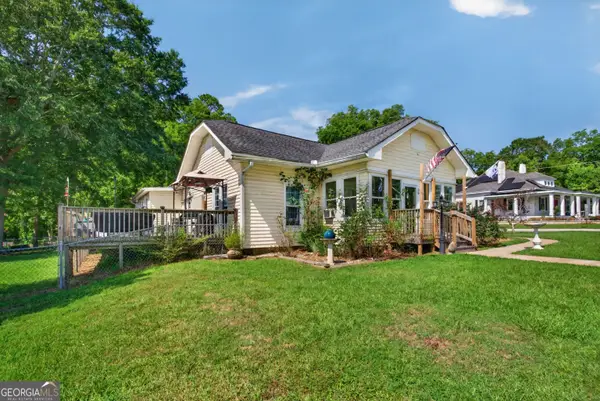 $350,000Active4 beds 2 baths2,275 sq. ft.
30 Tallapoosa Street, Temple, GA 30179
MLS# 10831355Listed by: Flat Rock Realty - New
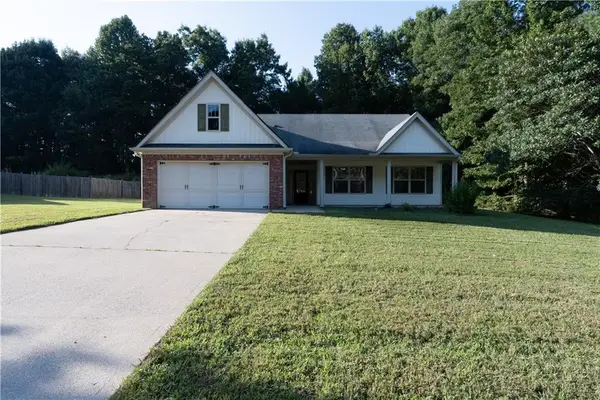 $309,000Active3 beds 2 baths1,528 sq. ft.
153 Elk Drive, Temple, GA 30179
MLS# 7825899Listed by: TOP BROKERAGE, LLC - New
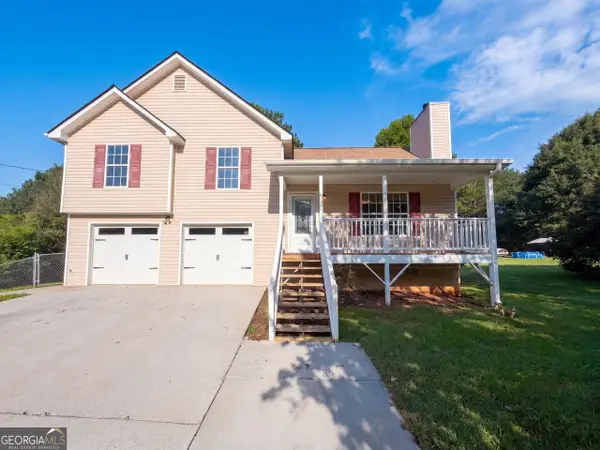 $252,000Active3 beds 2 baths1,182 sq. ft.
233 Temple Terrace, Temple, GA 30179
MLS# 10831150Listed by: Opendoor Brokerage - New
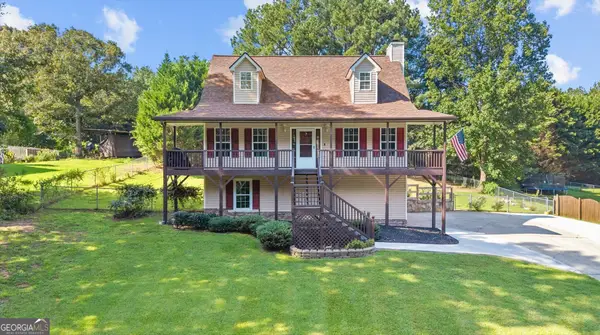 $350,000Active4 beds 3 baths1,702 sq. ft.
72 Wildwood Drive, Temple, GA 30179
MLS# 10830731Listed by: Robert Goolsby Real Estate Group - New
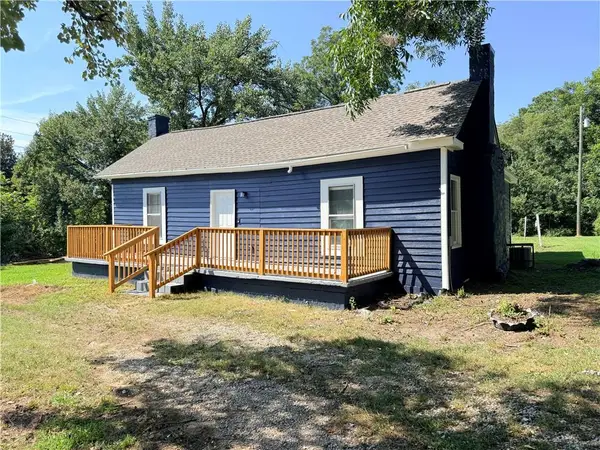 $135,000Active3 beds 1 baths896 sq. ft.
12 Eaves Drive, Temple, GA 30179
MLS# 7825048Listed by: MH REALTY GROUP - New
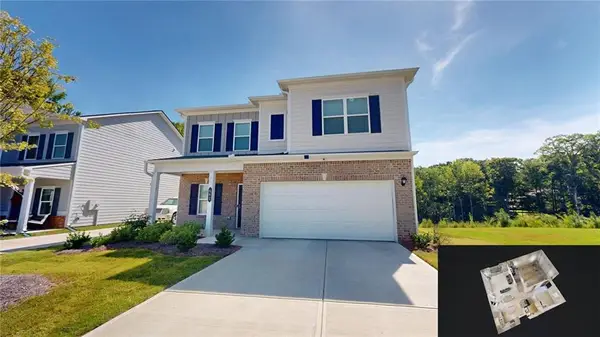 $349,900Active4 beds 3 baths2,053 sq. ft.
662 Blackshear Trl, Temple, GA 30179
MLS# 7824229Listed by: SOUTHERN HOME REAL ESTATE - New
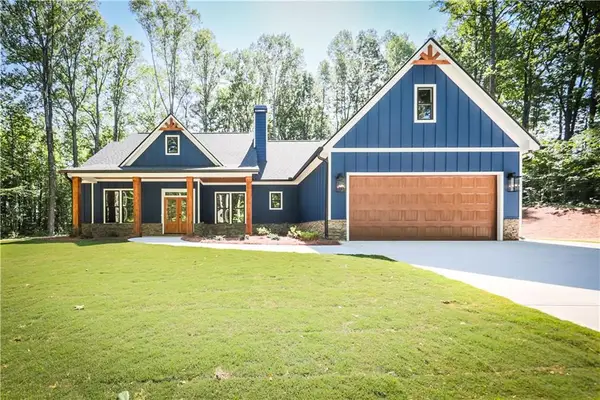 $579,900Active4 beds 3 baths2,310 sq. ft.
61 Goodman Path, Temple, GA 30179
MLS# 7824186Listed by: HOMETOWN REALTY BROKERAGE PARTNERS, LLC  $319,900Active4 beds 3 baths2,372 sq. ft.
701 Sinclair Lane, Temple, GA 30179
MLS# 7769700Listed by: SDC REALTY, LLC.


Protect your home and budget from life's surprises with an Assurant Home Warranty, backed by a partner that supports you through every step of homeownership. Explore Plans.
© 2023 - 2026 ERA Franchise Systems LLC. All rights reserved. ERA Franchise Systems LLC fully supports the principles of the Fair Housing Act and the Equal Opportunity Act. ERA, ERA Real Estate powered, and their respective logos are registered service marks of ERA Franchise Systems LLC. Each office is independently owned and operated.