
334 Waters Edge Parkway, Temple, GA 30179
Local realty services provided by:ERA Sunrise Realty
334 Waters Edge Parkway,Temple, GA 30179
$369,900
- 4 Beds
- 3 Baths
- 3,728 sq. ft.
- Single family
- Active
Listed by: wendee long
Office: main street realty
MLS#:10890868
Source:METROMLS
Price summary
- Price:$369,900
- Price per sq. ft.:$99.22
About this home
Beautiful ranch is the place to be-Stunning upgrades Gleaming hardwood floors, Updated kitchen, super private master, Luxury bath offering soaking tub, dressing area, Finished basement, Cul-de-sac lot on the lake amazing views from your living room and oversized deck Awesome location -easy access to schools, retail, I20 and more This home will not disappoint
Contact an agent
Home facts
- Year built:2007
- Subdivision & Development:Lakeshore
- Listing ID #:10890868
- Updated:November 18, 2026 at 01:36 PM
Rooms and interior
- Bedrooms:4
- Total bathrooms:3
- Full bathrooms:3
- Flooring:Carpet, Hardwood, Tile
- Bathrooms Description:Separate Shower, Soaking Tub, Tile Bath
- Kitchen Description:Breakfast Room, Dishwasher, Microwave, Oven/Range (Combo), Pantry, Solid Surface Counters
- Bedroom Description:Master On Main Level, Split Bedroom Plan, Walk-In Closet(s)
- Basement Description:Bath Finished, Finished
- Living area:3,728 sq. ft.
Heating and cooling
- Cooling:Ceiling Fan(s), Electric, Heat Pump
- Heating:Electric, Heat Pump
Structure and exterior
- Roof:Composition
- Year built:2007
- Building area:3,728 sq. ft.
- Lot area:0.55 Acres
- Lot Features:Cul-De-Sac, Private
- Architectural Style:Craftsman, Ranch
- Construction Materials:Concrete, Stone
- Exterior Features:Balcony, Dock
- Levels:1 Story
Schools
- High school:Temple
- Middle school:Temple
- Elementary school:Vance-Providence Elementary
Utilities
- Water:Public
- Sewer:Public Sewer
Finances and disclosures
- Price:$369,900
- Price per sq. ft.:$99.22
- Tax amount:$4,000 (2026)
Features and amenities
- Appliances:Dishwasher, Electric Water Heater, Microwave, Oven/Range (Combo)
- Laundry features:In Hall
- Amenities:Electric Water Heater
Parking
- Total parking spaces:2
- Parking description:Attached, Garage
- Garage:Yes
 2026 Georgia MLS. All rights reserved. Information Deem Reliable But Not Guaranteed November 18, 2026
New listings near 334 Waters Edge Parkway
- Coming Soon
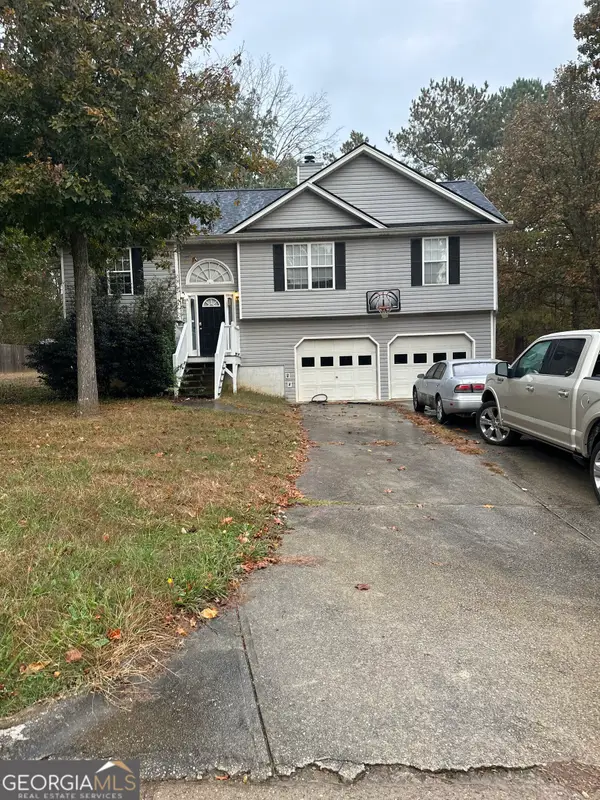 $255,000Coming Soon4 beds 2 baths1,400 sq. ft.
239 Orchard Drive, Temple, GA 30179
MLS# 10891816Listed by: Mark Spain Real Estate - Coming Soon
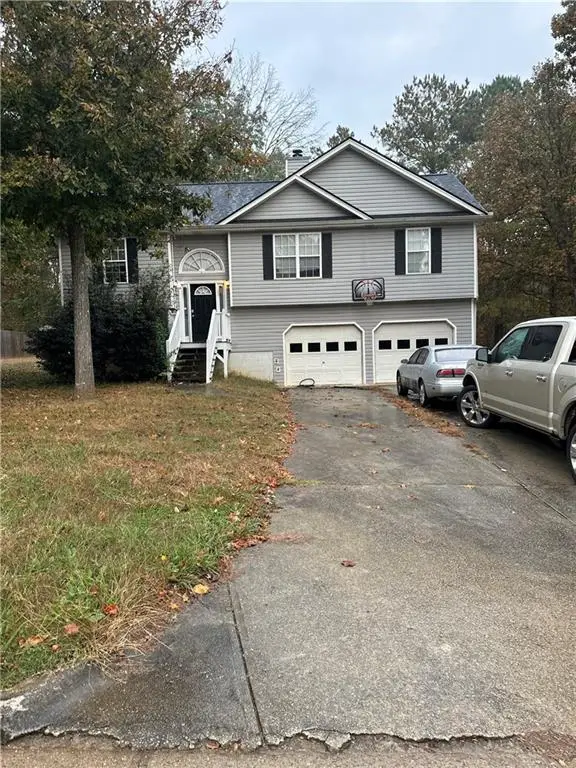 $255,000Coming Soon4 beds 2 baths1,400 sq. ft.
239 Orchard Drive, Temple, GA 30179
MLS# 7869350Listed by: MARK SPAIN REAL ESTATE - Coming Soon
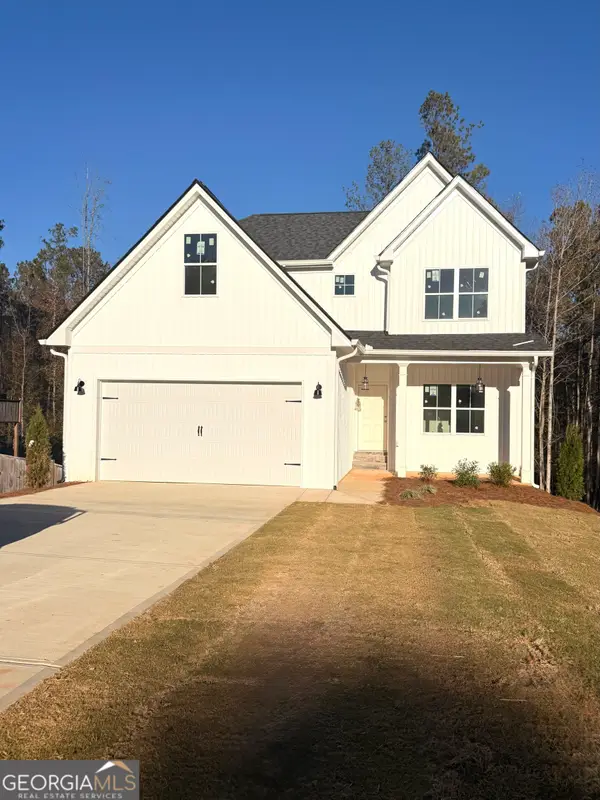 $399,900Coming Soon3 beds 3 baths1,655 sq. ft.
218 Rachel Boulevard, Temple, GA 30179
MLS# 10891316Listed by: T Tritt Realty, LLC - New
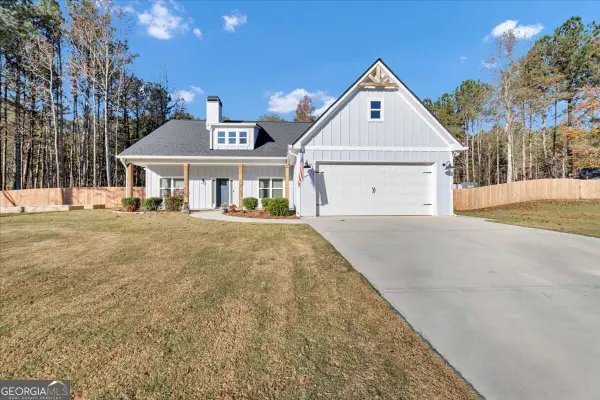 $455,000Active3 beds 3 baths1,781 sq. ft.
160 Walton Path, Temple, GA 30179
MLS# 10891122Listed by: Sanders Real Estate - New
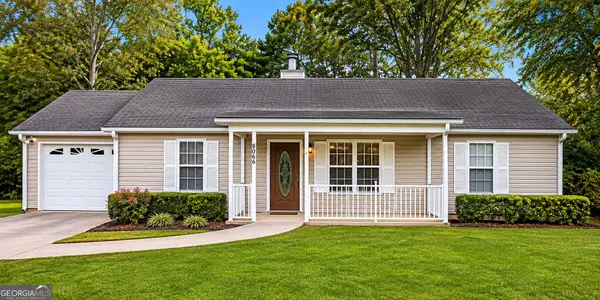 $275,000Active3 beds 2 baths1,118 sq. ft.
573 Villa Rosa Road, Temple, GA 30179
MLS# 10891141Listed by: Sanders Real Estate - New
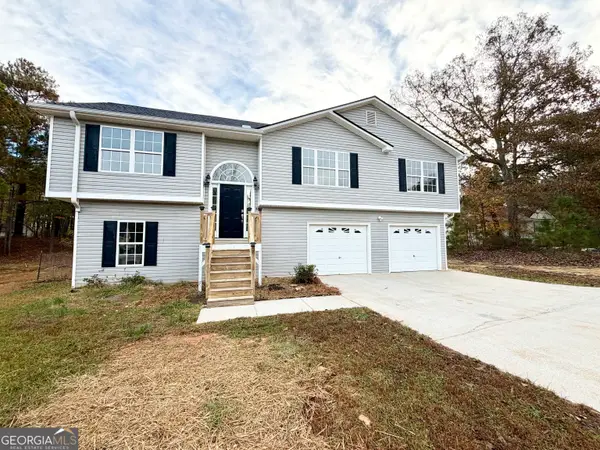 $280,000Active4 beds 2 baths1,291 sq. ft.
136 Muirwood Drive, Temple, GA 30179
MLS# 10890252Listed by: Opendoor Brokerage - New
 $435,000Active5 beds 3 baths2,542 sq. ft.
2090 Rainey Road, Temple, GA 30179
MLS# 100616206Listed by: KELLER WILLIAMS ATLANTA PARTNERS NEWNAN - New
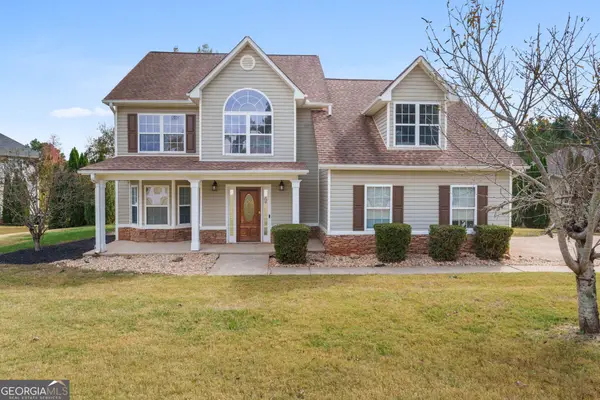 $395,000Active5 beds 3 baths2,785 sq. ft.
501 Birchwood Drive, Temple, GA 30179
MLS# 10889182Listed by: Keller Williams Realty Atl. Partners - New
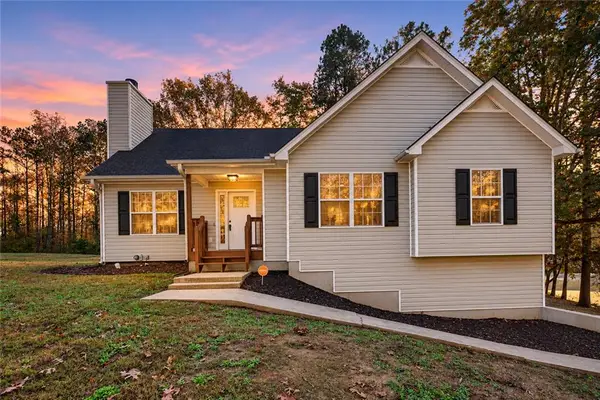 $293,700Active3 beds 2 baths1,291 sq. ft.
100 Clover Court, Temple, GA 30179
MLS# 7866066Listed by: MAXIMUM ONE COMMUNITY REALTORS


Protect your home and budget from life's surprises with an Assurant Home Warranty, backed by a partner that supports you through every step of homeownership. Explore Plans.
© 2023 - 2026 ERA Franchise Systems LLC. All rights reserved. ERA Franchise Systems LLC fully supports the principles of the Fair Housing Act and the Equal Opportunity Act. ERA, ERA Real Estate powered, and their respective logos are registered service marks of ERA Franchise Systems LLC. Each office is independently owned and operated.