
501 Birchwood Drive, Temple, GA 30179
Local realty services provided by:ERA Towne Square Realty, Inc.
501 Birchwood Drive,Temple, GA 30179
$395,000
- 5 Beds
- 3 Baths
- 2,785 sq. ft.
- Single family
- Active
Listed by: the glennie group inc, joyce yeo
Office: keller williams realty atl. partners
MLS#:10889182
Source:METROMLS
Price summary
- Price:$395,000
- Price per sq. ft.:$141.83
- Monthly HOA dues:$29.17
About this home
***Be sure to ask about our LENDER-PAID 1-0 BUYDOWN option! Enjoy an INTEREST RATE THAT IS 1% LOWER DURING YOUR FIRST YEAR.*** WATERFRONT LIVING, A BEAUTIFULLY RENOVATED INTERIOR, AND ROOM FOR EVERYONE! Welcome to 501 Birchwood Drive, where an inviting 5-BEDROOM, 2.5-BATH floor plan meets a beautiful WATERFRONT SETTING in Temple. Offering over 2,700 square feet, this MOVE-IN READY home combines spacious living areas, stylish updates, and a backyard designed to enjoy the outdoors. Situated on a CORNER LOT with beautiful water views, this home offers the space, comfort, and setting today's buyers are looking for. Step inside and discover a bright, OPEN-CONCEPT DESIGN with the kitchen at the heart of the home. The beautifully updated kitchen features STONE COUNTERTOPS and STAINLESS STEEL APPLIANCES, creating a fresh, modern space that is both stylish and functional. The kitchen opens to a SUNKEN LIVING ROOM filled with NATURAL LIGHT, offering a welcoming place to gather while enjoying beautiful views of the water. A SEPARATE FAMILY ROOM provides even more space to relax, entertain, or spread out, giving everyone room to enjoy their own space. With FOUR BEDROOMS and a flex room on the main floor to be used as an ADDITIONAL BEDROOM or OFFICE, this home offers exceptional versatility for a growing household. Whether you need space for family, guests, working from home, hobbies, or a playroom, the layout provides plenty of options to fit your lifestyle. The upstairs PRIMARY SUITE offers a comfortable retreat, while the additional bedrooms provide flexibility for family and guests. Step outside and enjoy one of this home's most special features: its BEAUTIFUL WATERFRONT BACKYARD. The FLAT YARD provides plenty of room for outdoor activities, entertaining, or simply relaxing while taking in the peaceful water views. Gather around the FIRE PIT in the evenings, enjoy the APPLE and PLUM FRUIT TREES, or take advantage of the beautiful setting to make lasting memories outdoors. Located in a FAMILY-FRIENDLY COMMUNITY with neighborhood AMENITIES, this home offers convenient access to HIGHWAYS, SHOPPING, DINING, AND NEARBY PARKS. Enjoy the balance of a welcoming neighborhood atmosphere and the everyday convenience of having so much within easy reach. With its RENOVATED INTERIOR, FIVE BEDROOMS, TWO DISTINCT LIVING AREAS, UPDATED KITCHEN, and BEAUTIFUL WATERFRONT LOT, 501 Birchwood Drive offers a wonderful opportunity to enjoy more space, modern comfort, and a setting you'll love coming home to....
Contact an agent
Home facts
- Year built:2004
- Subdivision & Development:Union Station
- Listing ID #:10889182
- Updated:November 12, 2026 at 04:24 PM
Rooms and interior
- Bedrooms:5
- Total bathrooms:3
- Full bathrooms:2
- Half bathrooms:1
- Flooring:Carpet, Hardwood, Laminate, Tile
- Dining Description:Separate Room
- Bathrooms Description:Double Vanity, Separate Shower, Soaking Tub, Tile Bath
- Kitchen Description:Breakfast Area, Breakfast Bar, Dishwasher, Kitchen Island, Microwave, Oven/Range (Combo), Pantry, Refrigerator, Solid Surface Counters
- Bedroom Description:Walk-In Closet(s)
- Living area:2,785 sq. ft.
Heating and cooling
- Cooling:Ceiling Fan(s), Central Air, Dual, Electric, Zoned
- Heating:Central, Electric
- Central air:Yes
Structure and exterior
- Roof:Composition
- Year built:2004
- Building area:2,785 sq. ft.
- Lot area:0.49 Acres
- Lot Features:Corner Lot, Cul-De-Sac
- Architectural Style:Craftsman
- Construction Materials:Stone, Vinyl Siding
- Foundation Description:Slab
- Levels:2 Story
Schools
- High school:South Paulding
- Middle school:Scoggins
- Elementary school:Union
Utilities
- Water:Public, Water Available
- Sewer:Septic Tank, Sewer Connected
Finances and disclosures
- Price:$395,000
- Price per sq. ft.:$141.83
- Tax amount:$3,113 (2025)
Features and amenities
- Appliances:Dishwasher, Microwave, Oven/Range (Combo), Refrigerator
- Laundry features:In Hall, Laundry Closet, Upper Level
- Amenities:Bay Window(s), Double Pane Windows, High Ceilings, Pulldown Attic Stairs, Security System, Smoke Detector(s), Tray Ceiling(s), Window Treatments
Parking
- Total parking spaces:2
- Parking description:1+ Parking Space/Unit, Attached, Garage, Kitchen Level, Parking Pad
- Garage:Yes
 2026 Georgia MLS. All rights reserved. Information Deem Reliable But Not Guaranteed November 12, 2026
New listings near 501 Birchwood Drive
- New
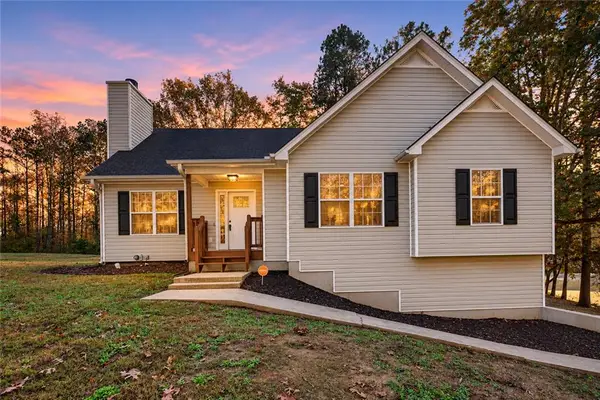 $293,700Active3 beds 2 baths1,291 sq. ft.
100 Clover Court, Temple, GA 30179
MLS# 7866066Listed by: MAXIMUM ONE COMMUNITY REALTORS - New
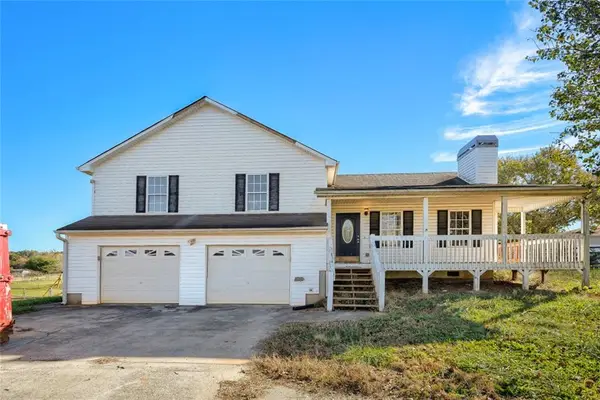 $220,000Active3 beds 2 baths1,652 sq. ft.
1963 Taylors Gin Road, Temple, GA 30179
MLS# 7867119Listed by: ATLANTA COMMUNITY REAL ESTATE IN - New
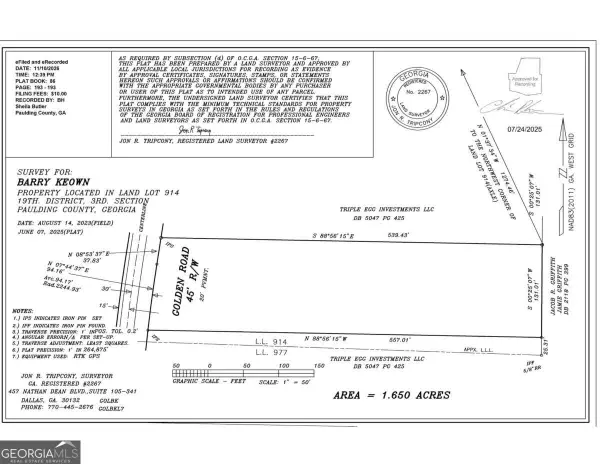 $55,000Active1.65 Acres
0007 Golden Road, Temple, GA 30179
MLS# 10888738Listed by: Keystone Realty Group, LLC - New
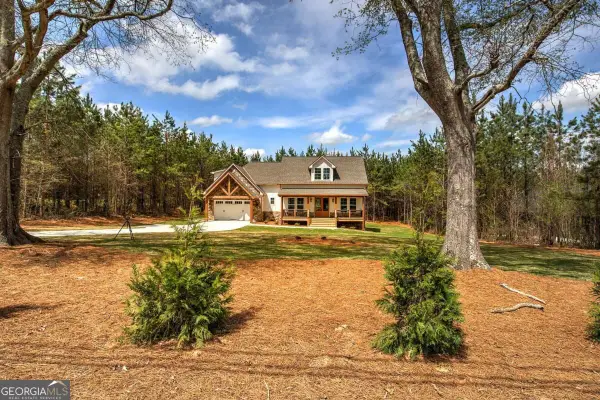 $599,900Active4 beds 4 baths
136 Rainey Road, Temple, GA 30179
MLS# 10888584Listed by: Atlanta Communities - New
 $55,000Active1.69 Acres
0008 Golden Road, Temple, GA 30179
MLS# 7866793Listed by: KEYSTONE REALTY GROUP, LLC. - New
 $89,900Active6 beds 1 baths2,814 sq. ft.
119 E Johnson Street, Temple, GA 30179
MLS# 7866167Listed by: MAXIMUM ONE REALTY GREATER ATL. - New
 $420,000Active4 beds 3 baths1,923 sq. ft.
955 Pleasant Grove Rd, Temple, GA 30179
MLS# 10887271Listed by: Unlock Realty Group - New
 $239,900Active3 beds 2 baths1,044 sq. ft.
185 Enterprise Drive, Temple, GA 30179
MLS# 7863895Listed by: MISSION REALTY GROUP, LLC - New
 $234,900Active3 beds 2 baths1,248 sq. ft.
2329 Mcgarity Road, Temple, GA 30179
MLS# 7865423Listed by: GEORGIA REAL ESTATE LEADERS, LLC.


Protect your home and budget from life's surprises with an Assurant Home Warranty, backed by a partner that supports you through every step of homeownership. Explore Plans.
© 2023 - 2026 ERA Franchise Systems LLC. All rights reserved. ERA Franchise Systems LLC fully supports the principles of the Fair Housing Act and the Equal Opportunity Act. ERA, ERA Real Estate powered, and their respective logos are registered service marks of ERA Franchise Systems LLC. Each office is independently owned and operated.