
409 Splash Pointe, Temple, GA 30179
Local realty services provided by:ERA Towne Square Realty, Inc.
409 Splash Pointe,Temple, GA 30179
$329,000
- 4 Beds
- 3 Baths
- 2,733 sq. ft.
- Single family
- Active
Listed by: the williams team, rod williams
Office: keller williams realty atl partners
MLS#:7798282
Source:FIRSTMLS
Price summary
- Price:$329,000
- Price per sq. ft.:$120.38
About this home
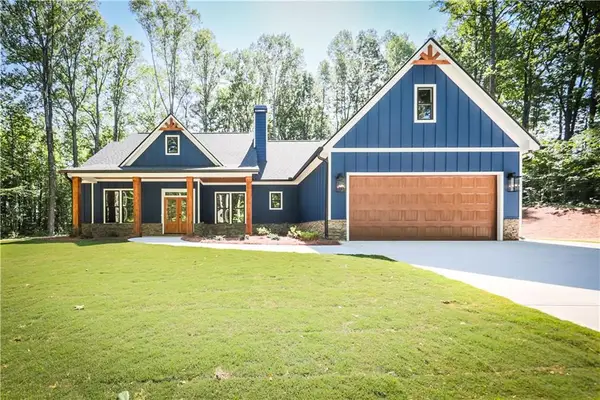
Welcome to 409 Splash Pointe in Temple, where modern design, flexible living space, and everyday comfort come together in this beautifully maintained 4-bedroom, 3-bath home. The open-concept floor plan is perfect for entertaining, featuring a stylish kitchen with quartz countertops, stainless steel appliances, and seamless flow into the spacious living and dining areas. An open loft provides the perfect space for a media room, home office, or play area, while the main-level bedroom and full bathroom offer added convenience for guests or multigenerational living. Upstairs, the expansive owner's suite serves as a private retreat with a spacious sitting room, double vanities, a full-size soaking tub, separate shower, and generous space to unwind. Located in a desirable USDA-eligible area with no HOA, this home offers the ideal combination of affordability, flexibility, and low-maintenance living. Don't miss your opportunity to own this move-in-ready gem—schedule your private showing today!...
Contact an agent
Home facts
- Year built:2021
- Subdivision & Development:Lakeshore - T16/20
- Listing ID #:7798282
- Updated:August 24, 2026 at 01:33 PM
Rooms and interior
- Bedrooms:4
- Total bathrooms:3
- Full bathrooms:3
- Flooring:Carpet
- Dining Description:Open Concept
- Bathrooms Description:Double Vanity, Separate Tub/Shower
- Kitchen Description:Cabinets White, Dishwasher, Eat-in Kitchen, Electric Range, Microwave, Pantry, Refrigerator, Stone Counters, View to Family Room
- Living area:2,733 sq. ft.
Heating and cooling
- Cooling:Ceiling Fan(s), Central Air
- Heating:Central
- Central air:Yes
Structure and exterior
- Roof:Shingle
- Year built:2021
- Building area:2,733 sq. ft.
- Lot area:0.24 Acres
- Lot Features:Back Yard
- Architectural Style:Traditional
- Construction Materials:Cement Siding
- Exterior Features:Patio
- Levels:2 Story
Schools
- High school:Temple
- Middle school:Temple
- Elementary school:Providence
Utilities
- Water:Public, Water Available
- Sewer:Public Sewer, Sewer Available
Finances and disclosures
- Price:$329,000
- Price per sq. ft.:$120.38
- Tax amount:$4,126 (2025)
Features and amenities
- Laundry features:Upper Level
- Amenities:High Ceilings 9 ft Main, Walk-In Closet(s)
Parking
- Parking description:Attached, Driveway, Garage, Garage Faces Front
- Garage spaces:2
 Listings identified with the FMLS IDX logo come from FMLS and are held by brokerage firms other than the owner of this website. The listing brokerage is identified in any listing details. Information is deemed reliable but is not guaranteed. If you believe any FMLS listing contains material that infringes your copyrighted work please click here (https://www.fmls.com/dmca) to review our DMCA policy and learn how to submit a takedown request. ©2026 First Multiple Listing Service, Inc.
New listings near 409 Splash Pointe
- Coming Soon
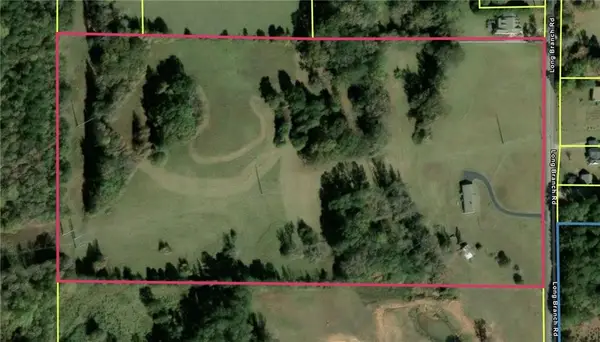 $540,000Coming Soon3 beds 2 baths2,008 sq. ft.
300 Long Branch Road, Temple, GA 30179
MLS# 7824957Listed by: COLDWELL BANKER REALTY - New
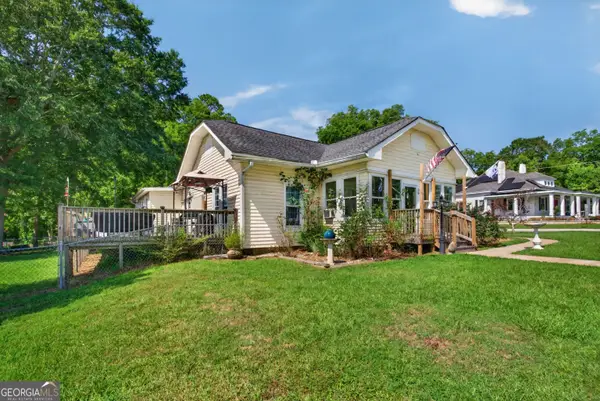 $350,000Active4 beds 2 baths2,275 sq. ft.
30 Tallapoosa Street, Temple, GA 30179
MLS# 10831355Listed by: Flat Rock Realty - New
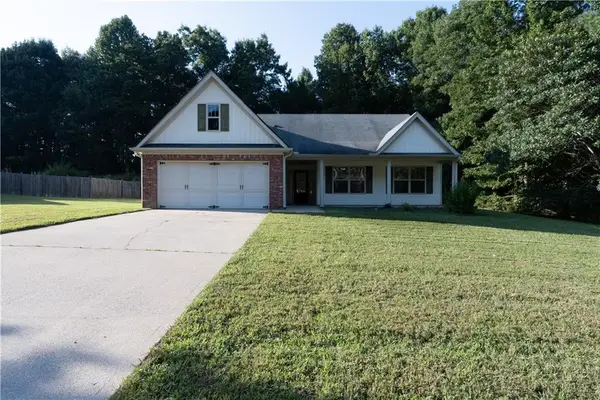 $309,000Active3 beds 2 baths1,528 sq. ft.
153 Elk Drive, Temple, GA 30179
MLS# 7825899Listed by: TOP BROKERAGE, LLC - New
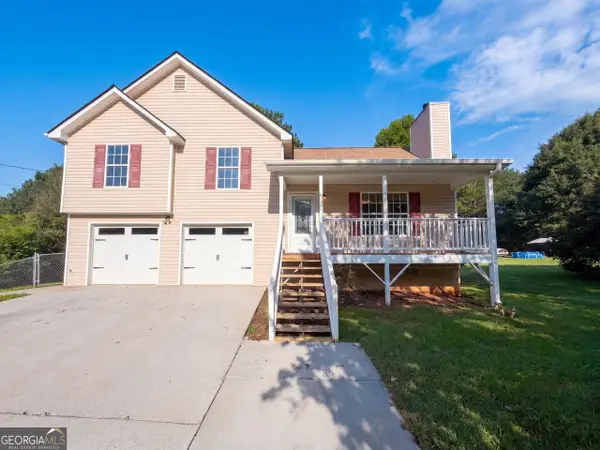 $252,000Active3 beds 2 baths1,182 sq. ft.
233 Temple Terrace, Temple, GA 30179
MLS# 10831150Listed by: Opendoor Brokerage - New
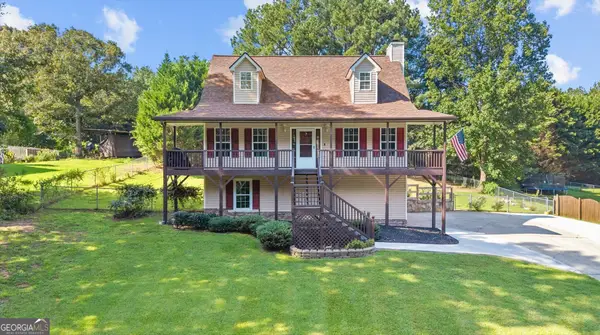 $350,000Active4 beds 3 baths1,702 sq. ft.
72 Wildwood Drive, Temple, GA 30179
MLS# 10830731Listed by: Robert Goolsby Real Estate Group - New
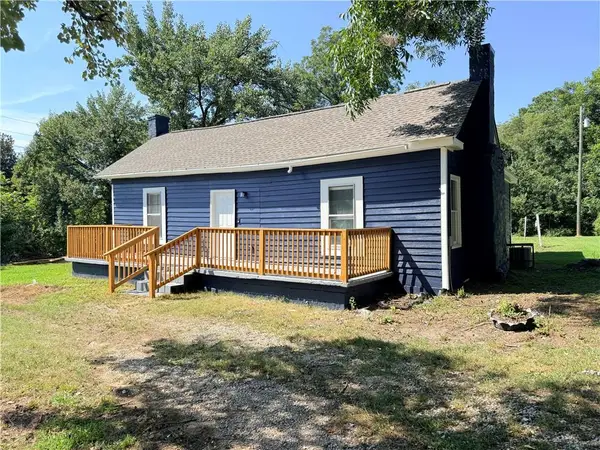 $135,000Active3 beds 1 baths896 sq. ft.
12 Eaves Drive, Temple, GA 30179
MLS# 7825048Listed by: MH REALTY GROUP - New
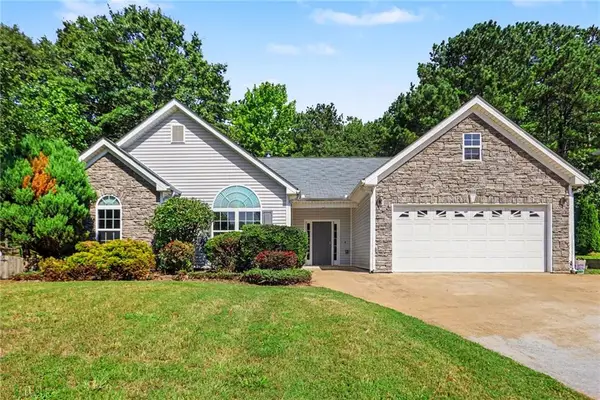 $330,000Active3 beds 2 baths2,289 sq. ft.
187 Ivey Lake Parkway, Temple, GA 30179
MLS# 7824500Listed by: MARK SPAIN REAL ESTATE - New
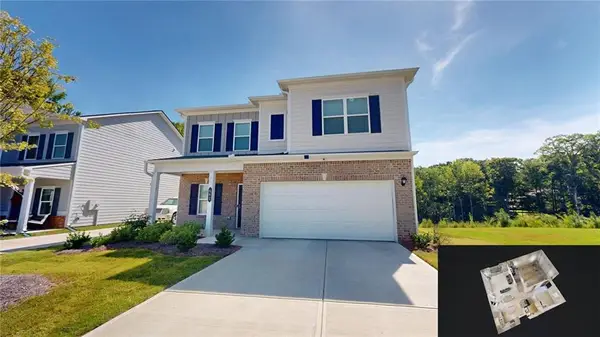 $349,900Active4 beds 3 baths2,053 sq. ft.
662 Blackshear Trl, Temple, GA 30179
MLS# 7824229Listed by: SOUTHERN HOME REAL ESTATE - New
 $579,900Active4 beds 3 baths2,310 sq. ft.
61 Goodman Path, Temple, GA 30179
MLS# 7824186Listed by: HOMETOWN REALTY BROKERAGE PARTNERS, LLC  $319,900Active4 beds 3 baths2,372 sq. ft.
701 Sinclair Lane, Temple, GA 30179
MLS# 7769700Listed by: SDC REALTY, LLC.


Protect your home and budget from life's surprises with an Assurant Home Warranty, backed by a partner that supports you through every step of homeownership. Explore Plans.
© 2023 - 2026 ERA Franchise Systems LLC. All rights reserved. ERA Franchise Systems LLC fully supports the principles of the Fair Housing Act and the Equal Opportunity Act. ERA, ERA Real Estate powered, and their respective logos are registered service marks of ERA Franchise Systems LLC. Each office is independently owned and operated.