
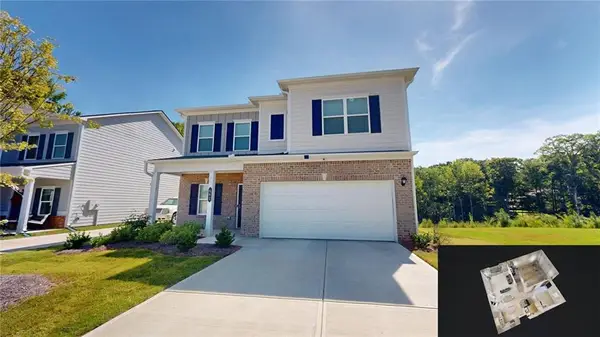
507 Rippling Court, Temple, GA 30179
Local realty services provided by:ERA Sunrise Realty
Listed by: jamie mccleskey
Office: heritage oaks realty westside
MLS#:10832101
Source:METROMLS
Price summary
- Price:$299,900
- Price per sq. ft.:$147.59
About this home
Welcome home to this spacious 4-bedroom, 2.5-bath home situated on a quiet cul-de-sac street! Step inside to real hardwood floors, a beautiful stone fireplace, and a large kitchen with abundant cabinetry and plenty of counter space for everyday living and entertaining. Upstairs, the oversized primary suite features a tray ceiling, sitting area, and private bath with separate vanities, soaking tub, tiled shower, and private water closet. The secondary bedrooms offer great space, including an exceptionally large fourth bedroom that's perfect for a shared bedroom, teen space, home office, playroom, or bonus room. Outside, enjoy a fenced yard with plenty of room to relax, play, or entertain. With generous living spaces inside and out, this home offers the space and flexibility you've been looking for!
Contact an agent
Home facts
- Year built:2006
- Subdivision & Development:Lakeshore
- Listing ID #:10832101
- Updated:August 25, 2026 at 04:32 AM
Rooms and interior
- Bedrooms:4
- Total bathrooms:3
- Full bathrooms:2
- Half bathrooms:1
- Flooring:Carpet, Hardwood, Tile
- Dining Description:Separate Room
- Bathrooms Description:Double Vanity, Soaking Tub
- Kitchen Description:Breakfast Area, Dishwasher, Microwave, Oven/Range (Combo), Pantry, Refrigerator, Solid Surface Counters
- Bedroom Description:Walk-In Closet(s)
- Living area:2,032 sq. ft.
Heating and cooling
- Cooling:Ceiling Fan(s), Central Air
- Heating:Electric
- Central air:Yes
Structure and exterior
- Roof:Composition
- Year built:2006
- Building area:2,032 sq. ft.
- Lot area:0.23 Acres
- Lot Features:Cul-De-Sac, Level
- Architectural Style:Craftsman
- Construction Materials:Concrete, Stone
- Exterior Features:Deck/Patio, Garden
- Foundation Description:Slab
- Levels:2 Story
Schools
- High school:Temple
- Middle school:Temple
- Elementary school:Vance-Providence Elementary
Utilities
- Water:Public, Water Available
- Sewer:Public Sewer, Sewer Connected
Finances and disclosures
- Price:$299,900
- Price per sq. ft.:$147.59
- Tax amount:$3,097 (2024)
Features and amenities
- Appliances:Dishwasher, Electric Water Heater, Microwave, Oven/Range (Combo), Refrigerator
- Laundry features:Laundry, Upper Level
- Amenities:Carbon Monoxide Detector(s), Double Pane Windows, Electric Water Heater, High Ceilings, Pulldown Attic Stairs, Smoke Detector(s), Tray Ceiling(s), Vaulted Ceiling(s)
Parking
- Total parking spaces:2
- Parking description:Attached, Garage, Kitchen Level
- Garage:Yes
 2026 Georgia MLS. All rights reserved. Information Deem Reliable But Not Guaranteed August 25, 2026
New listings near 507 Rippling Court
- Coming Soon
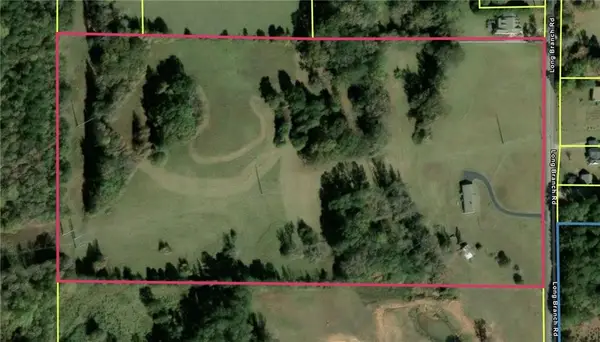 $540,000Coming Soon3 beds 2 baths2,008 sq. ft.
300 Long Branch Road, Temple, GA 30179
MLS# 7824957Listed by: COLDWELL BANKER REALTY - New
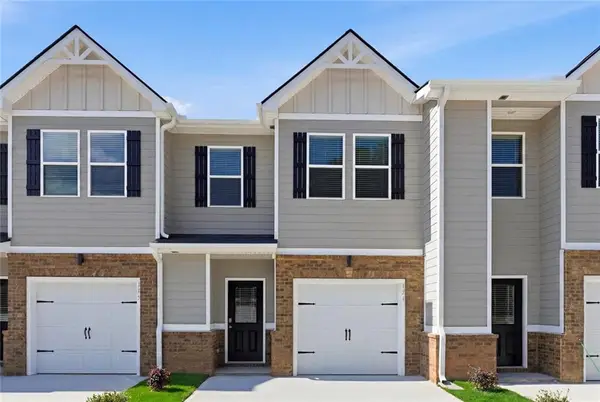 $230,740Active3 beds 3 baths1,417 sq. ft.
121 Meadowview Drive, Temple, GA 30179
MLS# 7826694Listed by: DFH REALTY GA, LLC - New
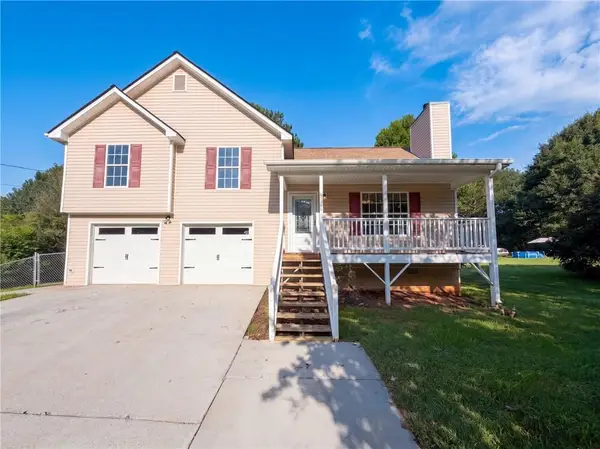 $252,000Active3 beds 2 baths1,832 sq. ft.
233 Temple Terrace, Temple, GA 30179
MLS# 7825762Listed by: OPENDOOR BROKERAGE, LLC - New
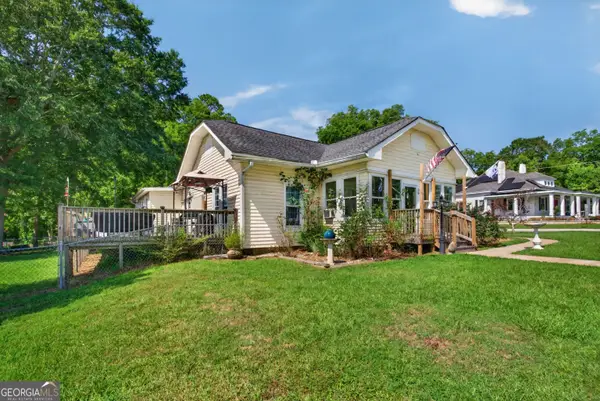 $350,000Active4 beds 2 baths2,275 sq. ft.
30 Tallapoosa Street, Temple, GA 30179
MLS# 10831355Listed by: Flat Rock Realty - New
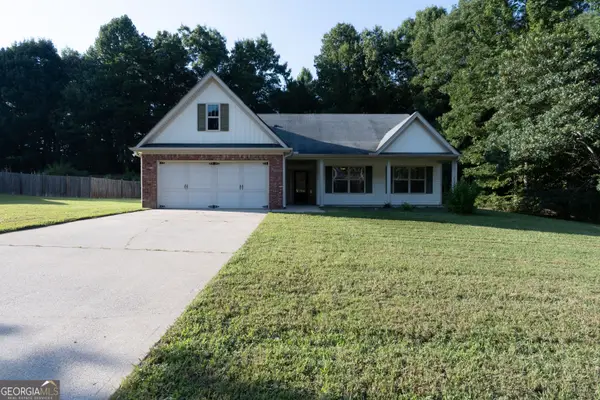 $309,000Active3 beds 2 baths1,528 sq. ft.
153 Elk Drive, Temple, GA 30179
MLS# 10831327Listed by: TOP Brokerage - New
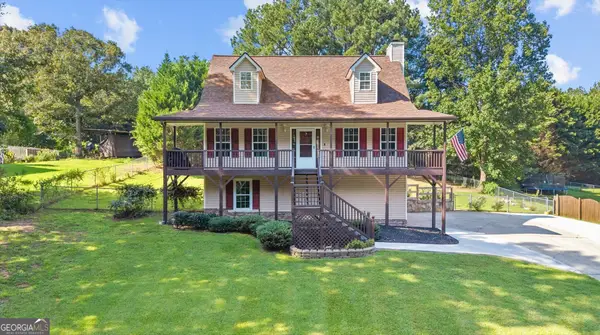 $350,000Active4 beds 3 baths1,702 sq. ft.
72 Wildwood Drive, Temple, GA 30179
MLS# 10830731Listed by: Robert Goolsby Real Estate Group - New
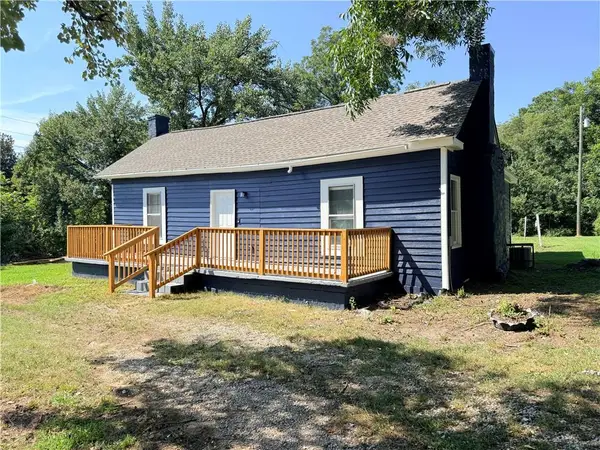 $135,000Active3 beds 1 baths896 sq. ft.
12 Eaves Drive, Temple, GA 30179
MLS# 7825048Listed by: MH REALTY GROUP - New
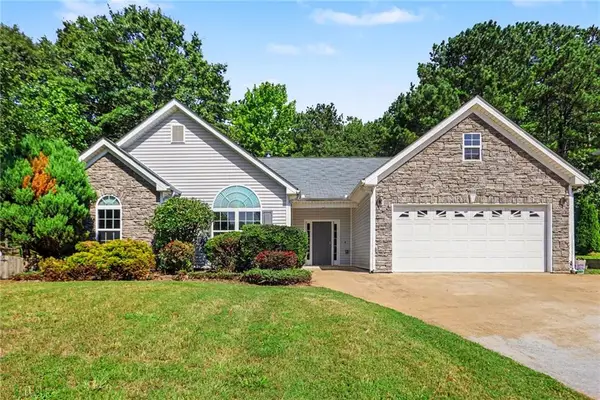 $330,000Active3 beds 2 baths2,289 sq. ft.
187 Ivey Lake Parkway, Temple, GA 30179
MLS# 7824500Listed by: MARK SPAIN REAL ESTATE - New
 $349,900Active4 beds 3 baths2,053 sq. ft.
662 Blackshear Trl, Temple, GA 30179
MLS# 7824229Listed by: SOUTHERN HOME REAL ESTATE


Protect your home and budget from life's surprises with an Assurant Home Warranty, backed by a partner that supports you through every step of homeownership. Explore Plans.
© 2023 - 2026 ERA Franchise Systems LLC. All rights reserved. ERA Franchise Systems LLC fully supports the principles of the Fair Housing Act and the Equal Opportunity Act. ERA, ERA Real Estate powered, and their respective logos are registered service marks of ERA Franchise Systems LLC. Each office is independently owned and operated.