
512 Clinton Drive, Temple, GA 30179
Local realty services provided by:ERA Kings Bay Realty
512 Clinton Drive,Temple, GA 30179
$399,000
- 4 Beds
- 3 Baths
- 3,089 sq. ft.
- Single family
- Active
Listed by: valerie lowery
Office: redfin corporation
MLS#:10827172
Source:METROMLS
Price summary
- Price:$399,000
- Price per sq. ft.:$129.17
About this home
Beautifully updated and tucked away on a desirable cul-de-sac in Temple, this 4-bedroom, 3-bath home offers a welcoming blend of comfort, style, and functionality. The main level shines with newer hardwood flooring throughout, replacing the carpet on all downstairs floors, plus matching hardwood on the stairs. The updated kitchen features quartz countertops, modern appliances, and custom pantry shelving for added organization. The laundry room has also been upgraded with custom cabinetry and shelving. Enjoy a spacious living area with tons of natural light and a cozy fireplace, along with a comfortable primary suite and flexible additional bedrooms. Outside, the generous backyard and patio provide plenty of space for relaxing, entertaining, gardening, or play. Located in a peaceful neighborhood close to schools, shopping, dining, and everyday conveniences, this well-updated Temple home is ready to impress!
Contact an agent
Home facts
- Year built:2020
- Subdivision & Development:Lakeland Park
- Listing ID #:10827172
- Updated:August 29, 2026 at 10:55 AM
Rooms and interior
- Bedrooms:4
- Total bathrooms:3
- Full bathrooms:3
- Flooring:Carpet, Hardwood
- Bathrooms Description:Double Vanity
- Kitchen Description:Breakfast Bar, Dishwasher, Double Oven, Kitchen Island, Microwave, Refrigerator, Walk-in Pantry
- Bedroom Description:Walk-In Closet(s)
- Living area:3,089 sq. ft.
Heating and cooling
- Cooling:Ceiling Fan(s), Central Air, Electric
- Heating:Central, Electric
- Central air:Yes
Structure and exterior
- Roof:Composition
- Year built:2020
- Building area:3,089 sq. ft.
- Lot area:0.38 Acres
- Lot Features:Private
- Architectural Style:Traditional
- Construction Materials:Vinyl Siding
- Exterior Features:Deck/Patio
- Foundation Description:Slab
- Levels:2 Story
Schools
- High school:Temple
- Middle school:Temple
- Elementary school:Temple
Utilities
- Water:Public, Water Available
- Sewer:Public Sewer, Sewer Available
Finances and disclosures
- Price:$399,000
- Price per sq. ft.:$129.17
- Tax amount:$4,537 (2025)
Features and amenities
- Appliances:Dishwasher, Double Oven, Microwave, Refrigerator
- Laundry features:Laundry, Upper Level
- Amenities:Carbon Monoxide Detector(s), Double Pane Windows, Smoke Detector(s), Tray Ceiling(s)
Parking
- Parking description:Garage
- Garage:Yes
 2026 Georgia MLS. All rights reserved. Information Deem Reliable But Not Guaranteed August 29, 2026
New listings near 512 Clinton Drive
- Coming Soon
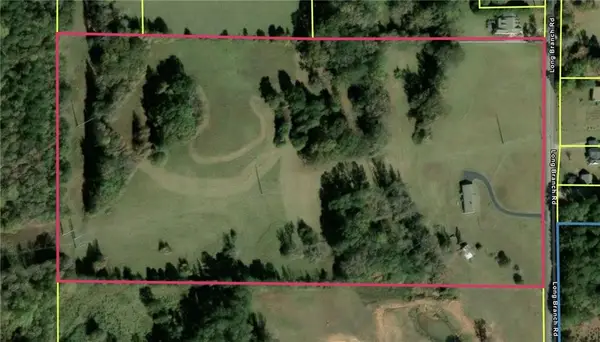 $540,000Coming Soon3 beds 2 baths2,008 sq. ft.
300 Long Branch Road, Temple, GA 30179
MLS# 7824957Listed by: COLDWELL BANKER REALTY - New
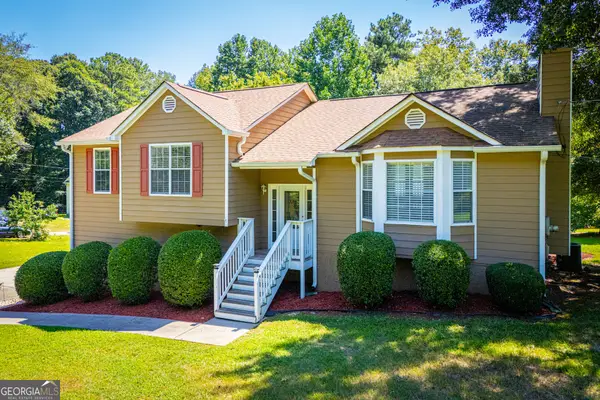 $324,900Active3 beds 3 baths1,998 sq. ft.
20 River Oak Court, Temple, GA 30179
MLS# 10834754Listed by: Southern Homes & Land Realty - New
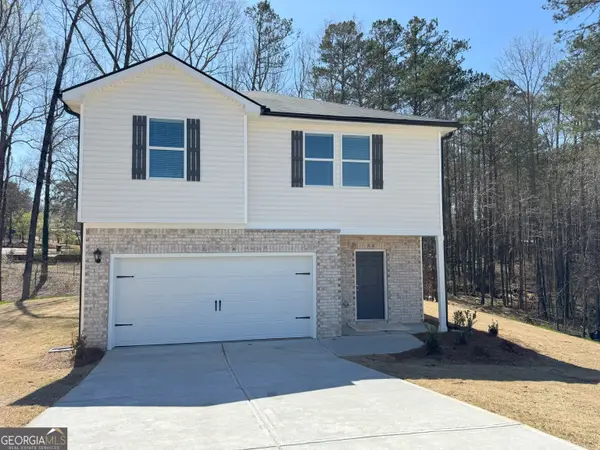 $324,900Active4 beds 3 baths1,800 sq. ft.
111 Woodside Court, Temple, GA 30179
MLS# 10834630Listed by: Sibley Realty & Associates LLC - New
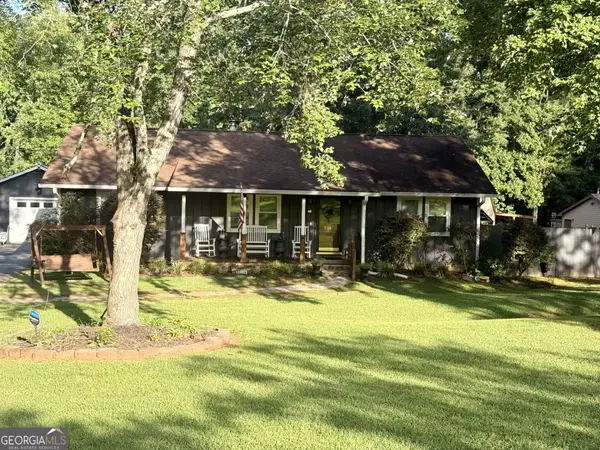 $249,900Active3 beds 2 baths1,440 sq. ft.
274 Fawn Court, Temple, GA 30179
MLS# 10834061Listed by: Topnotch Realty Services, LLC - New
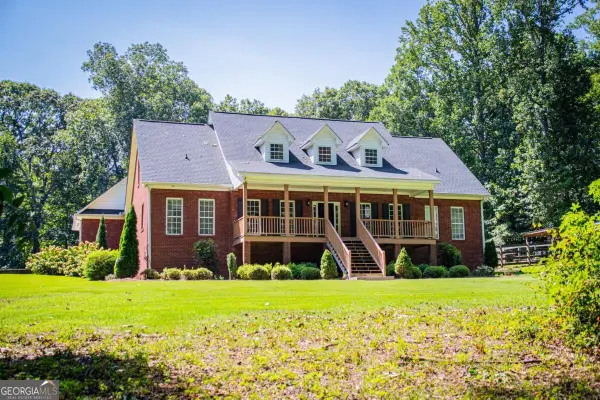 $825,000Active4 beds 4 baths
555 Old Draketown Pass, Temple, GA 30179
MLS# 10833780Listed by: Southern Homes & Land Realty - New
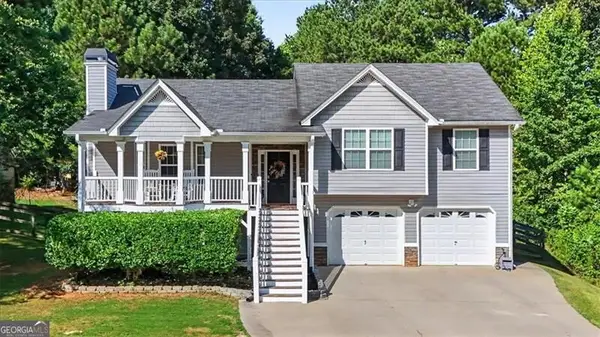 $295,000Active4 beds 2 baths
198 Meadow Spring Court, Temple, GA 30179
MLS# 10833436Listed by: Atlanta Communities - New
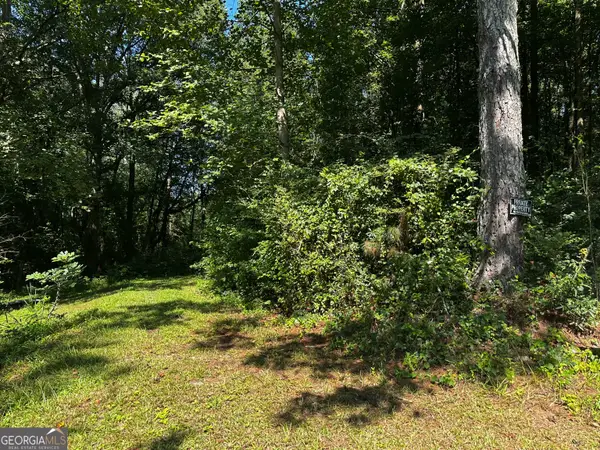 $240,000Active2.12 Acres
0 Overbrook Drive, Temple, GA 30179
MLS# 10832844Listed by: Sparks and Company Real Estate - New
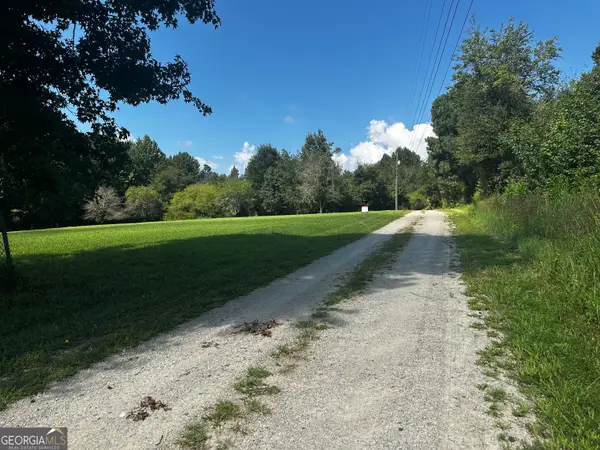 $240,000Active2.04 Acres
0 Oak Way, Temple, GA 30179
MLS# 10832846Listed by: Sparks and Company Real Estate  $219,000Pending3 beds 3 baths1,417 sq. ft.
120 Meadowview Drive, Temple, GA 30179
MLS# 7827220Listed by: DFH REALTY GA, LLC


Protect your home and budget from life's surprises with an Assurant Home Warranty, backed by a partner that supports you through every step of homeownership. Explore Plans.
© 2023 - 2026 ERA Franchise Systems LLC. All rights reserved. ERA Franchise Systems LLC fully supports the principles of the Fair Housing Act and the Equal Opportunity Act. ERA, ERA Real Estate powered, and their respective logos are registered service marks of ERA Franchise Systems LLC. Each office is independently owned and operated.