
60 Dale Street, Temple, GA 30179
Local realty services provided by:ERA Towne Square Realty, Inc.
60 Dale Street,Temple, GA 30179
$369,900
- 3 Beds
- 2 Baths
- 2,095 sq. ft.
- Single family
- Active
Listed by: paige rollins
Office: rollins realty
MLS#:10843536
Source:METROMLS
Price summary
- Price:$369,900
- Price per sq. ft.:$176.56
About this home
Welcome home to 60 Dale Street. Homes in this subdivision rarely come available. This beautifully updated and exceptionally well maintained 3 bedroom 2 bath home offers approximately 2095 sq feet of comfortable living space. From the moment you arrive, the front porch and porch swing make you feel right at home. Inside, you'll find tasteful updates throughout, including tiled bathroom floors and a spacious primary bath featuring a double vanity, separate shower, and a soaking tub. The updated kitchen features granite countertops and stainless steel appliances. A tankless water heater adds efficiency and convenience. Step outside to a large deck overlooking the spacious yard, perfect for grilling, entertaining, or relaxing. An added bonus is the 220V RV hookup, a hard to find feature for RV owners. With its updated interior, generous living space , unfinished basement, beautiful lot, and wonderful outdoor areas, this home is truly move in ready. Schedule your showing today and see all that 60 Dale Street has to offer!...
Contact an agent
Home facts
- Year built:1988
- Subdivision & Development:MATHEWS ESTATES -T27
- Listing ID #:10843536
- Updated:November 01, 2026 at 05:19 PM
Rooms and interior
- Bedrooms:3
- Total bathrooms:2
- Full bathrooms:2
- Flooring:Hardwood, Tile
- Dining Description:L Shaped
- Bathrooms Description:Double Vanity
- Kitchen Description:Breakfast Bar, Dishwasher, Pantry, Solid Surface Counters
- Living area:2,095 sq. ft.
Heating and cooling
- Cooling:Ceiling Fan(s), Central Air
- Heating:Central
- Central air:Yes
Structure and exterior
- Roof:Composition
- Year built:1988
- Building area:2,095 sq. ft.
- Lot area:1.07 Acres
- Lot Features:Corner Lot, Private
- Architectural Style:Ranch
- Construction Materials:Press Board
- Exterior Features:Deck
- Levels:1 Story
Schools
- High school:Temple
- Middle school:Temple
- Elementary school:Temple
Utilities
- Water:Public, Water Available
- Sewer:Septic Tank
Finances and disclosures
- Price:$369,900
- Price per sq. ft.:$176.56
- Tax amount:$2,953 (2025)
Features and amenities
- Appliances:Dishwasher, Tankless Water Heater
- Laundry features:In Hall, Laundry
- Amenities:Tankless Water Heater, Vaulted Ceiling(s)
Parking
- Total parking spaces:6
- Parking description:Attached
 2026 Georgia MLS. All rights reserved. Information Deem Reliable But Not Guaranteed November 1, 2026
New listings near 60 Dale Street
- New
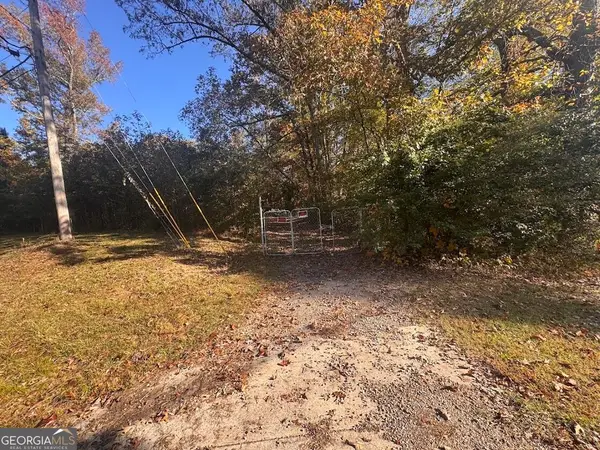 $200,000Active3.62 Acres
398 Double D Road, Temple, GA 30179
MLS# 10882207Listed by: Century 21 Novus Realty - New
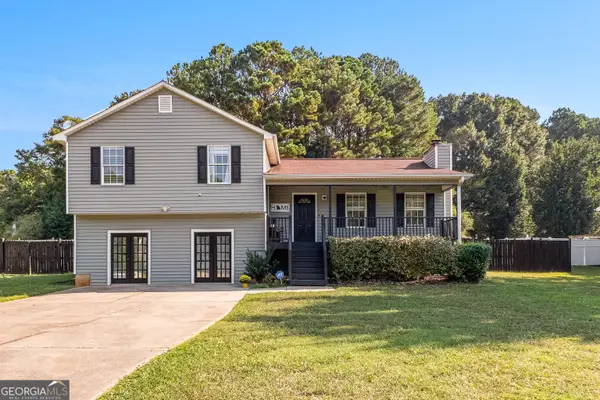 $299,999Active4 beds 2 baths1,825 sq. ft.
160 Joe Drive, Temple, GA 30179
MLS# 10881924Listed by: Grit Realty - New
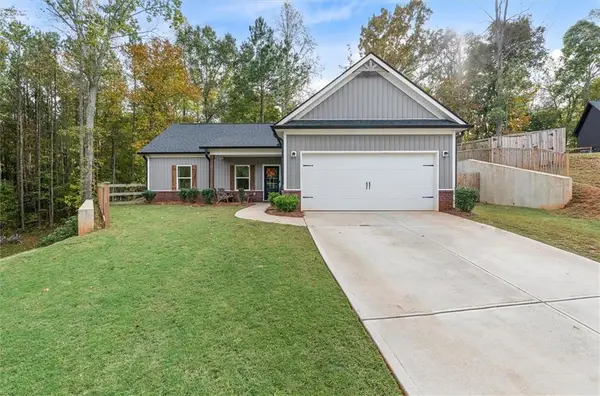 $287,500Active3 beds 2 baths1,152 sq. ft.
157 Rabon Trail, Temple, GA 30179
MLS# 7860710Listed by: MAXIMUM ONE REALTY GREATER ATL. - New
 $299,000Active4 beds 3 baths2,283 sq. ft.
412 Clematis Court, Temple, GA 30179
MLS# 10881605Listed by: Maximum One Grt. Atl. REALTORS - New
 $319,900Active3 beds 2 baths1,335 sq. ft.
1330 Mulberry Rock Road, Temple, GA 30179
MLS# 10880996Listed by: RE/MAX Pure - New
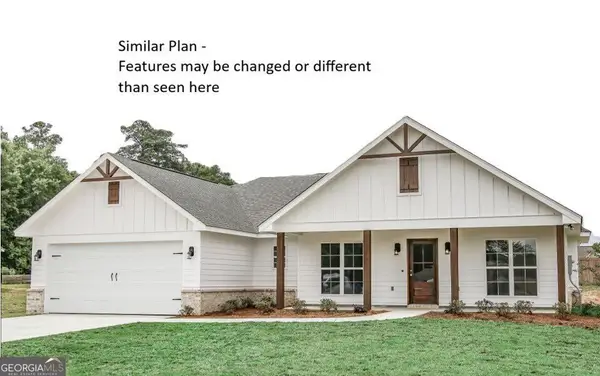 $364,900Active3 beds 2 baths
43 Spiva Spur, Temple, GA 30179
MLS# 10880900Listed by: Allen and Associates Realty - New
 $32,000Active0.69 Acres
0 Matthews Street, Temple, GA 30179
MLS# 10879559Listed by: Southern Home Real Estate - New
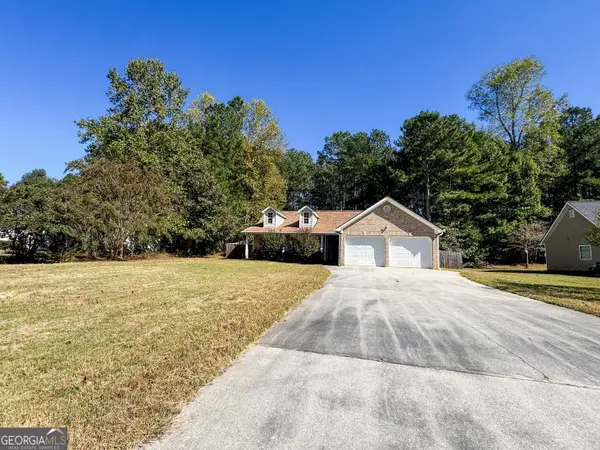 $200,000Active3 beds 2 baths1,876 sq. ft.
150 Morning View Drive, Temple, GA 30179
MLS# 10879542Listed by: Magnolia Realty Co. - New
 $499,977Active3 beds 3 baths2,238 sq. ft.
235 Old Bremen Road, Temple, GA 30179
MLS# 10878833Listed by: Real Broker, LLC - New
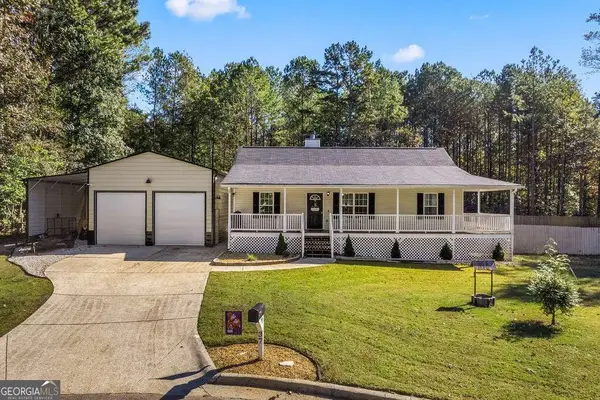 $275,000Active3 beds 2 baths1,092 sq. ft.
37 Winesap Court, Temple, GA 30179
MLS# 10878667Listed by: LOCAL Realty


Protect your home and budget from life's surprises with an Assurant Home Warranty, backed by a partner that supports you through every step of homeownership. Explore Plans.
© 2023 - 2026 ERA Franchise Systems LLC. All rights reserved. ERA Franchise Systems LLC fully supports the principles of the Fair Housing Act and the Equal Opportunity Act. ERA, ERA Real Estate powered, and their respective logos are registered service marks of ERA Franchise Systems LLC. Each office is independently owned and operated.