
712 Honeysuckle Lane, Temple, GA 30179
Local realty services provided by:ERA Hirsch Real Estate Team
712 Honeysuckle Lane,Temple, GA 30179
$369,900
- 4 Beds
- 3 Baths
- 2,148 sq. ft.
- Single family
- Active
Listed by: angie luttrell
Office: real south realty
MLS#:10840409
Source:METROMLS
Price summary
- Price:$369,900
- Price per sq. ft.:$172.21
About this home
Welcome to your own private retreat! This spacious 4-bedroom, 3-bath Ranch is situated on almost 6 beautiful, private acres, offering plenty of room to spread out and enjoy peaceful country living. The home is in great overall condition and has been well maintained, but could use a little updating and TLC-making it the perfect opportunity to add your own personal touches and make it truly yours. Inside, you'll find a large kitchen with plenty of space for cooking, gathering, and entertaining. Two screened-in porches provide the perfect spots to relax, enjoy your morning coffee, or take in the peaceful and private surroundings. A standout feature of this property is the completely separate suite with its own private entrance-ideal for multi-generational living, extended-stay guests, a private home office, or even potential rental income. This versatile space offers flexibility to fit a variety of needs. With four bedrooms, three full baths, generous living spaces, and nearly 6 private acres, this property offers so much potential. Bring your vision, add your personal touches, and make this beautiful property your own!...
Contact an agent
Home facts
- Year built:1999
- Subdivision & Development:None
- Listing ID #:10840409
- Updated:September 07, 2026 at 12:37 AM
Rooms and interior
- Bedrooms:4
- Total bathrooms:3
- Full bathrooms:3
- Flooring:Hardwood
- Kitchen Description:Breakfast Area, Dishwasher, Microwave, Oven/Range (Combo), Pantry
- Bedroom Description:Master On Main Level, Walk-In Closet(s)
- Living area:2,148 sq. ft.
Heating and cooling
- Cooling:Ceiling Fan(s), Central Air
- Heating:Central, Electric, Propane
- Central air:Yes
Structure and exterior
- Roof:Composition
- Year built:1999
- Building area:2,148 sq. ft.
- Lot area:5.88 Acres
- Lot Features:Level, Open Lot, Private
- Architectural Style:Ranch, Traditional
- Construction Materials:Wood Siding
- Exterior Features:Screened
- Foundation Description:Slab
- Levels:1 Story
Schools
- High school:South Paulding
- Middle school:Scoggins
- Elementary school:Union
Utilities
- Water:Well
- Sewer:Septic Tank
Finances and disclosures
- Price:$369,900
- Price per sq. ft.:$172.21
- Tax amount:$3,473 (2024)
Features and amenities
- Appliances:Dishwasher, Microwave, Oven/Range (Combo)
- Laundry features:In Kitchen, Laundry
- Amenities:In-Law Floorplan
Parking
- Total parking spaces:5
- Parking description:Parking Pad
 2026 Georgia MLS. All rights reserved. Information Deem Reliable But Not Guaranteed September 7, 2026
New listings near 712 Honeysuckle Lane
- Coming Soon
 $300,000Coming Soon3 beds 2 baths2,023 sq. ft.
163 Meadow Spring Court, Temple, GA 30179
MLS# 10841061Listed by: BHGRE Metro Brokers - Coming Soon
 $275,000Coming Soon3 beds 2 baths1,782 sq. ft.
431 Venable Road, Temple, GA 30179
MLS# 7831861Listed by: UNLOCK REALTY GROUP - Coming Soon
 $540,000Coming Soon3 beds 2 baths2,008 sq. ft.
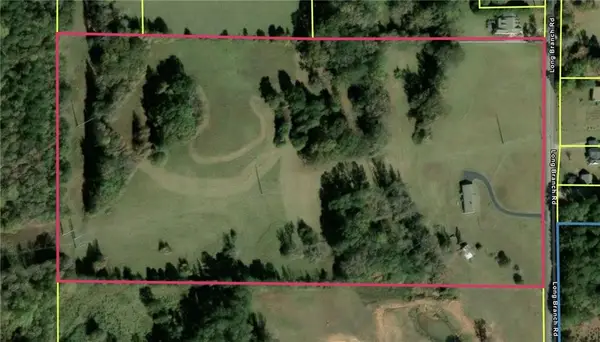
300 Long Branch Road, Temple, GA 30179
MLS# 7824957Listed by: COLDWELL BANKER REALTY - New
 $300,000Active3 beds 2 baths2,606 sq. ft.
163 Meadow Spring Court, Temple, GA 30179
MLS# 7833601Listed by: BHGRE METRO BROKERS - New
 $249,900Active3 beds 3 baths1,305 sq. ft.
415 Willow Lane, Temple, GA 30179
MLS# 7833364Listed by: LOCAL REALTY - New
 $138,000Active2 beds 2 baths
61 Brett Lane, Temple, GA 30179
MLS# 7833484Listed by: EPIQUE REALTY - New
 $299,900Active3 beds 2 baths1,420 sq. ft.
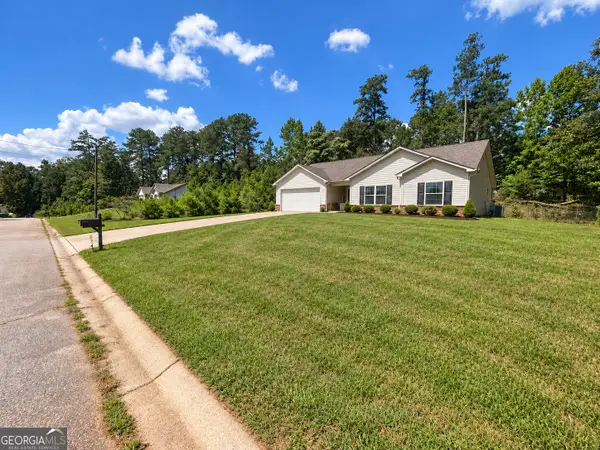
101 Freedom Court, Temple, GA 30179
MLS# 10840887Listed by: HomeSmart - New
 $299,900Active3 beds 3 baths1,781 sq. ft.
242 Elk Drive, Temple, GA 30179
MLS# 10840612Listed by: GK Properties LLC - New
 $450,000Active4 beds 3 baths3,052 sq. ft.
785 Courthouse Road, Temple, GA 30179
MLS# 7831224Listed by: HOLLIS REALTY, LLC


Protect your home and budget from life's surprises with an Assurant Home Warranty, backed by a partner that supports you through every step of homeownership. Explore Plans.
© 2023 - 2026 ERA Franchise Systems LLC. All rights reserved. ERA Franchise Systems LLC fully supports the principles of the Fair Housing Act and the Equal Opportunity Act. ERA, ERA Real Estate powered, and their respective logos are registered service marks of ERA Franchise Systems LLC. Each office is independently owned and operated.