
785 Courthouse Road, Temple, GA 30179
Local realty services provided by:ERA Towne Square Realty, Inc.
Listed by: sherrie prater
Office: hollis realty, llc.
MLS#:7831224
Source:FIRSTMLS
Price summary
- Price:$450,000
- Price per sq. ft.:$147.44
About this home
Beautiful Brick Home with Finished Basement & Exceptional Features! Immaculately clean and meticulously maintained, this stunning all-brick home offers spacious living areas, beautiful hardwood floors, and an abundance of storage. The main level features a welcoming living space, a well-appointed kitchen with custom cabinetry, sunroom, covered balcony porch, convenient mudroom, and three bedrooms and two full baths. One bedroom is currently being used as an office but could easily be converted back to a bedroom. The spacious primary suite offers a beautiful primary bath complete with a soaking tub, separate shower, double vanity, and walk-in closet. Downstairs, the full finished basement provides incredible additional living space and versatility, featuring a second full kitchen with a gas stove, refrigerator, and industrial-style sink. The basement also includes a dining area, very large pantry, and expansive studio-style living space with a wood-burning stove, propane gas heater, and mini-split heating and air conditioning. For added peace of mind, the basement includes a large storm shelter constructed with impressive 8-inch-thick concrete walls. Outside, enjoy beautifully landscaped grounds and inviting outdoor spaces perfect for relaxing or entertaining. This exceptional property offers comfort, functionality, and unique features throughout-truly a home you don't want to miss!...
Contact an agent
Home facts
- Year built:2003
- Subdivision & Development:None
- Listing ID #:7831224
- Updated:September 06, 2026 at 01:27 PM
Rooms and interior
- Bedrooms:4
- Total bathrooms:3
- Full bathrooms:3
- Flooring:Ceramic Tile, Hardwood
- Dining Description:Open Concept, Separate Dining Room
- Bathrooms Description:Double Vanity, Separate Tub/Shower, Soaking Tub
- Kitchen Description:Breakfast Bar, Cabinets Stain, Dishwasher, Eat-in Kitchen, Gas Oven, Gas Range, Refrigerator
- Bedroom Description:In-Law Floorplan, Master on Main, Roommate Floor Plan
- Basement Description:Daylight, Exterior Entry, Finished, Finished Bath, Full, Interior Entry
- Living area:3,052 sq. ft.
Heating and cooling
- Cooling:Ceiling Fan(s), Central Air
- Heating:Central
- Central air:Yes
Structure and exterior
- Roof:Composition
- Year built:2003
- Building area:3,052 sq. ft.
- Lot area:0.48 Acres
- Lot Features:Back Yard, Front Yard, Level
- Architectural Style:Ranch
- Construction Materials:Brick 4 Sides
- Exterior Features:Balcony, Covered, Private Yard, Rain Gutters, Rear Porch
- Levels:2 Story
Schools
- High school:Paulding County
- Middle school:Carl Scoggins Sr.
- Elementary school:Union - Paulding
Utilities
- Water:Public, Water Available
- Sewer:Septic Tank
Finances and disclosures
- Price:$450,000
- Price per sq. ft.:$147.44
- Tax amount:$948 (2024)
Features and amenities
- Laundry features:Laundry Room, Main Level, Mud Room
- Amenities:Disappearing Attic Stairs, Entrance Foyer, High Ceilings 9 ft Lower, High Ceilings 9 ft Main, High Ceilings 9 ft Upper, Tray Ceiling(s), Walk-In Closet(s)
Parking
- Parking description:Garage, Garage Door Opener, Kitchen Level
- Garage spaces:2
 Listings identified with the FMLS IDX logo come from FMLS and are held by brokerage firms other than the owner of this website. The listing brokerage is identified in any listing details. Information is deemed reliable but is not guaranteed. If you believe any FMLS listing contains material that infringes your copyrighted work please click here (https://www.fmls.com/dmca) to review our DMCA policy and learn how to submit a takedown request. ©2026 First Multiple Listing Service, Inc.
New listings near 785 Courthouse Road
- Coming Soon
 $300,000Coming Soon3 beds 2 baths2,023 sq. ft.
163 Meadow Spring Court, Temple, GA 30179
MLS# 10841061Listed by: BHGRE Metro Brokers - Coming Soon
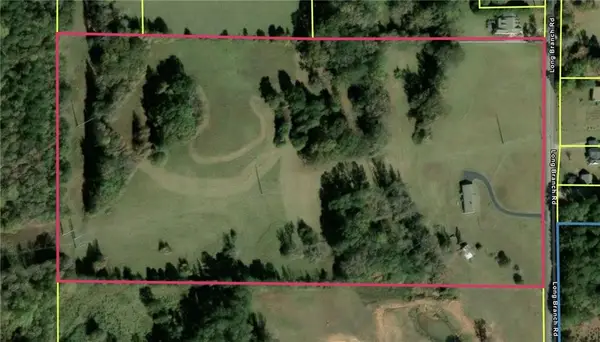 $540,000Coming Soon3 beds 2 baths2,008 sq. ft.
300 Long Branch Road, Temple, GA 30179
MLS# 7824957Listed by: COLDWELL BANKER REALTY - New
 $300,000Active3 beds 2 baths2,606 sq. ft.
163 Meadow Spring Court, Temple, GA 30179
MLS# 7833601Listed by: BHGRE METRO BROKERS - New
 $249,900Active3 beds 3 baths1,305 sq. ft.
415 Willow Lane, Temple, GA 30179
MLS# 7833364Listed by: LOCAL REALTY - New
 $138,000Active2 beds 2 baths
61 Brett Lane, Temple, GA 30179
MLS# 7833484Listed by: EPIQUE REALTY - New
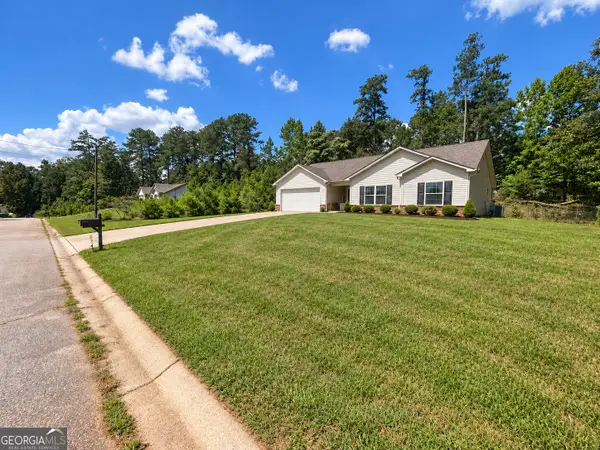 $299,900Active3 beds 2 baths1,420 sq. ft.
101 Freedom Court, Temple, GA 30179
MLS# 10840887Listed by: HomeSmart - New
 $299,900Active3 beds 3 baths1,781 sq. ft.
242 Elk Drive, Temple, GA 30179
MLS# 7833246Listed by: GK PROPERTIES, LLC - New
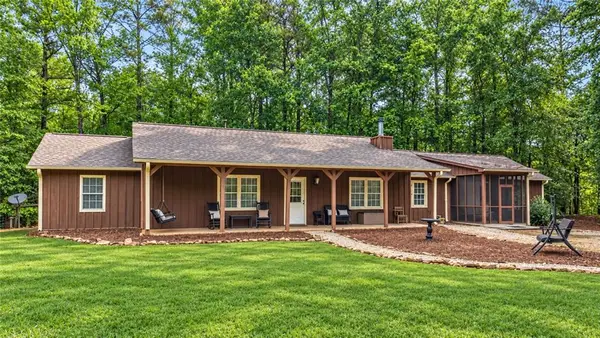 $369,900Active4 beds 3 baths2,148 sq. ft.
712 Honeysuckle Lane, Temple, GA 30179
MLS# 7833112Listed by: REAL SOUTH REALTY, LLC - New
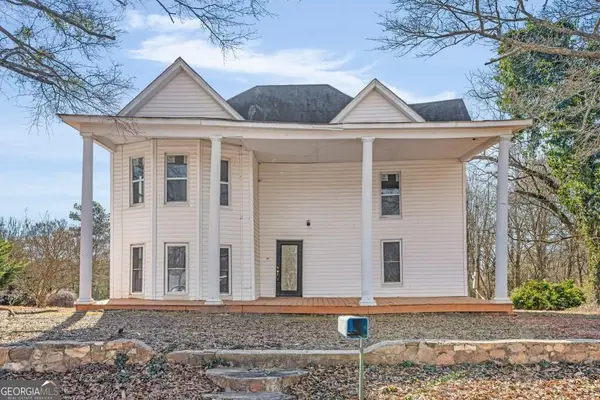 $89,900Active6 beds 1 baths2,814 sq. ft.
119 Johnson Street, Temple, GA 30179
MLS# 10837745Listed by: Maximum One Realty Greater Atlanta


Protect your home and budget from life's surprises with an Assurant Home Warranty, backed by a partner that supports you through every step of homeownership. Explore Plans.
© 2023 - 2026 ERA Franchise Systems LLC. All rights reserved. ERA Franchise Systems LLC fully supports the principles of the Fair Housing Act and the Equal Opportunity Act. ERA, ERA Real Estate powered, and their respective logos are registered service marks of ERA Franchise Systems LLC. Each office is independently owned and operated.