
211 Wheeless Road, Thomaston, GA 30286
Local realty services provided by:ERA Sunrise Realty
211 Wheeless Road,Thomaston, GA 30286
$195,000
- 3 Beds
- 2 Baths
- 1,118 sq. ft.
- Single family
- Active
Listed by: jenny fellows
Office: haven realty
MLS#:10828152
Source:METROMLS
Price summary
- Price:$195,000
- Price per sq. ft.:$174.42
About this home
Welcome home to this charming all-brick, 3-bedroom, 1.5-bath home tucked away on a quiet cul-de-sac street! The open-concept living and dining areas create a comfortable, inviting space that's perfect for everyday living, family time, or entertaining. The cute and cozy kitchen features an oversized sink beneath a window overlooking the expansive backyard, along with appliances replaced in 2025. Both bathrooms have been updated, plumbing updates were completed in 2025, and the carpet was replaced in 2024-giving you several of those big-ticket improvements already taken care of. Outside, you'll find a covered carport, utility shed, additional outbuilding, and a large backyard with plenty of room to garden, play, entertain, or simply enjoy having a little extra space. Whether you're looking for the perfect starter home, ready to downsize, or simply want an affordable home that you can still put some of your touches on, with a great yard - this one checks all the right boxes. Charming, functional, and ready for its next chapter!...
Contact an agent
Home facts
- Year built:1971
- Subdivision & Development:none
- Listing ID #:10828152
- Updated:October 04, 2026 at 11:02 AM
Rooms and interior
- Bedrooms:3
- Total bathrooms:2
- Full bathrooms:1
- Half bathrooms:1
- Flooring:Carpet, Laminate
- Kitchen Description:Cooktop, Dishwasher, Microwave, Oven (Wall), Refrigerator
- Bedroom Description:Master On Main Level
- Basement Description:Crawl Space
- Living area:1,118 sq. ft.
Heating and cooling
- Cooling:Ceiling Fan(s), Central Air, Electric
- Heating:Central, Heat Pump
- Central air:Yes
Structure and exterior
- Roof:Composition
- Year built:1971
- Building area:1,118 sq. ft.
- Lot area:0.31 Acres
- Lot Features:Level
- Architectural Style:Brick 4 Side, Ranch
- Construction Materials:Brick
- Levels:1 Story
Schools
- High school:Upson Lee
- Middle school:Upson Lee
- Elementary school:Upson Lee
Utilities
- Water:Public, Water Available
- Sewer:Septic Tank
Finances and disclosures
- Price:$195,000
- Price per sq. ft.:$174.42
- Tax amount:$953 (2025)
Features and amenities
- Appliances:Cooktop, Dishwasher, Gas Water Heater, Microwave, Oven (Wall), Refrigerator
- Amenities:Gas Water Heater
Parking
- Parking description:Attached, Carport, Off Street Parking, Parking Pad, Side/Rear Entrance
 2026 Georgia MLS. All rights reserved. Information Deem Reliable But Not Guaranteed October 4, 2026
New listings near 211 Wheeless Road
- New
 $199,900Active3 beds 1 baths1,085 sq. ft.
436 Twinwood Street, Thomaston, GA 30286
MLS# 10866686Listed by: Traditions Realty - New
 $90,000Active6 Acres
0 Barnesville Highway, Thomaston, GA 30286
MLS# 10858291Listed by: BHHS Georgia Properties - New
 $1,200,000Active5 beds 4 baths4,346 sq. ft.
1687 Turkey Creek Road, Thomaston, GA 30286
MLS# 10858226Listed by: BHHS Georgia Properties - New
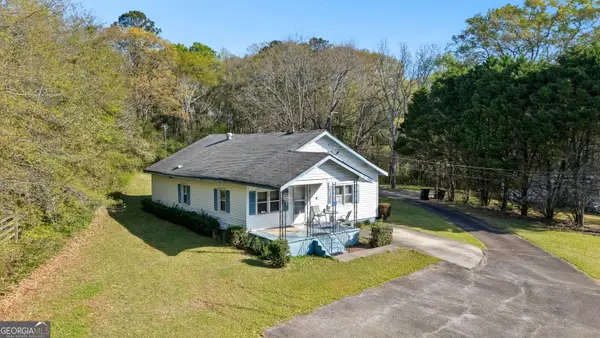 $120,000Active2 beds 1 baths1,376 sq. ft.
2537 Barnesville Highway, Thomaston, GA 30286
MLS# 10858252Listed by: BHHS Georgia Properties - New
 $210,000Active3 beds 2 baths1,380 sq. ft.
127 3rd Street, Thomaston, GA 30286
MLS# 10857695Listed by: Keller Williams Realty Atl. Partners - New
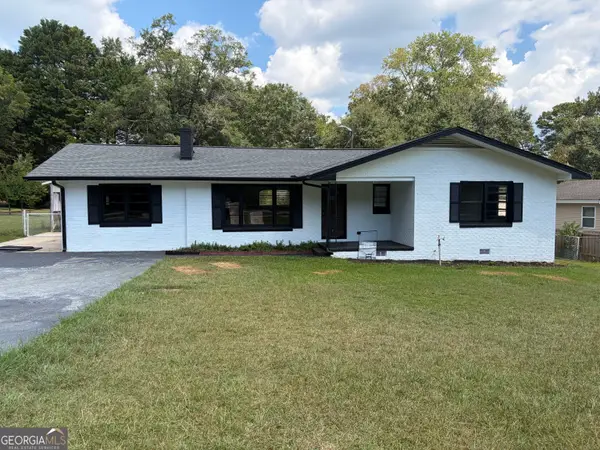 $237,400Active3 beds 2 baths1,544 sq. ft.
204 Diane Drive, Thomaston, GA 30286
MLS# 10855502Listed by: Benham Realty Group - New
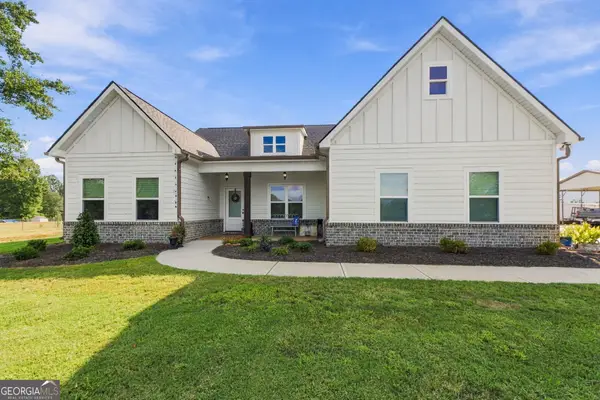 $495,000Active3 beds 2 baths2,232 sq. ft.
766 Jackson Drive, Thomaston, GA 30286
MLS# 10855013Listed by: Georgia Hometown Realty 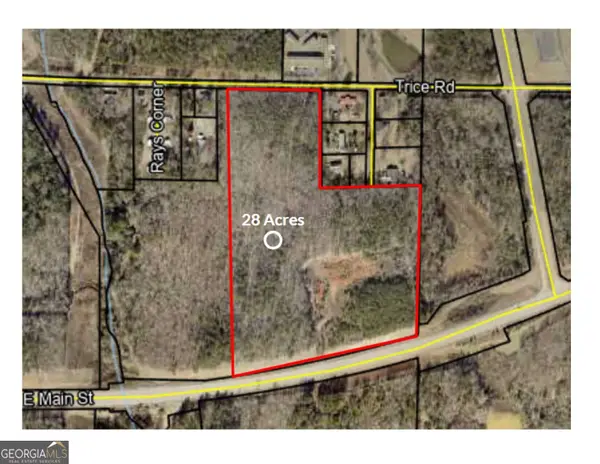 $299,900Active28 Acres
0 Highway 74 E, Thomaston, GA 30286
MLS# 10268499Listed by: Century 21 Adams-Harvey & Associates- New
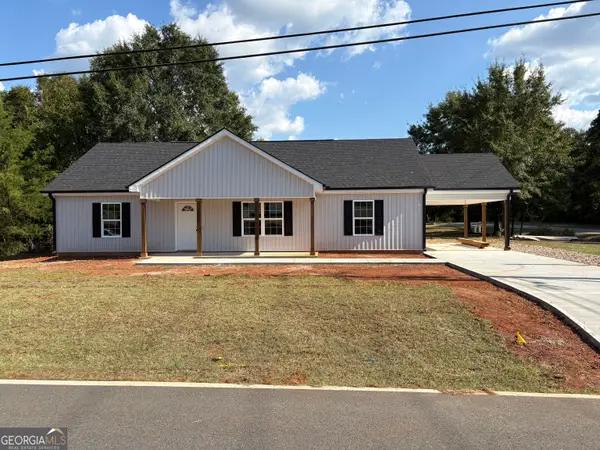 $249,900Active3 beds 2 baths
959 N Goodrich Avenue, Thomaston, GA 30286
MLS# 10854646Listed by: Southern Classic Realtors - New
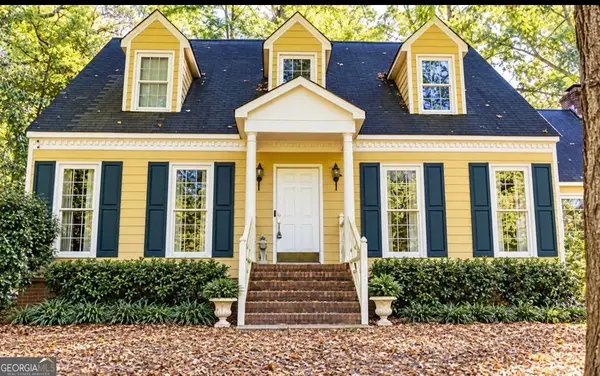 $325,000Active4 beds 3 baths2,262 sq. ft.
314 Johnston Drive, Thomaston, GA 30286
MLS# 10854558Listed by: Haven Realty


Protect your home and budget from life's surprises with an Assurant Home Warranty, backed by a partner that supports you through every step of homeownership. Explore Plans.
© 2023 - 2026 ERA Franchise Systems LLC. All rights reserved. ERA Franchise Systems LLC fully supports the principles of the Fair Housing Act and the Equal Opportunity Act. ERA, ERA Real Estate powered, and their respective logos are registered service marks of ERA Franchise Systems LLC. Each office is independently owned and operated.