
436 Twinwood Street, Thomaston, GA 30286
Local realty services provided by:ERA Hirsch Real Estate Team
436 Twinwood Street,Thomaston, GA 30286
$199,900
- 3 Beds
- 1 Baths
- 1,085 sq. ft.
- Single family
- Active
Listed by: joshua swatts
Office: traditions realty
MLS#:10866686
Source:METROMLS
Price summary
- Price:$199,900
- Price per sq. ft.:$184.24
About this home
Move in Ready! 3 Bedroom, 1 Bath ranch home with brick exterior. Enjoy the peace and quiet of this neighborhood from the large front and back porches. Huge 1.55 acre lot with fenced backyard! Harwood floors throughout living areas, kitchen, and bedrooms. Large outbuilding with A/C and 1/2 bath is perfect for anyone with a hobby or business. Would also make an excellent man-cave/she-shed. This property is ready for you and your family!
Contact an agent
Home facts
- Year built:1972
- Subdivision & Development:Fallin Subdivision
- Listing ID #:10866686
- Updated:October 04, 2026 at 11:02 AM
Rooms and interior
- Bedrooms:3
- Total bathrooms:1
- Full bathrooms:1
- Flooring:Hardwood, Vinyl
- Kitchen Description:Cooktop, Dishwasher, Oven (Wall)
- Bedroom Description:Master On Main Level
- Living area:1,085 sq. ft.
Heating and cooling
- Cooling:Attic Fan, Central Air, Electric
- Heating:Central, Natural Gas
- Central air:Yes
Structure and exterior
- Roof:Composition
- Year built:1972
- Building area:1,085 sq. ft.
- Lot area:1.55 Acres
- Architectural Style:Ranch
- Construction Materials:Brick
- Exterior Features:Deck
- Foundation Description:Block
- Levels:1 Story
Schools
- High school:Upson Lee
- Middle school:Upson Lee
- Elementary school:Upson Lee
Utilities
- Water:Public
- Sewer:Public Sewer
Finances and disclosures
- Price:$199,900
- Price per sq. ft.:$184.24
- Tax amount:$1,500 (2025)
Features and amenities
- Appliances:Cooktop, Dishwasher, Electric Water Heater, Oven (Wall)
- Laundry features:Common Area, In Mud Room
- Amenities:Electric Water Heater
Parking
- Parking description:Carport, Parking Pad
 2026 Georgia MLS. All rights reserved. Information Deem Reliable But Not Guaranteed October 4, 2026
New listings near 436 Twinwood Street
- New
 $90,000Active6 Acres
0 Barnesville Highway, Thomaston, GA 30286
MLS# 10858291Listed by: BHHS Georgia Properties - New
 $1,200,000Active5 beds 4 baths4,346 sq. ft.
1687 Turkey Creek Road, Thomaston, GA 30286
MLS# 10858226Listed by: BHHS Georgia Properties - New
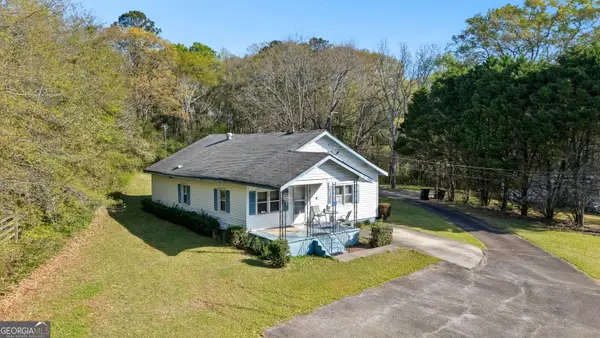 $120,000Active2 beds 1 baths1,376 sq. ft.
2537 Barnesville Highway, Thomaston, GA 30286
MLS# 10858252Listed by: BHHS Georgia Properties - New
 $210,000Active3 beds 2 baths1,380 sq. ft.
127 3rd Street, Thomaston, GA 30286
MLS# 10857695Listed by: Keller Williams Realty Atl. Partners - New
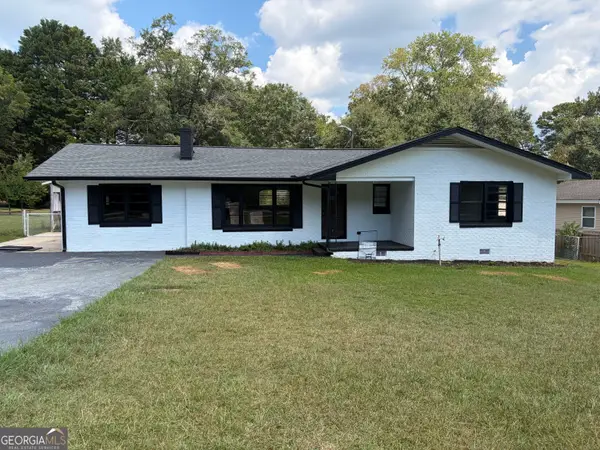 $237,400Active3 beds 2 baths1,544 sq. ft.
204 Diane Drive, Thomaston, GA 30286
MLS# 10855502Listed by: Benham Realty Group - New
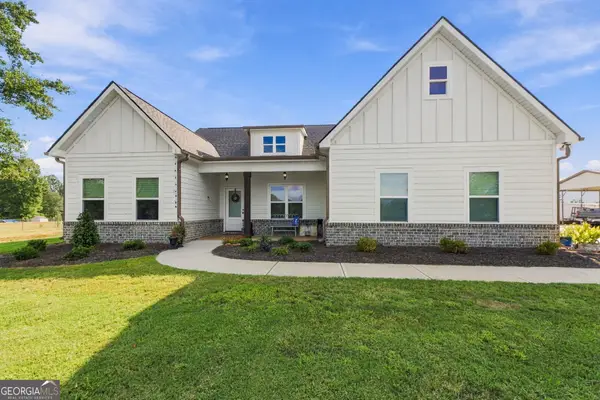 $495,000Active3 beds 2 baths2,232 sq. ft.
766 Jackson Drive, Thomaston, GA 30286
MLS# 10855013Listed by: Georgia Hometown Realty 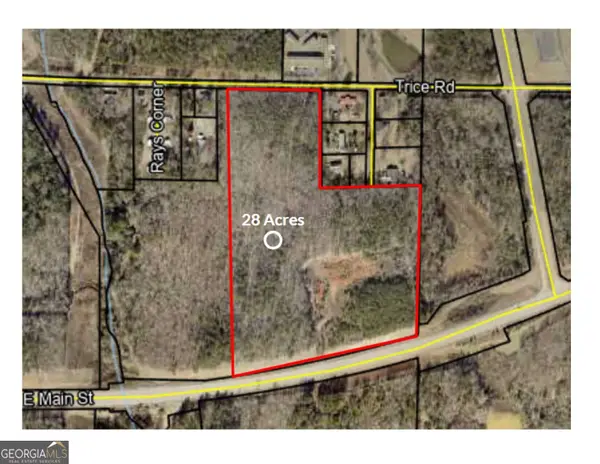 $299,900Active28 Acres
0 Highway 74 E, Thomaston, GA 30286
MLS# 10268499Listed by: Century 21 Adams-Harvey & Associates- New
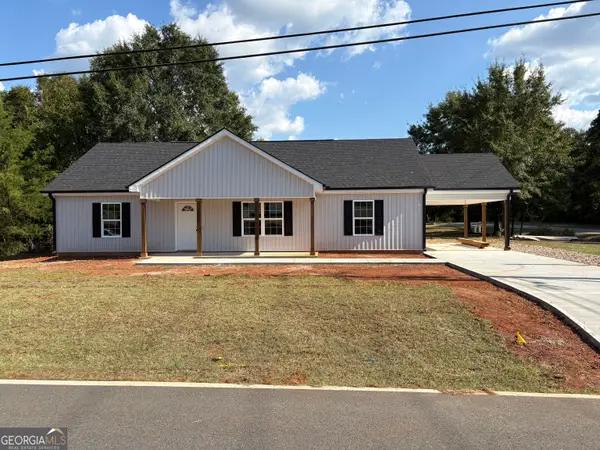 $249,900Active3 beds 2 baths
959 N Goodrich Avenue, Thomaston, GA 30286
MLS# 10854646Listed by: Southern Classic Realtors - New
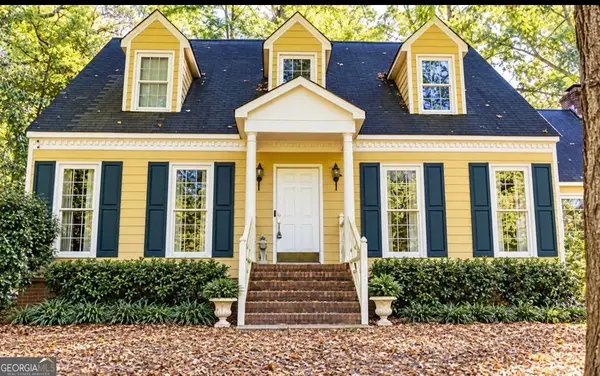 $325,000Active4 beds 3 baths2,262 sq. ft.
314 Johnston Drive, Thomaston, GA 30286
MLS# 10854558Listed by: Haven Realty


Protect your home and budget from life's surprises with an Assurant Home Warranty, backed by a partner that supports you through every step of homeownership. Explore Plans.
© 2023 - 2026 ERA Franchise Systems LLC. All rights reserved. ERA Franchise Systems LLC fully supports the principles of the Fair Housing Act and the Equal Opportunity Act. ERA, ERA Real Estate powered, and their respective logos are registered service marks of ERA Franchise Systems LLC. Each office is independently owned and operated.