
2811 Lullwater Road, Tifton, GA 31794
Local realty services provided by:ERA Towne Square Realty, Inc.
2811 Lullwater Road,Tifton, GA 31794
$489,900
- 5 Beds
- 3 Baths
- 4,500 sq. ft.
- Single family
- Active
Listed by: lindy bengston
Office: keller williams georgia communities
MLS#:10877572
Source:METROMLS
Price summary
- Price:$489,900
- Price per sq. ft.:$108.87
About this home
Situated on nearly 4 acres, this well-maintained home offers generous living space, versatility, and a peaceful setting. Fresh paint and new carpet provide an updated feel throughout, making this spacious home ready for its next owners! The main level features expansive living areas filled with natural light, a convenient guest half bath, and a primary suite complete with a beautifully renovated ensuite bathroom featuring walk-in closets, a soaking tub, and a large tiled walk-in shower. Upstairs, you'll find two bedrooms, a full bathroom, and two additional bonus rooms ideal for home offices, guest accommodations, or flex space. A second living area with a private balcony and exterior stair access adds even more possibilities for entertaining, extended family, or multi-generational living. With a flexible floor plan and plenty of room to make it your own, this property offers endless possibilities!
Contact an agent
Home facts
- Year built:1993
- Subdivision & Development:None
- Listing ID #:10877572
- Updated:October 28, 2026 at 04:31 AM
Rooms and interior
- Bedrooms:5
- Total bathrooms:3
- Full bathrooms:2
- Half bathrooms:1
- Flooring:Carpet, Tile, Vinyl
- Kitchen Description:Breakfast Bar, Dishwasher, Microwave, Refrigerator
- Bedroom Description:Master On Main Level, Walk-In Closet(s)
- Living area:4,500 sq. ft.
Heating and cooling
- Cooling:Ceiling Fan(s), Central Air
- Heating:Central
- Central air:Yes
Structure and exterior
- Year built:1993
- Building area:4,500 sq. ft.
- Lot area:3.82 Acres
- Lot Features:Level
- Architectural Style:Traditional
- Construction Materials:Vinyl Siding
- Exterior Features:Deck/Patio, Screened
- Foundation Description:Slab
- Levels:2 Story
Schools
- High school:Tift
- Middle school:Northeast
- Elementary school:Bailey
Utilities
- Water:Water Available, Well
- Sewer:Septic Tank, Sewer Available, Sewer Connected
Finances and disclosures
- Price:$489,900
- Price per sq. ft.:$108.87
- Tax amount:$3,891 (2025)
Features and amenities
- Appliances:Dishwasher, Electric Water Heater, Microwave, Refrigerator
- Amenities:Electric Water Heater
Parking
- Total parking spaces:2
- Parking description:Attached, Garage
- Garage:Yes
 2026 Georgia MLS. All rights reserved. Information Deem Reliable But Not Guaranteed October 28, 2026
New listings near 2811 Lullwater Road
- Coming Soon
 $349,900Coming Soon3 beds 3 baths1,880 sq. ft.
7022 Conoly Way, Tifton, GA 31794
MLS# 10878711Listed by: Dawn Realtors - New
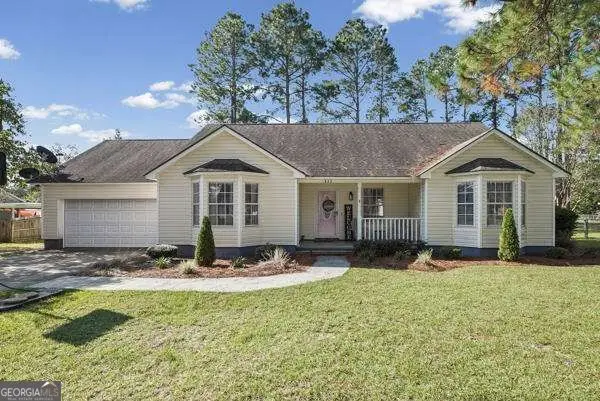 $239,900Active3 beds 2 baths1,452 sq. ft.
822 E 44th, Tifton, GA 31794
MLS# 10875639Listed by: Southern Classic Realtors  $255,000Active5 beds 3 baths2,116 sq. ft.
1137 Windsor Drive, Tifton, GA 31794
MLS# 10873734Listed by: Southern Classic Realtors $85,000Active3 Acres
15 Delma Lane, Tifton, GA 31794
MLS# 10872935Listed by: Southern Classic Realtors $59,900Active1.55 Acres
38 Duck Drive, Tifton, GA 31793
MLS# 10868775Listed by: Six String Realty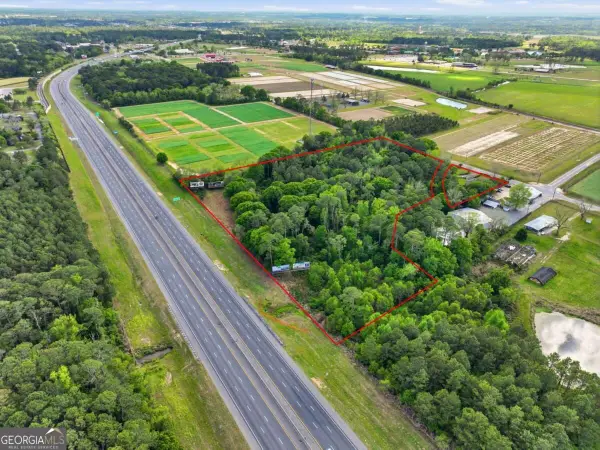 $949,000Active12.92 Acres
2436 N Us Highway 41, Tifton, GA 31794
MLS# 10867522Listed by: Keller Williams Georgia Communities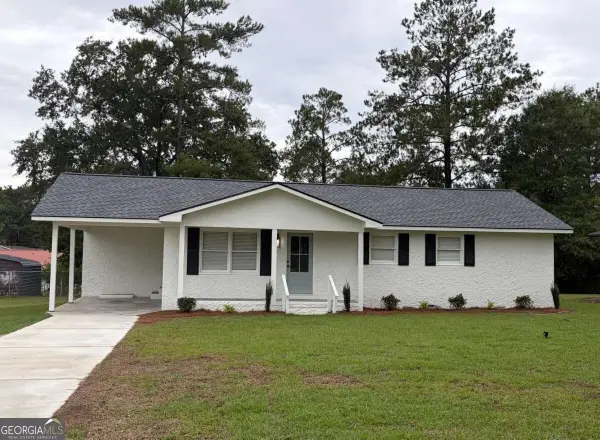 $179,900Active3 beds 2 baths1,056 sq. ft.
1320 Newton Drive, Tifton, GA 31794
MLS# 10867354Listed by: Keller Williams Georgia Communities $65,000Active3 beds 2 baths1,568 sq. ft.
2563 Old Ocilla Road #---, Tifton, GA 31794
MLS# 10866607Listed by: Century 21 Smith Branch & Pope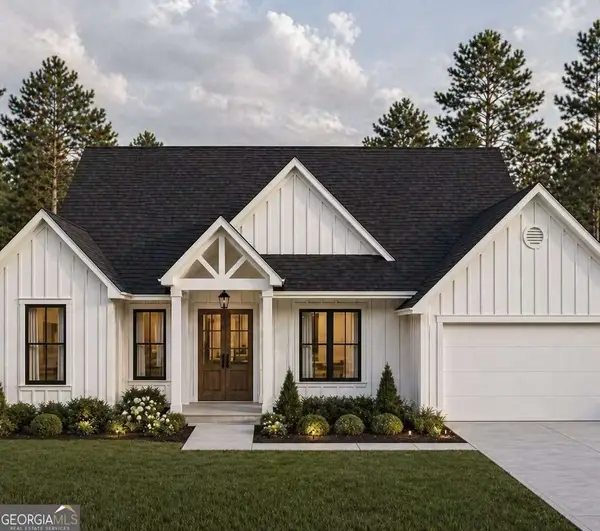 $372,450Active4 beds 2 baths1,910 sq. ft.
591 40th Street, Tifton, GA 31794
MLS# 10766426Listed by: Lock and Key Realty


Protect your home and budget from life's surprises with an Assurant Home Warranty, backed by a partner that supports you through every step of homeownership. Explore Plans.
© 2023 - 2026 ERA Franchise Systems LLC. All rights reserved. ERA Franchise Systems LLC fully supports the principles of the Fair Housing Act and the Equal Opportunity Act. ERA, ERA Real Estate powered, and their respective logos are registered service marks of ERA Franchise Systems LLC. Each office is independently owned and operated.