
704 Isabella Nashville Road, Tifton, GA 31793
Local realty services provided by:ERA Towne Square Realty, Inc.
704 Isabella Nashville Road,Tifton, GA 31793
$495,000
- 4 Beds
- 3 Baths
- 2,696 sq. ft.
- Single family
- Active
Listed by: loretta conway
Office: coldwell banker active real estate
MLS#:10880999
Source:METROMLS
Price summary
- Price:$495,000
- Price per sq. ft.:$183.61
About this home
COUNTRY LIVING WITH EXCEPTIONAL EXTRAS! Nestled behind planted pines on 5 beautiful acres on Tifton’s west side, this 4BR/3BA home offers 2,696 heated sq. ft., 9-ft ceilings, an open floor plan, fresh paint, new carpet, spacious primary suite, oversized laundry room, and finished upstairs bonus room! A SHOWSTOPPER is the 36x48 red iron workshop featuring 5-ton HVAC, 3 bay doors, car lift, and man cave with half bath! Step outside to a patio and firepit, perfect for entertaining. An additional 24x24 wired building offers endless possibilities! Both outbuildings have electricity metered separately from the home. Enjoy a fenced backyard, attached air-conditioned pet room, and a small portion of a shared pond. Whether you’re dreaming of a hobby farm, space for your toys, or a home-based business, this property delivers! PRIVACY, SPACE & VERSATILITY ALL IN ONE! Schedule your showing today!
Contact an agent
Home facts
- Year built:1998
- Subdivision & Development:None
- Listing ID #:10880999
- Updated:November 01, 2026 at 05:19 PM
Rooms and interior
- Bedrooms:4
- Total bathrooms:3
- Full bathrooms:3
- Flooring:Carpet, Vinyl
- Bathrooms Description:Whirlpool Bath
- Kitchen Description:Breakfast Bar, Dishwasher, Kitchen Island, Microwave, Oven/Range (Combo), Pantry, Refrigerator
- Bedroom Description:Walk-In Closet(s)
- Basement Description:Crawl Space
- Living area:2,696 sq. ft.
Heating and cooling
- Cooling:Ceiling Fan(s), Central Air, Electric, Heat Pump
- Heating:Central, Electric, Heat Pump
- Central air:Yes
Structure and exterior
- Roof:Composition
- Year built:1998
- Building area:2,696 sq. ft.
- Lot area:5 Acres
- Architectural Style:Traditional
- Construction Materials:Vinyl Siding
- Exterior Features:Deck/Patio
- Foundation Description:Pillar/Post/Pier
- Levels:2 Story
Schools
- High school:Tift
- Middle school:Eighth Street
- Elementary school:Annie Belle Clark
Utilities
- Water:Water Available, Well
- Sewer:Septic Tank, Sewer Connected
Finances and disclosures
- Price:$495,000
- Price per sq. ft.:$183.61
- Tax amount:$2,331 (2025)
Features and amenities
- Appliances:Dishwasher, Electric Water Heater, Microwave, Oven/Range (Combo), Refrigerator
- Laundry features:Laundry
- Amenities:Double Pane Windows, Electric Water Heater, High Ceilings
Parking
- Total parking spaces:2
- Parking description:Attached, Garage, Garage Door Opener
- Garage:Yes
 2026 Georgia MLS. All rights reserved. Information Deem Reliable But Not Guaranteed November 1, 2026
New listings near 704 Isabella Nashville Road
- Coming Soon
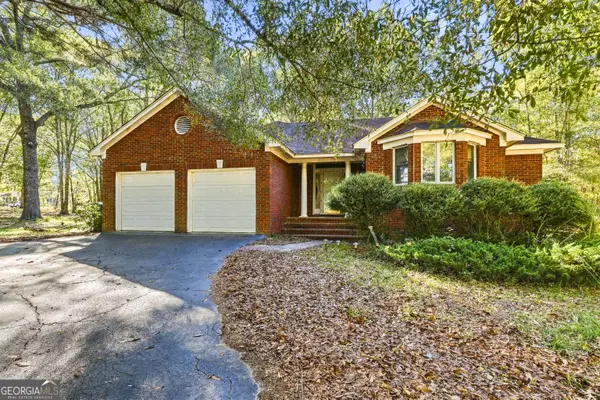
 $349,900Coming Soon3 beds 3 baths1,880 sq. ft.
7022 Conoly Way, Tifton, GA 31794
MLS# 10878711Listed by: Dawn Realtors - New
 $294,000Active3 beds 2 baths1,623 sq. ft.
402 Walker Mt Olive Church Road, Tifton, GA 31794
MLS# 10880760Listed by: Southern Classic Realtors - New
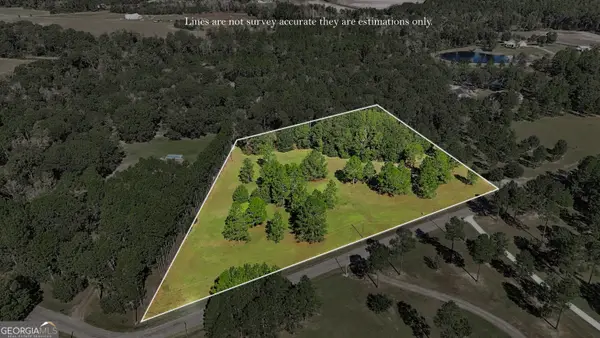 $104,000Active6.83 Acres
0 Woodduck Way, Tifton, GA 31794
MLS# 10880762Listed by: Southern Classic Realtors - New
 $489,900Active5 beds 3 baths4,500 sq. ft.
2811 Lullwater Road, Tifton, GA 31794
MLS# 10877572Listed by: Keller Williams Georgia Communities 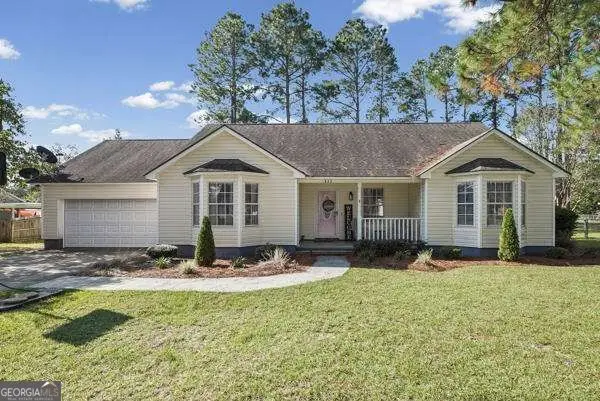 $239,900Active3 beds 2 baths1,452 sq. ft.
822 E 44th, Tifton, GA 31794
MLS# 10875639Listed by: Southern Classic Realtors $255,000Active5 beds 3 baths2,116 sq. ft.
1137 Windsor Drive, Tifton, GA 31794
MLS# 10873734Listed by: Southern Classic Realtors $85,000Active3 Acres
15 Delma Lane, Tifton, GA 31794
MLS# 10872935Listed by: Southern Classic Realtors $59,900Active1.55 Acres
38 Duck Drive, Tifton, GA 31793
MLS# 10868775Listed by: Six String Realty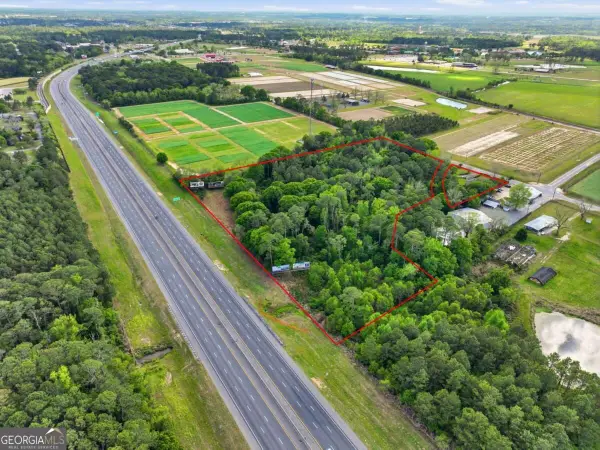 $949,000Active12.92 Acres
2436 N Us Highway 41, Tifton, GA 31794
MLS# 10867522Listed by: Keller Williams Georgia Communities


Protect your home and budget from life's surprises with an Assurant Home Warranty, backed by a partner that supports you through every step of homeownership. Explore Plans.
© 2023 - 2026 ERA Franchise Systems LLC. All rights reserved. ERA Franchise Systems LLC fully supports the principles of the Fair Housing Act and the Equal Opportunity Act. ERA, ERA Real Estate powered, and their respective logos are registered service marks of ERA Franchise Systems LLC. Each office is independently owned and operated.