
115 Sunset Drive, Tiger, GA 30576
Local realty services provided by:ERA Sunrise Realty
115 Sunset Drive,Tiger, GA 30576
$887,500
- 3 Beds
- 4 Baths
- 2,106 sq. ft.
- Single family
- Active
Listed by: jennifer kyle
Office: mountain sotheby's international
MLS#:10839680
Source:METROMLS
Price summary
- Price:$887,500
- Price per sq. ft.:$421.42
About this home
Escape to your own cozy cabin in the woods, located directly across from Lake Burton and just five minutes to boat access at Murray Cove! Set on 1.75 private acres with seasonal mountain views, this stone and Hardie board cabin offers the warm, rustic charm of true mountain living paired with a professionally designed interior that feels instantly like home. The main level features a spacious primary suite with ensuite bath, a convenient half bath, and inviting living spaces made for gathering. A versatile loft/bunk flex space upstairs adds its own full bath — perfect for guests, kids, or a game room escape. The terrace level offers two more bedrooms and a full bath, ideal for extra guests or multi-generational stays. Outside, soak in the hot tub on cool fall and winter evenings while catching the game from the covered porch. A whole-house generator brings year-round peace of mind, and this home is completely turnkey — just bring your toothbrush and start making memories near the lake. With 2,106 heated square feet spread across three thoughtful levels, this is the cozy cabin retreat buyers dream about, moments from all that Lake Burton has to offer....
Contact an agent
Home facts
- Year built:2017
- Subdivision & Development:Lake Burton
- Listing ID #:10839680
- Updated:September 07, 2026 at 04:29 AM
Rooms and interior
- Bedrooms:3
- Total bathrooms:4
- Full bathrooms:3
- Half bathrooms:1
- Flooring:Hardwood
- Dining Description:Living Room/Dining Room Combo
- Bathrooms Description:Double Vanity, Separate Shower, Soaking Tub
- Kitchen Description:Dishwasher, Kitchen Island, Microwave, Oven/Range (Combo), Refrigerator, Solid Surface Counters, Stainless Steel Appliance(s)
- Bedroom Description:Master On Main Level, Walk-In Closet(s)
- Basement Description:Bath Finished, Daylight, Finished, Partial
- Living area:2,106 sq. ft.
Heating and cooling
- Cooling:Ceiling Fan(s), Central Air, Gas
- Heating:Central, Propane
- Central air:Yes
Structure and exterior
- Roof:Composition
- Year built:2017
- Building area:2,106 sq. ft.
- Lot area:1.81 Acres
- Lot Features:Private
- Architectural Style:Bungalow/Cottage
- Construction Materials:Stone
- Exterior Features:Balcony, Deck, Deck/Patio, Garden, Gas Grill
- Levels:3+ Story
Schools
- High school:Rabun
- Middle school:Rabun
- Elementary school:Rabun
Utilities
- Water:Well
- Sewer:Septic Tank
Finances and disclosures
- Price:$887,500
- Price per sq. ft.:$421.42
- Tax amount:$1,795 (2025)
Features and amenities
- Appliances:Dishwasher, Electric Water Heater, Microwave, Oven/Range (Combo), Refrigerator, Stainless Steel Appliance(s)
- Laundry features:Laundry Closet
- Amenities:Attic Expandable, Beamed Ceilings, Double Pane Windows, Electric Water Heater, High Ceilings, Rear Stairs, Smoke Detector(s), Window Treatments
Parking
- Total parking spaces:2
- Parking description:Carport, Detached Parking
 2026 Georgia MLS. All rights reserved. Information Deem Reliable But Not Guaranteed September 7, 2026
New listings near 115 Sunset Drive
- New
 $650,000Active4 beds 4 baths3,336 sq. ft.
56 Napoleon Lane, Tiger, GA 30576
MLS# 10839880Listed by: Keller Williams Lanier Partners - New
 $425,000Active3 beds 3 baths1,600 sq. ft.
122 Navigator Lane, Tiger, GA 30576
MLS# 10836990Listed by: Poss Realty - New
 $79,900Active3.22 Acres
0 Eastman Mtn Road, Tiger, GA 30576
MLS# 10836464Listed by: Poss Realty 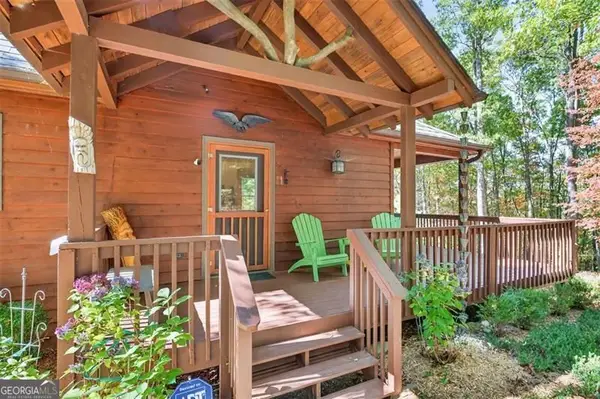 $398,500Active3 beds 2 baths2,220 sq. ft.
727 Bonanza Lane, Tiger, GA 30576
MLS# 10826923Listed by: Virtual Properties Realty.com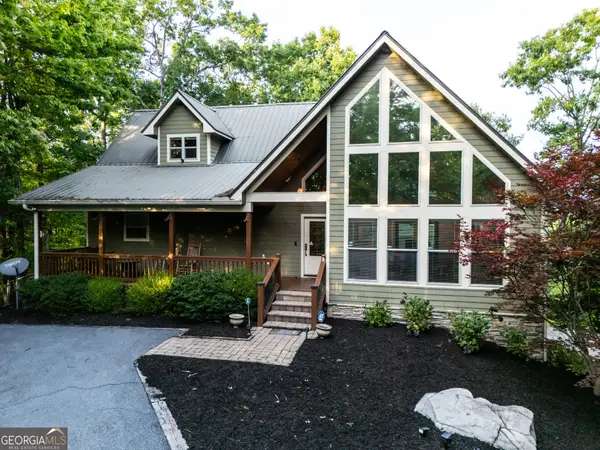 $597,000Active3 beds 3 baths2,859 sq. ft.
1176 Tiger Pass Drive, Tiger, GA 30576
MLS# 10825769Listed by: Poss Realty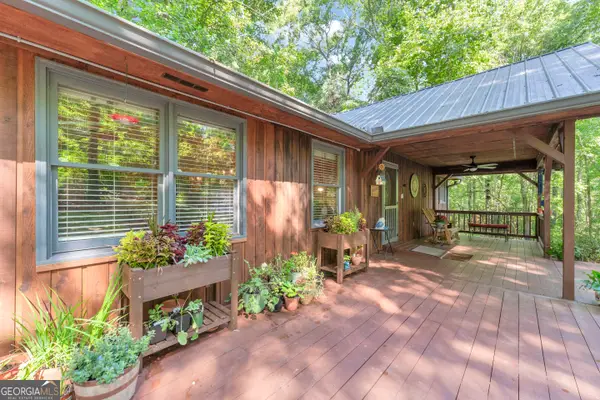 $450,000Active3 beds 2 baths2,386 sq. ft.
113 Biddy Mtn Lane, Tiger, GA 30576
MLS# 10822194Listed by: K & A Realty Group LLC $70,000Active1.16 Acres
0 Bridge Creek Road, Tiger, GA 30576
MLS# 10821805Listed by: Southern Properties Real Estate $75,000Active1.66 Acres
0 Charmont #3, Tiger, GA 30576
MLS# 10819927Listed by: BHHS Georgia Properties $289,000Active2 beds 2 baths1,024 sq. ft.
659 Potomac Drive, Tiger, GA 30576
MLS# 10817516Listed by: Poss Realty


Protect your home and budget from life's surprises with an Assurant Home Warranty, backed by a partner that supports you through every step of homeownership. Explore Plans.
© 2023 - 2026 ERA Franchise Systems LLC. All rights reserved. ERA Franchise Systems LLC fully supports the principles of the Fair Housing Act and the Equal Opportunity Act. ERA, ERA Real Estate powered, and their respective logos are registered service marks of ERA Franchise Systems LLC. Each office is independently owned and operated.