
451 Defoor Road, Toccoa, GA 30577
Local realty services provided by:ERA Hirsch Real Estate Team
451 Defoor Road,Toccoa, GA 30577
$249,900
- 3 Beds
- 2 Baths
- 1,396 sq. ft.
- Single family
- Active
Listed by: nicole wright, katelynn freeman
Office: magnolia realty & propertymanagement
MLS#:10870819
Source:METROMLS
Price summary
- Price:$249,900
- Price per sq. ft.:$179.01
About this home
Well-maintained 3-bedroom, 1.5-bath home situated on 0.66 acres with a spacious deck and unfinished basement! This property offers a great combination of comfortable living space, outdoor enjoyment, and additional storage or workshop potential. Inside, you'll find both a formal living room and a separate living area, along with an eat-in kitchen. The large back deck provides plenty of room for outdoor seating, grilling or entertaining. The unfinished basement features a garage door for convenient access and added functionality. Recently surveyed and now offered separately on its own 0.66-acre tract, this property presents a fresh opportunity with plenty to offer. Schedule your private showing today!
Contact an agent
Home facts
- Year built:1976
- Subdivision & Development:Oak Hill Estates
- Listing ID #:10870819
- Updated:October 11, 2026 at 10:55 AM
Rooms and interior
- Bedrooms:3
- Total bathrooms:2
- Full bathrooms:1
- Half bathrooms:1
- Flooring:Carpet, Laminate
- Kitchen Description:Dishwasher, Microwave, Oven/Range (Combo), Refrigerator
- Bedroom Description:Master On Main Level
- Basement Description:Daylight
- Living area:1,396 sq. ft.
Heating and cooling
- Cooling:Ceiling Fan(s), Central Air, Electric
- Heating:Central, Natural Gas
- Central air:Yes
Structure and exterior
- Roof:Composition
- Year built:1976
- Building area:1,396 sq. ft.
- Lot area:0.66 Acres
- Lot Features:Level
- Architectural Style:Ranch
- Construction Materials:Vinyl Siding
- Exterior Features:Deck
- Levels:1 Story
Schools
- High school:Stephens
- Middle school:Stephens
- Elementary school:Big A
Utilities
- Water:Public, Water Available
- Sewer:Septic Tank
Finances and disclosures
- Price:$249,900
- Price per sq. ft.:$179.01
- Tax amount:$1,549 (2025)
Features and amenities
- Appliances:Dishwasher, Microwave, Oven/Range (Combo), Refrigerator
- Laundry features:In Basement
Parking
- Parking description:Off Street Parking, Parking Pad
 2026 Georgia MLS. All rights reserved. Information Deem Reliable But Not Guaranteed October 11, 2026
New listings near 451 Defoor Road
- New
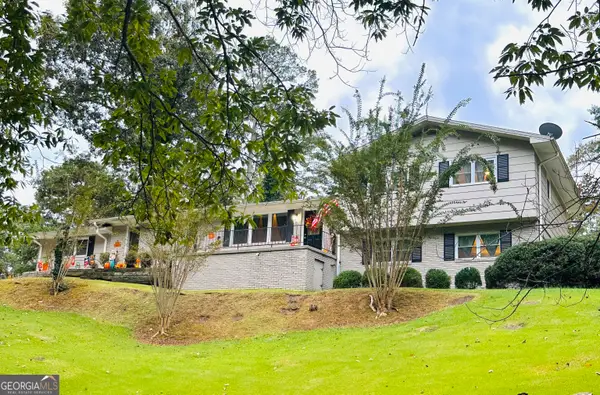 $340,000Active4 beds 2 baths2,650 sq. ft.
57 Elm Drive, Toccoa, GA 30577
MLS# 10870934Listed by: Coldwell Banker Realty - New
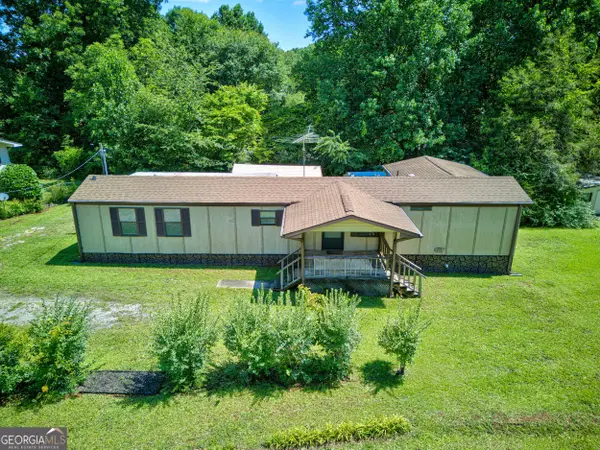 $119,900Active2 beds 2 baths
465 Defoor Road, Toccoa, GA 30577
MLS# 10870830Listed by: Magnolia Realty & PropertyManagement - New
 $30,000Active2.52 Acres
0 Hilltop Lane, Toccoa, GA 30577
MLS# 10870738Listed by: Hammock Realty North Georgia - New
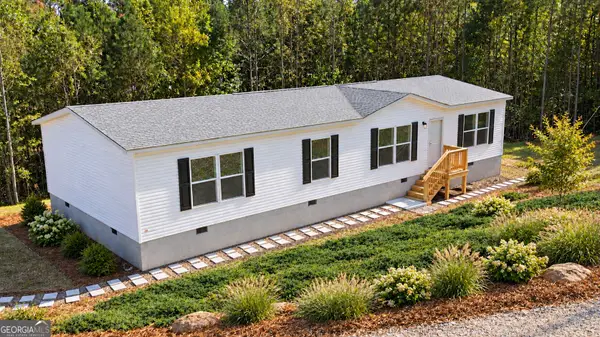 $259,000Active3 beds 2 baths1,680 sq. ft.
915 W Leatherwood Road, Toccoa, GA 30577
MLS# 10870397Listed by: Hammock Realty North Georgia - New
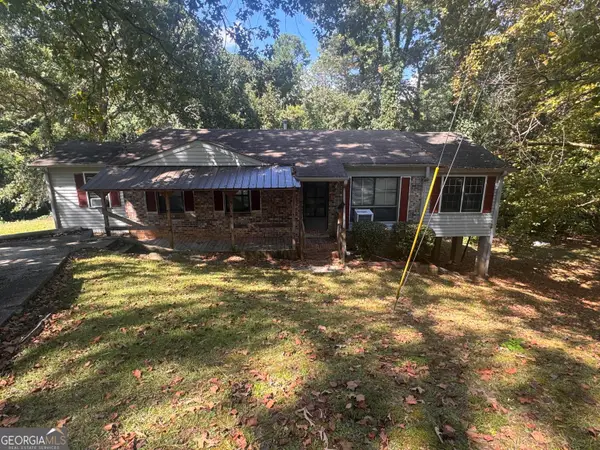 $119,000Active3 beds 2 baths1,414 sq. ft.
218 Alban Court, Toccoa, GA 30577
MLS# 10869232Listed by: Beycome Brokerage Realty LLC - New
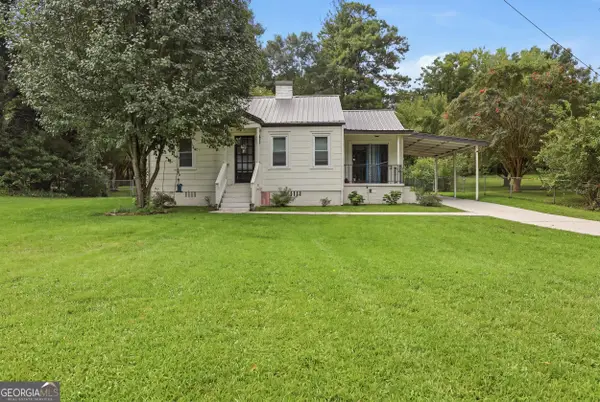 $225,000Active3 beds 1 baths1,194 sq. ft.
119 Parkway Drive, Toccoa, GA 30577
MLS# 10868641Listed by: Keller Williams Lanier Partners - New
 $143,000Active8.66 Acres
442 Laurel Mountain Drive, Toccoa, GA 30577
MLS# 10868549Listed by: Virtual Properties Realty.com - New
 $145,000Active2 beds 1 baths
263 S Pond Street, Toccoa, GA 30577
MLS# 10868568Listed by: James O. Hayes Realty Inc. - New
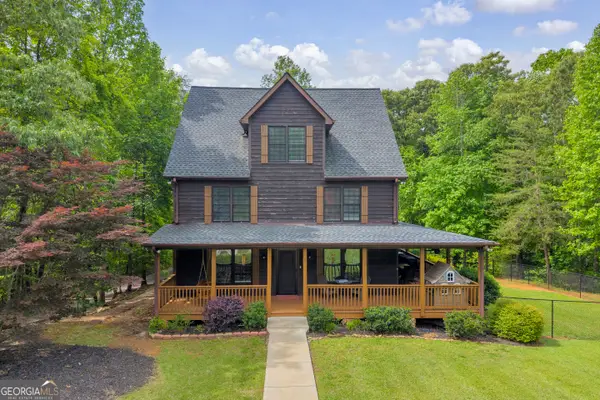 $375,000Active3 beds 3 baths2,560 sq. ft.
946 Riverdale Road, Toccoa, GA 30577
MLS# 10867988Listed by: Talan Properties LLC


Protect your home and budget from life's surprises with an Assurant Home Warranty, backed by a partner that supports you through every step of homeownership. Explore Plans.
© 2023 - 2026 ERA Franchise Systems LLC. All rights reserved. ERA Franchise Systems LLC fully supports the principles of the Fair Housing Act and the Equal Opportunity Act. ERA, ERA Real Estate powered, and their respective logos are registered service marks of ERA Franchise Systems LLC. Each office is independently owned and operated.